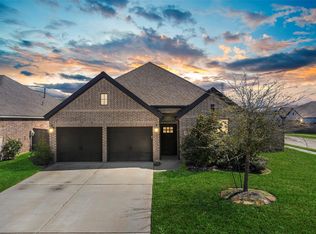
Live in one of the fastest-growing areas of northwest of Houston in the highly sought-after Amira community. Ideally located with convenient access to Grand Parkway (99), this neighborhood offers an exceptional lifestyle with resort-style amenities, scenic green spaces, walking trails, & community events that bring neighbors together. This immaculately maintained Perry home is situated on a premium lot with no back neighbors. Completely move-in-ready, this home provides both privacy & a picturesque setting. Inside, you'll find a thoughtfully designed layout with a private home office, spacious living area, high ceilings, & an island kitchen perfect for everyday living & entertaining. All appliances included, making your move seamless. Extra features include all brick exterior, mud room, RO system, & pond view. Enjoy the benefits of a like-new home in a thriving location close to shopping, dining, top employers, and continued area growth, making this an outstanding place to call home.
For sale
Price cut: $5K (7/3)
$385,000
19838 Blue Roan Dr, Tomball, TX 77377
3beds
2,001sqft
Single Family Residence
Built in 2020
7,840 Square Feet Lot
$379,700 Zestimate®
$192/sqft
$81/mo HOA
What's special
Huge backyardLake viewHigh ceilingsPrivate home officeOpen foyerAll appliances includedPremium lot
- 224 days |
- 169 |
- 12 |
Zillow last checked:
Listing updated:
Listed by:
Natalie Buckley TREC #0757544 936-494-5252,
Nan & Company Properties - Woodlands Office
Source: HAR,MLS#: 65607620
Facts & features
Interior
Bedrooms & bathrooms
- Bedrooms: 3
- Bathrooms: 2
- Full bathrooms: 2
Rooms
- Room types: Utility Room
Primary bathroom
- Features: Primary Bath: Double Sinks, Primary Bath: Separate Shower, Primary Bath: Soaking Tub, Secondary Bath(s): Tub/Shower Combo
Kitchen
- Features: Breakfast Bar, Kitchen Island, Kitchen open to Family Room, Walk-in Pantry
Heating
- Natural Gas
Cooling
- Electric
Appliances
- Included: ENERGY STAR Qualified Appliances, Disposal, Dryer, Refrigerator, Washer, Gas Oven, Oven, Microwave, Gas Cooktop, Dishwasher
- Laundry: Electric Dryer Hookup, Gas Dryer Hookup, Washer Hookup
Features
- High Ceilings, Prewired for Alarm System, All Bedrooms Down, En-Suite Bath, Split Plan, Walk-In Closet(s)
- Flooring: Carpet, Tile
- Windows: Insulated/Low-E windows, Window Coverings
Interior area
- Total structure area: 2,001
- Total interior livable area: 2,001 sqft
Property
Parking
- Total spaces: 2
- Parking features: Attached, Double-Wide Driveway
- Attached garage spaces: 2
Features
- Stories: 1
- Patio & porch: Covered
- Exterior features: Side Yard, Sprinkler System
- Fencing: Back Yard
- Has view: Yes
- View description: Lake, Water
- Has water view: Yes
- Water view: Lake,Water
Lot
- Size: 7,840 Square Feet
- Features: Subdivided, 0 Up To 1/4 Acre
Details
- Parcel number: 1406850010003
Construction
Type & style
- Home type: SingleFamily
- Architectural style: Traditional
- Property subtype: Single Family Residence
Materials
- Brick
- Foundation: Slab
- Roof: Composition
Condition
- New construction: No
- Year built: 2020
Details
- Builder name: Perry Homes
Utilities & green energy
- Water: Water District
Green energy
- Energy efficient items: Thermostat, Lighting, HVAC
Community & HOA
Community
- Security: Prewired for Alarm System
- Subdivision: Amira Sec 3
HOA
- Has HOA: Yes
- HOA fee: $975 annually
Location
- Region: Tomball
Financial & listing details
- Price per square foot: $192/sqft
- Tax assessed value: $390,642
- Annual tax amount: $12,476
- Date on market: 1/13/2026
- Listing terms: Cash,Conventional,FHA,VA Loan
Estimated market value
$379,700
$361,000 - $399,000
$2,593/mo
Price history
| Date | Event | Price |
|---|---|---|
| 7/3/2026 | Price change | $385,000-1.3%$192/sqft |
Source:  HAR #65607620 Report a problem HAR #65607620 Report a problem | ||
| 6/12/2026 | Pending sale | $390,000$195/sqft |
Source: HAR #65607620 Report a problem | ||
| 12/8/2025 | Price change | $390,000-2.5%$195/sqft |
Source: HAR #95686054 Report a problem | ||
| 9/27/2025 | Price change | $399,900-2.5%$200/sqft |
Source: HAR #95686054 Report a problem | ||
| 7/11/2025 | Listed for sale | $410,000-3.1%$205/sqft |
Source: HAR #95686054 Report a problem | ||
| 6/7/2023 | Listing removed | -- |
Source: HAR #77970062 Report a problem | ||
| 5/7/2023 | Pending sale | $423,000$211/sqft |
Source: HAR #77970062 Report a problem | ||
| 4/21/2023 | Price change | $423,000-0.5%$211/sqft |
Source: HAR #77970062 Report a problem | ||
| 1/21/2023 | Listed for sale | $425,000$212/sqft |
Source: HAR #77970062 Report a problem | ||
Public tax history
| Year | Property taxes | Tax assessment |
|---|---|---|
| 2025 | $3,128 -6.1% | $390,642 -0.1% |
| 2024 | $3,329 +11.2% | $391,190 -7.5% |
| 2023 | $2,994 +8.7% | $422,694 +12.8% |
| 2022 | $2,753 | $374,764 +26.3% |
| 2021 | -- | $296,703 +682.2% |
| 2020 | $346 | $37,930 |
Find assessor info on the county website
Monthly payment
Est. payment
Payment breakdown
Explore the cost of this home by adjusting the details. Changes won't be saved.Climate risks
Neighborhood: 77377
Nearby schools
GreatSchools rating
- 10/10West Elementary SchoolGrades: PK-4Distance: 1.1 mi
- 9/10Grand Lakes Junior High SchoolGrades: 7-8Distance: 1.2 mi
- 7/10Tomball High SchoolGrades: 9-12Distance: 6.9 mi
Schools provided by the listing agent
- Elementary: West Elementary (Tomball)
- Middle: Grand Lakes Junior High School
- High: Tomball High School
Source: HAR. This data may not be complete. We recommend contacting the local school district to confirm school assignments for this home.
- $327,9003 bd2 ba1.6k sqft19834 Blue Roan Dr, Tomball, TX 77377Off Market
- $475,2004 bd3 ba2.4k sqft19842 Blue Roan Dr, Tomball, TX 77377Off Market
- $487,3004 bd3 ba2.5k sqft19830 Blue Roan Dr, Tomball, TX 77377Off Market
- $334,2003 bd2 ba1.4k sqft19846 Blue Roan Dr, Tomball, TX 77377Off Market
- $456,5004 bd3 ba2.2k sqft19826 Blue Roan Dr, Tomball, TX 77377Off Market
- $397,7004 bd2 ba1.9k sqft19827 Blue Roan Dr, Tomball, TX 77377Off Market
- $385,8003 bd2 ba2k sqft19823 Blue Roan Dr, Tomball, TX 77377Off Market
- $463,5003 bd2 ba2k sqft19831 Blue Roan Dr, Tomball, TX 77377Off Market
A local agent can set up tours, give advice and negotiate with sellers.
Similar homes
- $369,0003 bd2 ba2k sqft20006 Wild Horse Hollow Ln, Tomball, TX 77377For Sale
 MLS ID #2081608, Gary Bisha, My Castle Realty. HAR
 - $389,9993 bd2 ba2k sqft19330 Palfrey Prairie Trl, Tomball, TX 77377For Sale
 MLS ID #67239139, Brooke Clark, eXp Realty LLC. HAR
 - $434,0004 bd4 ba2.5k sqft19407 Filly Chase Ct, Tomball, TX 77377For Sale
 MLS ID #80912121, Kimberly Handley, Coldwell Banker Realty - Greater Northwest. HAR
 - $519,0004 bd3 ba2.7k sqft19411 Gray Mare Dr, Tomball, TX 77377For Sale
 MLS ID #797728, Laura Gusler, Better Homes and Gardens Real Estate Gary Greene - Memorial. HAR
 - $365,0004 bd2 ba1.8k sqft17923 Durango Point Ct, Tomball, TX 77377For SaleMLS ID #26879859, Ruddy Parisher, Century 21 Parisher Properties. HAR
- $309,0003 bd2 ba1.7k sqft19218 Palfrey Prairie Trl, Tomball, TX 77377For SaleMLS ID #86828925, Kami Moffitt, The Woodlands Realty. HAR
- $449,0004 bd4 ba2.6k sqft19330 Belmont Stakes Way, Tomball, TX 77377For SaleMLS ID #5595832, Shelley Stoneburner, Stoneburner & Associates. HAR
- $374,9993 bd2 ba2.3k sqft31127 Yellow Dawn Ln, Hockley, TX 77447For SaleMLS ID #16698513, Amber Dollens, JLA Realty. HAR
- $485,0005 bd4 ba2.9k sqft19014 Blossoming Buttercup Dr, Tomball, TX 77377For SaleMLS ID #7922278, Ariana Lopez, Real Broker, LLC. HAR
- $360,0004 bd3 ba2k sqft12826 Royal Ann Way, Tomball, TX 77375For SaleMLS ID #5316366, Christy Buck, Infinity Real Estate Group. HAR
- $359,0004 bd3 ba2.3k sqft12820 S Winding Pines Dr, Tomball, TX 77375For SaleMLS ID #93799914, Julie Chaddick, Better Homes and Gardens Real Estate Gary Greene - Lake Conroe North. HAR
- $290,0003 bd3 ba1.8k sqft17715 Pamukkale Pl, Tomball, TX 77377For SaleMLS ID #70643005, Alicia Alford, Strongtower Realty Group. HAR
- $399,9004 bd3 ba2.4k sqft17115 Verde Park Ln, Cypress, TX 77433For SaleMLS ID #22689822, Jared Turner, Turner Mangum,LLC. HAR
- $350,0004 bd2 ba2.2k sqft19763 Ibiza Park Dr, Hockley, TX 77447For SaleMLS ID #37932549, Tiffany Fuller, CB&A, Realtors. HAR
- $419,9004 bd3 ba2.7k sqft18003 Tall Chestnut St, Cypress, TX 77429For SaleMLS ID #25417811, Lizz Sansone, The Agency Houston Sugar Land. HAR
- $395,0004 bd2 ba2.5k sqft32209 McKinley Run Dr, Hockley, TX 77447For SaleMLS ID #30118566, Jennifer Thomas, Pinnacle Realty Advisors. HAR
- $395,0004 bd3 ba2.2k sqft7010 Grassland Vista Ln, Katy, TX 77493For SaleMLS ID #75930923, Kathy Stenson, Connect Realty.com. HAR
- $430,0003 bd3 ba2.6k sqft21103 Bradford Grove Dr, Spring, TX 77379For SaleMLS ID #90109006, Stephanie Callahan, Walzel Properties - Corporate Office. HAR
- $365,0003 bd2 ba2.2k sqft20906 Kadefield Dr, Cypress, TX 77433For SaleMLS ID #89360924, Dan Klawer, Keller Williams Signature. HAR
- $385,0003 bd3 ba2.3k sqft15155 Parkland Canyon Dr, Cypress, TX 77433For SaleMLS ID #20052448, Shelley Cooley, eXp Realty LLC. HAR
