This immaculate and charming 4 Bedroom 2.5 Bath home is a must-see! Located near retail, restaurants, and employment centers, this property offers sleek finishes, an energy-efficient Matador Plan with a main floor primary suite, slate cabinets, and cotton white quartz countertops in the kitchen. Situated in the desirable Tomball School District, it's perfect for those seeking a stylish and convenient living space.
For sale
Price cut: $11K (8/3)
$359,000
12820 S Winding Pines Dr, Tomball, TX 77375
4beds
2,394sqft
:
Get pre-qualified$2,640/mo
Single Family Residence
Built in 2020
6,429 Square Feet Lot
$352,900 Zestimate®
$150/sqft
$73/mo HOA
What's special
Sleek finishesSlate cabinetsMain floor primary suite
- 67 days |
- 166 |
- 16 |
Zillow last checked:
Listing updated:
Listed by:
Julie Chaddick TREC #0718603 828-468-7451,
Better Homes and Gardens Real Estate Gary Greene - Lake Conroe North
Source: HAR,MLS#: 93799914
Facts & features
Interior
Bedrooms & bathrooms
- Bedrooms: 4
- Bathrooms: 3
- Full bathrooms: 2
- 1/2 bathrooms: 1
Primary bedroom
- Level: First
- Area: 224
- Dimensions: 14x16
Bedroom
- Level: Second
- Area: 100
- Dimensions: 10x10
Bedroom
- Level: Second
- Area: 100
- Dimensions: 10x10
Bedroom
- Level: Second
- Area: 100
- Dimensions: 10x10
Other
- Level: First
- Area: 110
- Dimensions: 10x11
Game room
- Level: Second
- Area: 100
- Dimensions: 10x10
Heating
- Heat Pump
Cooling
- Attic Fan, Ceiling Fan(s), Electric
Appliances
- Included: ENERGY STAR Qualified Appliances, Water Heater, Disposal, Ice Maker, Freestanding Oven, Microwave, Gas Range, Dishwasher
- Laundry: Electric Dryer Hookup
Features
- Doors: Insulated Doors
- Windows: Insulated/Low-E windows
Interior area
- Total structure area: 2,394
- Total interior livable area: 2,394 sqft
Property
Parking
- Total spaces: 2
- Parking features: Attached
- Attached garage spaces: 2
Features
- Stories: 2
Lot
- Size: 6,429 Square Feet
- Features: Subdivided, 0 Up To 1/4 Acre
Details
- Parcel number: 1408420040046
Construction
Type & style
- Home type: SingleFamily
- Architectural style: Traditional
- Property subtype: Single Family Residence
Materials
- Spray Foam Insulation, Brick
- Foundation: Slab
- Roof: Composition
Condition
- New construction: No
- Year built: 2020
Details
- Builder name: Meritage Homes
Utilities & green energy
- Sewer: Public Sewer
- Water: Public
Green energy
- Green verification: ENERGY STAR Certified Homes
- Energy efficient items: Thermostat, Lighting, HVAC, HVAC>13 SEER
Community & HOA
Community
- Subdivision: Cherry Pines
HOA
- Has HOA: Yes
- HOA fee: $875 annually
Location
- Region: Tomball
Financial & listing details
- Price per square foot: $150/sqft
- Tax assessed value: $378,585
- Annual tax amount: $8,474
- Date on market: 6/4/2026
- Ownership: Full Ownership
Estimated market value
$352,900
$335,000 - $371,000
$2,495/mo
Price history
| Date | Event | Price |
|---|---|---|
| 8/3/2026 | Price change | $359,000-3%$150/sqft |
Source:  HAR #93799914 Report a problem HAR #93799914 Report a problem | ||
| 7/26/2026 | Price change | $369,995-2.6%$155/sqft |
Source: HAR #93799914 Report a problem | ||
| 6/4/2026 | Listed for sale | $379,999+10.1%$159/sqft |
Source: HAR #93799914 Report a problem | ||
| 6/22/2021 | Listing removed | -- |
Source: HAR #24403855 Report a problem | ||
| 4/26/2021 | Pending sale | $345,165$144/sqft |
Source: HAR #24403855 Report a problem | ||
| 4/23/2021 | Price change | $345,165+1.5%$144/sqft |
Source: HAR #24403855 Report a problem | ||
| 4/16/2021 | Price change | $340,165+0.9%$142/sqft |
Source: HAR #24403855 Report a problem | ||
| 4/1/2021 | Price change | $337,165+1.5%$141/sqft |
Source: HAR #24403855 Report a problem | ||
| 3/17/2021 | Price change | $332,165+1.5%$139/sqft |
Source: HAR #24403855 Report a problem | ||
| 3/2/2021 | Price change | $327,165+1.6%$137/sqft |
Source: HAR #24403855 Report a problem | ||
| 2/17/2021 | Price change | $322,165+0.9%$135/sqft |
Source: HAR #24403855 Report a problem | ||
| 2/1/2021 | Price change | $319,165+0.9%$133/sqft |
Source: HAR #24403855 Report a problem | ||
| 1/5/2021 | Listed for sale | $316,165$132/sqft |
Source: HAR #24403855 Report a problem | ||
Public tax history
| Year | Property taxes | Tax assessment |
|---|---|---|
| 2025 | $3,942 +3% | $378,585 +0.9% |
| 2024 | $3,827 +8.8% | $375,176 -2.9% |
| 2023 | $3,517 +5.8% | $386,369 +6.4% |
| 2022 | $3,323 | $362,960 +141.7% |
| 2021 | -- | $150,183 +1222% |
| 2020 | $130 | $11,360 |
Find assessor info on the county website
Monthly payment
Est. payment
Payment breakdown
Explore the cost of this home by adjusting the details. Changes won't be saved.Climate risks
Neighborhood: 77375
Nearby schools
GreatSchools rating
- 8/10Tomball Intermediate SchoolGrades: 5-6Distance: 1.6 mi
- 6/10Tomball Junior High SchoolGrades: 7-8Distance: 3 mi
- 7/10Tomball High SchoolGrades: 9-12Distance: 2.9 mi
Schools provided by the listing agent
- Elementary: Grand Oaks Elementary School
- Middle: Tomball Junior High School
- High: Tomball High School
Source: HAR. This data may not be complete. We recommend contacting the local school district to confirm school assignments for this home.
- $355,7003 bd2 ba2.1k sqft12824 S Winding Pines Dr, Tomball, TX 77375Off Market
- $350,9004 bd2 ba2.7k sqft12816 S Winding Pines Dr, Tomball, TX 77375Off Market
- $15,76047.64 acres2406 S Cherry St, Tomball, TX 77375Off Market
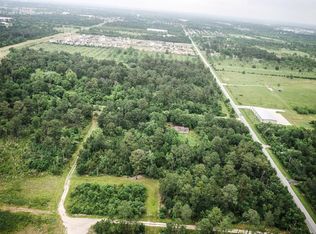
- $2,3953 bd2 ba1.4k sqft12900 S Winding Pines Dr, Tomball, TX 77375For Rent

- $326,8003 bd2 ba1.8k sqft12812 S Winding Pines Dr, Tomball, TX 77375Off Market
- $355,0004 bd3 ba2.4k sqft2331 Scarlett Pine Bnd, Tomball, TX 77375For Sale
- $293,4003 bd2 ba1.4k sqft2327 Scarlett Pine Bnd, Tomball, TX 77375Off Market
- $332,2003 bd2 ba1.8k sqft2335 Scarlett Pine Bnd, Tomball, TX 77375Off Market
A local agent can set up tours, give advice and negotiate with sellers.
Similar homes
- $365,0004 bd3 ba2k sqft12826 Royal Ann Way, Tomball, TX 77375For Sale
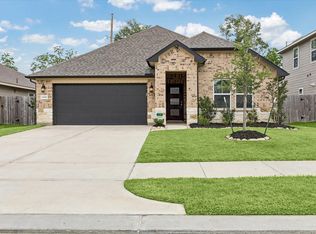 MLS ID #5316366, Christy Buck, Infinity Real Estate Group. HAR
 - $345,0004 bd3 ba2.3k sqft11307 Misty Willow Ln, Tomball, TX 77375For Sale
 MLS ID #85643352, Blythe Kirkwood, Real Broker, LLC. HAR
 - $359,9003 bd2 ba2k sqft11251 Stirton Dr, Tomball, TX 77375For Sale
 MLS ID #62894518, Kristin Bonin, Connected Realty. HAR
 - $399,9004 bd3 ba2.8k sqft9003 Kinnel Ln, Tomball, TX 77375For Sale
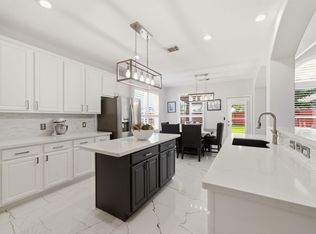 MLS ID #14889193, Stephanie Cribbs, Cribbs Real Estate Group LLC. HAR
 - $365,0004 bd2 ba1.8k sqft17923 Durango Point Ct, Tomball, TX 77377For SaleMLS ID #26879859, Ruddy Parisher, Century 21 Parisher Properties. HAR
- $400,0004 bd3 ba3.2k sqft24622 Emerald Pool Falls Dr, Tomball, TX 77375For SaleMLS ID #31115346, Marta Peralta, Keller Williams Realty Metropolitan. HAR
- $396,0004 bd3 ba2.2k sqft20103 Percheron Park Ln, Tomball, TX 77377For SaleMLS ID #20196828, Adriana DeAraujo, All City Real Estate. HAR
- $489,0004 bd3 ba2.4k sqft24511 Songlark Bend Dr, Tomball, TX 77375For SaleMLS ID #47829801, Christian Meacham, Keller Williams Realty The Woodlands. HAR
- $350,0004 bd2 ba2.1k sqft9917 Tammy Ln, Magnolia, TX 77354For SaleMLS ID #5715396, Justin McClung, Keller Williams Realty The Woodlands. HAR
- $360,0005 bd3 ba2.9k sqft7123 Poppyseed Trl, Spring, TX 77379For SaleMLS ID #24545620, Ryan Jockers, Better Homes and Gardens Real Estate Gary Greene - Champions. HAR
- $445,0003 bd3 ba2.6k sqft21103 Bradford Grove Dr, Spring, TX 77379For SaleMLS ID #12314080, Stephanie Callahan, Walzel Properties - Corporate Office. HAR
- $369,0004 bd3 ba2.2k sqft5611 Claymore Meadow Ln, Spring, TX 77389For SaleMLS ID #90400640, Jasmin Lye, JLA Realty. HAR
- $345,0004 bd3 ba2.2k sqft2534 Hidden Park Ln, Conroe, TX 77385For SaleMLS ID #7400621, Sondra Petermann-Williams, eXp Realty LLC. HAR
- $335,5003 bd2 ba1.7k sqft19406 Golden Lariat Dr, Tomball, TX 77377For SaleMLS ID #32739349, Christy Duncan, RE/MAX Elite Properties. HAR
- $385,0003 bd2 ba2k sqft19838 Blue Roan Dr, Tomball, TX 77377For SaleMLS ID #65607620, Natalie Buckley, Nan & Company Properties - Woodlands Office. HAR
- $350,0004 bd2 ba2.2k sqft19763 Ibiza Park Dr, Hockley, TX 77447For SaleMLS ID #37932549, Tiffany Fuller, CB&A, Realtors. HAR
- $365,0003 bd2 ba2.2k sqft20906 Kadefield Dr, Cypress, TX 77433For SaleMLS ID #89360924, Dan Klawer, Keller Williams Signature. HAR
- $290,0003 bd3 ba1.8k sqft17715 Pamukkale Pl, Tomball, TX 77377For SaleMLS ID #70643005, Alicia Alford, Strongtower Realty Group. HAR
- $519,0004 bd3 ba2.8k sqft19138 Blue Hill Ln, Tomball, TX 77377For SaleMLS ID #38690093, Rebecca Atkinson, CB&A, Realtors. HAR
- $434,0004 bd4 ba2.5k sqft19407 Filly Chase Ct, Tomball, TX 77377For SaleMLS ID #80912121, Kimberly Handley, Coldwell Banker Realty - Greater Northwest. HAR
