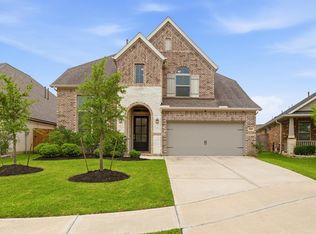
Nestled in sought-after Wildwood at Northpointe, this stunning single-level home offers 4 bedrooms, 3 baths, and designer upgrades throughout. Enjoy high ceilings, a formal dining room/ family room, private study, gourmet kitchen with quartz counters, upgraded cabinets, huge island perfect for family gatherings and large walk-in pantry. The spacious living room features a gas fireplace, while the primary suite boasts a spa-like bath with oversized shower with bench seat, separate soaking tub and large walk-in closet. Additional highlights include shutters, a tandem 3.5 car garage with upgraded epoxy flooring, covered back patio, extended patio and ceiling fan. With the possibility of two primary suites, this home is perfect for a variety of living situations. Conveniently located near Tomball schools, 99, and shopping.
For sale
Price cut: $30K (8/8)
$519,000
19138 Blue Hill Ln, Tomball, TX 77377
4beds
2,844sqft
Single Family Residence
Built in 2019
8,672 Square Feet Lot
$509,500 Zestimate®
$182/sqft
$91/mo HOA
What's special
Gas fireplaceHigh ceilingsExtended patioCovered back patioLarge walk-in closetDesigner upgrades throughoutUpgraded cabinets
- 29 days |
- 394 |
- 22 |
Zillow last checked:
Listing updated:
Listed by:
Rebecca Atkinson TREC #0503885 832-526-2767,
CB&A, Realtors
Source: HAR,MLS#: 38690093
Facts & features
Interior
Bedrooms & bathrooms
- Bedrooms: 4
- Bathrooms: 3
- Full bathrooms: 3
Rooms
- Room types: Utility Room
Primary bedroom
- Level: First
- Area: 238
- Dimensions: 17x14
Bedroom
- Level: First
- Area: 143
- Dimensions: 13x11
Bedroom
- Level: First
- Area: 143
- Dimensions: 13x11
Bedroom
- Level: First
- Area: 154
- Dimensions: 14x11
Other
- Level: First
- Area: 132
- Dimensions: 12x11
Dining room
- Level: First
- Area: 117
- Dimensions: 13x9
Family room
- Level: First
- Area: 204
- Dimensions: 17x12
Kitchen
- Level: First
- Area: 195
- Dimensions: 15x13
Living room
- Level: First
- Area: 306
- Dimensions: 18x17
Utility room
- Level: First
- Area: 63
- Dimensions: 9x7
Heating
- Natural Gas
Cooling
- Ceiling Fan(s), Electric
Appliances
- Included: ENERGY STAR Qualified Appliances, Disposal, Electric Oven, Microwave, Gas Cooktop, Dishwasher
- Laundry: Electric Dryer Hookup, Gas Dryer Hookup, Washer Hookup
Features
- Formal Entry/Foyer, High Ceilings, Prewired for Alarm System, 2 Primary Bedrooms, All Bedrooms Down, En-Suite Bath, Primary Bed - 1st Floor, Split Plan, Walk-In Closet(s)
- Flooring: Carpet, Tile, Wood
- Windows: Insulated/Low-E windows
- Number of fireplaces: 1
- Fireplace features: Gas Log
Interior area
- Total structure area: 2,844
- Total interior livable area: 2,844 sqft
Property
Parking
- Total spaces: 3
- Parking features: Attached, Oversized, Tandem, Garage Door Opener, Double-Wide Driveway
- Attached garage spaces: 3
Features
- Stories: 1
- Patio & porch: Covered, Patio/Deck
- Exterior features: Sprinkler System
- Fencing: Back Yard,Full
Lot
- Size: 8,672 Square Feet
- Features: Subdivided, 0 Up To 1/4 Acre
Details
- Parcel number: 1395170010034
Construction
Type & style
- Home type: SingleFamily
- Architectural style: Traditional
- Property subtype: Single Family Residence
Materials
- Blown-In Insulation, Brick, Cement Siding, Stone
- Foundation: Slab
- Roof: Composition,Energy Star/Reflective Roof
Condition
- New construction: No
- Year built: 2019
Details
- Builder name: MI Homes
Utilities & green energy
- Water: Water District
Green energy
- Green verification: HERS Index Score
- Energy efficient items: Attic Vents, Thermostat, HVAC
Community & HOA
Community
- Security: Prewired for Alarm System
- Subdivision: Wildwood/Northpointe Sec 25
HOA
- Has HOA: Yes
- Amenities included: Clubhouse, Pool, Tennis Court(s)
- HOA fee: $1,090 annually
Location
- Region: Tomball
Financial & listing details
- Price per square foot: $182/sqft
- Tax assessed value: $541,500
- Annual tax amount: $15,113
- Date on market: 7/22/2026
- Listing terms: Cash,Conventional,FHA,Investor,VA Loan
- Road surface type: Concrete, Curbs, Gutters
Estimated market value
$509,500
$484,000 - $535,000
$3,139/mo
Price history
| Date | Event | Price |
|---|---|---|
| 8/8/2026 | Price change | $519,000-5.5%$182/sqft |
Source:  HAR #38690093 Report a problem HAR #38690093 Report a problem | ||
| 7/22/2026 | Listed for sale | $549,000+33.9%$193/sqft |
Source: HAR #38690093 Report a problem | ||
| 3/27/2021 | Listing removed | -- |
Source: HAR #90360829 Report a problem | ||
| 2/28/2021 | Pending sale | $410,000$144/sqft |
Source: HAR #90360829 Report a problem | ||
| 2/27/2021 | Listed for sale | $410,000+13.9%$144/sqft |
Source: HAR #90360829 Report a problem | ||
| 2/24/2020 | Sold | -- |
Source: Agent Provided Report a problem | ||
| 1/1/2020 | Listed for sale | $359,990$127/sqft |
Source: M/I Homes Report a problem | ||
Public tax history
| Year | Property taxes | Tax assessment |
|---|---|---|
| 2025 | $7,385 -1.8% | $541,500 -2.9% |
| 2024 | $7,522 +10.9% | $557,538 +2.7% |
| 2023 | $6,786 +7.6% | $542,985 +13.4% |
| 2022 | $6,307 | $479,003 +18.6% |
| 2021 | -- | $403,850 +8.1% |
| 2020 | $4,198 | $373,599 |
| 2019 | -- | -- |
Find assessor info on the county website
Monthly payment
Est. payment
Payment breakdown
Explore the cost of this home by adjusting the details. Changes won't be saved.Climate risks
Neighborhood: Villages of Northpointe
Nearby schools
GreatSchools rating
- 10/10Oakcrest Intermediate SchoolGrades: 5-6Distance: 0.2 mi
- 9/10Grand Lakes Junior High SchoolGrades: 7-8Distance: 4.3 mi
- 9/10Tomball Memorial High SchoolGrades: 9-12Distance: 0.3 mi
Schools provided by the listing agent
- Elementary: Wildwood Elementary School
- Middle: Grand Lakes Junior High School
- High: Tomball Memorial H S
Source: HAR. This data may not be complete. We recommend contacting the local school district to confirm school assignments for this home.
- $571,8004 bd5 ba3.2k sqft19134 Blue Hill Ln, Tomball, TX 77377Off Market
- $622,4004 bd4 ba3.2k sqft19142 Blue Hill Ln, Tomball, TX 77377Off Market
- $652,5005 bd4 ba3.8k sqft19139 Desert Eagle Dr, Tomball, TX 77377Off Market
- $607,7005 bd4 ba3.5k sqft19135 Desert Eagle Dr, Tomball, TX 77377Off Market

- $687,4004 bd4 ba3.6k sqft19130 Blue Hill Ln, Tomball, TX 77377Off Market
- $728,6005 bd4 ba3.8k sqft13602 Nearpoint Ln, Tomball, TX 77377Off Market
- $590,2004 bd4 ba3.3k sqft19131 Desert Eagle Dr, Tomball, TX 77377Off Market
- $1863,746 sqftAlpine Mountain Dr, Tomball, TX 77429Off Market
A local agent can set up tours, give advice and negotiate with sellers.
Similar homes
- $519,0004 bd3 ba2.7k sqft19411 Gray Mare Dr, Tomball, TX 77377For Sale
 MLS ID #797728, Laura Gusler, Better Homes and Gardens Real Estate Gary Greene - Memorial. HAR
 - $570,0004 bd4 ba2.9k sqft18531 Spellman Ridge Dr, Tomball, TX 77377For Sale
 MLS ID #32916581, Kristi Griffin, LPT Realty, LLC. HAR
 - $499,9004 bd4 ba3.2k sqft19451 Gray Mare Dr, Tomball, TX 77377For Sale
 MLS ID #24616041, Rebecca Vera, Keller Williams Memorial. HAR
 - $540,0004 bd4 ba3k sqft19211 Filly Park Cir, Tomball, TX 77377For Sale
 MLS ID #73577539, MaryAnne McFall, CB&A, Realtors. HAR
 - $629,9004 bd4 ba3.8k sqft12222 Brighton Brook Ln, Tomball, TX 77377For SaleMLS ID #40947160, Rose Spice, Nan & Company Properties - Corporate Office (Heights). HAR
- $515,0004 bd4 ba3.6k sqft19515 Juniper Breeze Ln, Spring, TX 77379For SaleMLS ID #85688568, Nicole Hohman, Nan & Company Properties - Corporate Office (Heights). HAR
- $489,0004 bd3 ba2.4k sqft24511 Songlark Bend Dr, Tomball, TX 77375For SaleMLS ID #47829801, Christian Meacham, Keller Williams Realty The Woodlands. HAR
- $440,0004 bd3 ba2.6k sqft14226 Basalt Spring Ln, Cypress, TX 77429For SaleMLS ID #77285326, Courtney Itz, Compass RE Texas, LLC - West Houston. HAR
- $434,0004 bd4 ba2.5k sqft19407 Filly Chase Ct, Tomball, TX 77377For SaleMLS ID #80912121, Kimberly Handley, Coldwell Banker Realty - Greater Northwest. HAR
- $590,0004 bd4 ba3.3k sqft19210 Derby Run Ln, Tomball, TX 77377For SaleMLS ID #41093304, Lance Loken, Keller Williams Platinum. HAR
- $437,9004 bd4 ba2.7k sqft15415 Greenford Glen Dr, Cypress, TX 77429For SaleMLS ID #33167676, Amy Shelton, LPT Realty, LLC. HAR
- $365,0004 bd2 ba1.8k sqft17923 Durango Point Ct, Tomball, TX 77377For SaleMLS ID #26879859, Ruddy Parisher, Century 21 Parisher Properties. HAR
- $604,0005 bd5 ba3.7k sqft15415 Lancaster Falls Dr, Cypress, TX 77429For SaleMLS ID #32563867, Vanessa Nickolas, Compass RE Texas, LLC - West Houston. HAR
- $384,9003 bd3 ba2.6k sqft22206 Wenbury Dr, Tomball, TX 77375For SaleMLS ID #89082691, Jake Johnston, eXp Realty LLC. HAR
- $485,0003 bd2 ba2.4k sqft9307 Mont Ellie Ln, Tomball, TX 77375For SaleMLS ID #80841856, Mark Harner, Harner Realty. HAR
- $625,0004 bd4 ba2.9k sqft20615 Strider Gate Ln, Tomball, TX 77377For SaleMLS ID #32564677, Brittni Duoto, eXp Realty LLC. HAR
- $660,0004 bd4 ba3.5k sqft20614 Grazing Foal Ln, Tomball, TX 77377For SaleMLS ID #44373980, Jessica Lowe, Premier Haus Realty, LLC. HAR
- $545,0004 bd3 ba3.4k sqft32187 Park Plains Dr, Conroe, TX 77385For SaleMLS ID #2508723, Samantha Tworek, eXp Realty LLC. HAR
- $559,9005 bd5 ba3.4k sqft20503 Clay Stone Ct, Spring, TX 77379For SaleMLS ID #82537773, Jose Garza, Levitate Real Estate. HAR
- $359,0004 bd3 ba2.3k sqft12820 S Winding Pines Dr, Tomball, TX 77375For SaleMLS ID #93799914, Julie Chaddick, Better Homes and Gardens Real Estate Gary Greene - Lake Conroe North. HAR
