Welcome to this beautifully maintained, like-new home with stunning backyard lake views. Expansive living room windows that overlook the lake fill the home with natural light, while smart shades offer privacy at the touch of a button. A private first-floor guest suite with an en suite bathroom is ideal for guests or multigenerational living. The spacious primary suite features a spa-like bathroom, generous walk-in closets, and direct access to the laundry room from one of the closets. Upstairs you'll find two secondary bedrooms, a large game room, and an oversized media room complete with furniture and a projector and screen that convey with the home. The backyard features beautiful lake views, a full irrigation system and raised butterfly garden beds. Amira has resort-style amenities including a pool, fitness center, parks, playgrounds, lakes, and walking trails, with convenient access to Grand Parkway, shopping, dining, and highly rated schools.
For sale
$660,000
20614 Grazing Foal Ln, Tomball, TX 77377
4beds
3,596sqft
:
Get pre-qualified$5,343/mo
Single Family Residence
Built in 2023
8,097 Square Feet Lot
$635,500 Zestimate®
$184/sqft
$89/mo HOA
What's special
- 12 days |
- 110 |
- 8 |
Likely to sell faster than
Zillow last checked:
Listing updated:
Listed by:
Jessica Lowe TREC #0688799 832-541-8102,
Premier Haus Realty, LLC,
Gerald Lowe TREC #0726858 281-323-8040,
Premier Haus Realty, LLC
Source: HAR,MLS#: 44373980
Facts & features
Interior
Bedrooms & bathrooms
- Bedrooms: 4
- Bathrooms: 4
- Full bathrooms: 3
- 1/2 bathrooms: 1
Rooms
- Room types: Family Room, Game Room, Guest Suite, Media Room, Utility Room
Primary bedroom
- Level: First
- Area: 238
- Dimensions: 17 x 14
Bedroom
- Level: First
- Area: 140
- Dimensions: 14 x 10
Bedroom
- Level: Second
- Area: 195
- Dimensions: 15 x 13
Bedroom
- Level: Second
- Area: 140
- Dimensions: 14 x 10
Other
- Level: First
- Area: 132
- Dimensions: 12 x 11
Dining room
- Level: First
- Area: 121
- Dimensions: 11 x 11
Game room
- Level: Second
- Area: 361
- Dimensions: 19 x 19
Living room
- Level: First
- Area: 475
- Dimensions: 25 x 19
Media room
- Level: Second
- Area: 336
- Dimensions: 21 x 16
Heating
- Electric
Cooling
- Electric
Appliances
- Included: Disposal, Microwave, Dishwasher
Features
- 2 Bedrooms Down, En-Suite Bath, Primary Bed - 1st Floor
- Windows: Window Coverings
Interior area
- Total structure area: 3,596
- Total interior livable area: 3,596 sqft
Video & virtual tour
Property
Parking
- Total spaces: 2
- Parking features: Attached
- Attached garage spaces: 2
Features
- Stories: 2
- Has view: Yes
- View description: Lake, Water
- Has water view: Yes
- Water view: Lake,Water
- Waterfront features: Lake Front
Lot
- Size: 8,097 Square Feet
- Features: Subdivided, Waterfront, 0 Up To 1/4 Acre
Details
- Parcel number: 1415710030045
Construction
Type & style
- Home type: SingleFamily
- Architectural style: Traditional
- Property subtype: Single Family Residence
Materials
- Brick, Stone
- Foundation: Slab
- Roof: Composition
Condition
- New construction: No
- Year built: 2023
Utilities & green energy
- Water: Water District
Community & HOA
Community
- Subdivision: Amira
HOA
- Has HOA: Yes
- Amenities included: Clubhouse, Fitness Center, Jogging Path, Pool
- HOA fee: $1,072 annually
Location
- Region: Tomball
Financial & listing details
- Price per square foot: $184/sqft
- Tax assessed value: $557,775
- Annual tax amount: $17,892
- Date on market: 7/31/2026
- Listing terms: Cash,Conventional,FHA,VA Loan
Estimated market value
$635,500
$604,000 - $667,000
$3,988/mo
Price history
| Date | Event | Price |
|---|---|---|
| 7/31/2026 | Listed for sale | $660,000+12.5%$184/sqft |
Source:  HAR #44373980 Report a problem HAR #44373980 Report a problem | ||
| 7/1/2023 | Listing removed | -- |
Source: HAR #63862287 Report a problem | ||
| 6/16/2023 | Pending sale | $586,444$163/sqft |
Source: HAR #63862287 Report a problem | ||
| 6/12/2023 | Price change | $586,444-0.5%$163/sqft |
Source: HAR #63862287 Report a problem | ||
| 6/8/2023 | Listed for sale | $589,444$164/sqft |
Source: HAR #63862287 Report a problem | ||
Public tax history
| Year | Property taxes | Tax assessment |
|---|---|---|
| 2025 | $4,840 -2.4% | $557,775 -4.3% |
| 2024 | $4,960 +1005.2% | $582,713 +993.3% |
| 2023 | $449 +63.8% | $53,300 |
| 2022 | $274 | -- |
| 2021 | -- | $33,800 |
Find assessor info on the county website
Monthly payment
Est. payment
Payment breakdown
Explore the cost of this home by adjusting the details. Changes won't be saved.Climate risks
Neighborhood: 77377
Nearby schools
GreatSchools rating
- 10/10West Elementary SchoolGrades: PK-4Distance: 1.8 mi
- 9/10Grand Lakes Junior High SchoolGrades: 7-8Distance: 1.4 mi
- 7/10Tomball High SchoolGrades: 9-12Distance: 6.8 mi
Schools provided by the listing agent
- Elementary: West Elementary (Tomball)
- Middle: Grand Lakes Junior High School
- High: Tomball West High School
Source: HAR. This data may not be complete. We recommend contacting the local school district to confirm school assignments for this home.
- $554,0004 bd3 ba3k sqft20618 Grazing Foal Ln, Tomball, TX 77377Off Market
- $568,6004 bd3 ba2.9k sqft20610 Grazing Foal Ln, Tomball, TX 77377Off Market
- $549,2004 bd3 ba3.4k sqft20622 Grazing Foal Ln, Tomball, TX 77377Off Market
- $602,6004 bd3 ba3.2k sqft20606 Grazing Foal Ln, Tomball, TX 77377Off Market
- $626,5004 bd3 ba3.1k sqft19411 Trotting Green Trl, Tomball, TX 77377Off Market
- $573,5004 bd3 ba3.6k sqft20611 Grazing Foal Ln, Tomball, TX 77377Off Market
- $554,9004 bd4 ba3.2k sqft20619 Grazing Foal Ln, Tomball, TX 77377Off Market
- $650,0004 bd4 ba3.4k sqft20602 Grazing Foal Ln, Tomball, TX 77377For Sale
A local agent can set up tours, give advice and negotiate with sellers.
Similar homes
- $625,0004 bd4 ba2.9k sqft20615 Strider Gate Ln, Tomball, TX 77377For Sale
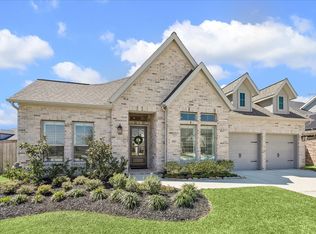 MLS ID #32564677, Brittni Duoto, eXp Realty LLC. HAR
 - $545,0004 bd4 ba3k sqft19211 Filly Park Cir, Tomball, TX 77377For Sale
 MLS ID #73577539, MaryAnne McFall, CB&A, Realtors. HAR
 - $499,9004 bd4 ba3.2k sqft19451 Gray Mare Dr, Tomball, TX 77377For Sale
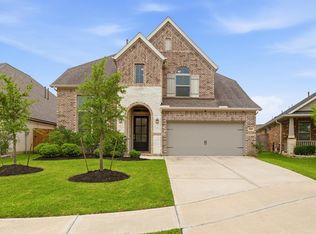 MLS ID #24616041, Rebecca Vera, Keller Williams Memorial. HAR
 - $695,0004 bd5 ba3.7k sqft1015 Groveton Ridge Ln, Pinehurst, TX 77362For Sale
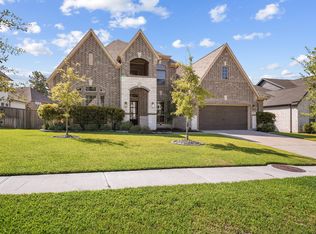 MLS ID #2992492, Leeanne Dyment, Keller Williams Preferred. HAR
 - $695,0004 bd4 ba3.4k sqft20338 Sienna Bluff Dr, Cypress, TX 77433For SaleMLS ID #9248832, Terri Lyons, Lyons Key Realty. HAR
- $434,0004 bd4 ba2.5k sqft19407 Filly Chase Ct, Tomball, TX 77377For SaleMLS ID #80912121, Kimberly Handley, Coldwell Banker Realty - Greater Northwest. HAR
- $570,0004 bd4 ba2.9k sqft18531 Spellman Ridge Dr, Tomball, TX 77377For SaleMLS ID #32916581, Kristi Griffin, LPT Realty, LLC. HAR
- $396,0004 bd3 ba2.2k sqft20103 Percheron Park Ln, Tomball, TX 77377For SaleMLS ID #20196828, Adriana DeAraujo, All City Real Estate. HAR
- $389,9993 bd2 ba2k sqft19330 Palfrey Prairie Trl, Tomball, TX 77377For SaleMLS ID #67239139, Brooke Clark, eXp Realty LLC. HAR
- $459,0004 bd4 ba2.6k sqft19330 Belmont Stakes Way, Tomball, TX 77377For SaleMLS ID #77644523, Shelley Stoneburner, Stoneburner & Associates. HAR
- $620,0004 bd4 ba3.3k sqft24615 Lukes Landing Way, Tomball, TX 77375For SaleMLS ID #62446654, Adriana DeAraujo, All City Real Estate. HAR
- $519,0004 bd3 ba2.8k sqft19138 Blue Hill Ln, Tomball, TX 77377For SaleMLS ID #38690093, Rebecca Atkinson, CB&A, Realtors. HAR
- $385,0003 bd2 ba2k sqft19838 Blue Roan Dr, Tomball, TX 77377For SaleMLS ID #65607620, Natalie Buckley, Nan & Company Properties - Woodlands Office. HAR
- $680,0005 bd4 ba4.1k sqft7515 Windsong Bend Rd, Spring, TX 77379For SaleMLS ID #60309904, Darren White, Accustar Realty. HAR
- $635,0004 bd4 ba3.4k sqft24603 Morgan Pines Ct, Spring, TX 77389For SaleMLS ID #82757736, Kristin Weaver, Compass RE Texas, LLC - The Woodlands. HAR
- $620,0004 bd5 ba2.9k sqft13803 Cerezo Creek Pointe Dr, Cypress, TX 77433For SaleMLS ID #52754547, Tammy Lenaburg, Luxe Real Estate. HAR
- $579,9904 bd3 ba3k sqft9231 Barnsford Ln, Tomball, TX 77375For SaleMLS ID #95804200, Joyce Castillo, Keller Williams Houston Central. HAR
- $604,0005 bd5 ba3.7k sqft15415 Lancaster Falls Dr, Cypress, TX 77429For SaleMLS ID #32563867, Vanessa Nickolas, Compass RE Texas, LLC - West Houston. HAR
- $840,0004 bd5 ba3.8k sqft16810 Harbor Falls Dr, Cypress, TX 77433For SaleMLS ID #75849978, Gretchen Pattillo, NextHome Realty Center. HAR
- $680,0004 bd4 ba2.8k sqft21703 Frogfruit Ct, Cypress, TX 77433For SaleMLS ID #33126672, Angelina Groemminger, NextHome Realty Center. HAR
