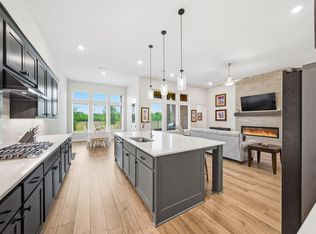
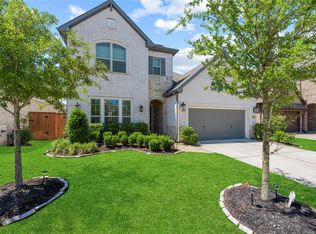
Beautifully designed 4-BR, 3.5-bath home offers 2,927 SF on an oversized 13,643-SF cul-de-sac lot. The floor plan features soaring ceilings, abundant natural light, tile flooring, 8-ft doors & modern finishes. The foyer opens to spacious living areas. The family room features 2-story ceilings, ample windows & backyard views. The open-concept island kitchen offers quartz countertops, abundant cabinetry & prep space. The oversized primary suite located on the main level is connected to the ensuite bath with walk-in shower. The floor plan includes a secondary ensuite BR downstairs, ideal for guests or multigenerational living. The office has double glass doors near the half bath perfect for WFH. Upstairs offers 2 secondary BRs, 2 full baths, and large game room. The extended covered patio & oversized backyard has room for a pool, outdoor kitchen or play space. 3 car garage provides ample parking & storage. Located on a quiet cul-de-sac. This home offers comfort, style & functionality.
For sale
$620,000
13803 Cerezo Creek Pointe Dr, Cypress, TX 77433
4beds
2,927sqft
:
Get pre-qualified$5,084/mo
Single Family Residence
Built in 2023
0.31 Acres Lot
$601,200 Zestimate®
$212/sqft
$100/mo HOA
What's special
Modern finishesOversized backyardExtended covered patioAbundant natural lightTile flooringQuartz countertopsSoaring ceilings
- 83 days |
- 145 |
- 11 |
Zillow last checked:
Listing updated:
Listed by:
Tammy Lenaburg TREC #0650663 832-374-7849,
Luxe Real Estate
Source: HAR,MLS#: 52754547
Facts & features
Interior
Bedrooms & bathrooms
- Bedrooms: 4
- Bathrooms: 5
- Full bathrooms: 4
- 1/2 bathrooms: 1
Rooms
- Room types: Family Room, Utility Room
Primary bedroom
- Level: First
- Area: 228
- Dimensions: 12 x 19
Bedroom
- Level: Second
- Area: 132
- Dimensions: 11 x 12
Bedroom
- Level: First
- Area: 156
- Dimensions: 13 x12
Bedroom
- Level: Second
- Area: 195
- Dimensions: 13 x15
Other
- Level: First
- Area: 143
- Dimensions: 11x13
Other
- Level: First
Other
- Level: First
Other
- Level: Second
Dining room
- Level: First
- Area: 156
- Dimensions: 12 x13
Game room
- Level: Second
- Area: 361
- Dimensions: 19 x 19
Kitchen
- Level: First
- Area: 160
- Dimensions: 10 x16
Living room
- Level: First
- Area: 270
- Dimensions: 15 x 18
Primary bath
- Level: First
- Area: 128
- Dimensions: 8 x16
Utility room
- Level: First
- Area: 88
- Dimensions: 11 x8
Heating
- Electric
Cooling
- Attic Fan, Gas
Appliances
- Included: Disposal, Wine Refrigerator, Microwave, Dishwasher
Features
- High Ceilings, 1 Bedroom Down - Not Primary BR, 2 Bedrooms Up, En-Suite Bath, Primary Bed - 1st Floor, Split Plan, Walk-In Closet(s)
- Flooring: Carpet, Tile
Interior area
- Total structure area: 2,927
- Total interior livable area: 2,927 sqft
Property
Parking
- Total spaces: 3
- Parking features: Attached
- Attached garage spaces: 3
Features
- Stories: 2
- Patio & porch: Covered
- Exterior features: Side Yard, Sprinkler System
- Fencing: Back Yard
Lot
- Size: 0.31 Acres
- Features: Back Yard, Cul-De-Sac, Subdivided, 0 Up To 1/4 Acre
Details
- Parcel number: 1461010020020
Construction
Type & style
- Home type: SingleFamily
- Architectural style: Traditional
- Property subtype: Single Family Residence
Materials
- Brick, Cement Siding
- Foundation: Slab
- Roof: Composition
Condition
- New construction: No
- Year built: 2023
Utilities & green energy
- Sewer: Public Sewer
- Water: Public, Water District
Green energy
- Energy efficient items: Attic Vents, Thermostat
Community & HOA
Community
- Subdivision: Dunham Pointe Sec 7 Rep #1
HOA
- Has HOA: Yes
- Amenities included: Clubhouse, Jogging Path, Park, Playground, Pool, Splash Pad, Stocked Pond
- HOA fee: $1,200 annually
Location
- Region: Cypress
Financial & listing details
- Price per square foot: $212/sqft
- Tax assessed value: $592,525
- Annual tax amount: $18,905
- Date on market: 5/10/2026
- Listing terms: Cash,Conventional,FHA,VA Loan
- Exclusions: Washer, Dryer, Fridge, Wine Cooler
- Ownership: Full Ownership
- Road surface type: Concrete, Curbs
Estimated market value
$601,200
$571,000 - $631,000
$4,049/mo
Price history
| Date | Event | Price |
|---|---|---|
| 5/10/2026 | Listed for sale | $620,000$212/sqft |
Source:  HAR #52754547 Report a problem HAR #52754547 Report a problem | ||
Public tax history
| Year | Property taxes | Tax assessment |
|---|---|---|
| 2025 | -- | $592,525 +1.5% |
| 2024 | $4,416 +404.4% | $583,922 +358.2% |
| 2023 | $875 | $127,427 |
Find assessor info on the county website
Monthly payment
Est. payment
Payment breakdown
Explore the cost of this home by adjusting the details. Changes won't be saved.Climate risks
Neighborhood: 77433
Nearby schools
GreatSchools rating
- 8/10Robison Elementary SchoolGrades: PK-5Distance: 2.9 mi
- 10/10Spillane Middle SchoolGrades: 6-8Distance: 3 mi
- 9/10Bridgeland High SchoolGrades: 9-12Distance: 3.3 mi
Schools provided by the listing agent
- Elementary: A Robison Elementary School
- Middle: Spillane Middle School
- High: Cypress Woods High School
Source: HAR. This data may not be complete. We recommend contacting the local school district to confirm school assignments for this home.
- $475,6004 bd3 ba2.1k sqft13807 Cerezo Creek Pointe Dr, Cypress, TX 77433Off Market
- $478,3003 bd2 ba2.2k sqft13802 Cerezo Creek Pointe Dr, Cypress, TX 77433Off Market
- $562,0004 bd3 ba3.3k sqft13811 Cerezo Creek Pointe Dr, Cypress, TX 77433Off Market
- $475,3003 bd2 ba2.4k sqft19930 Costa Bella Pointe Dr, Cypress, TX 77433Off Market
- $425,6004 bd3 ba2.1k sqft13714 San Pasqual Pointe Dr, Cypress, TX 77433Off Market
- $451,9004 bd2 ba2.3k sqft13815 Cerezo Creek Pointe Dr, Cypress, TX 77433Off Market
- $525,3004 bd3 ba2.7k sqft13802 San Pasqual Pointe Dr, Cypress, TX 77433Off Market
- $455,8003 bd2 ba2.2k sqft19918 Costa Bella Pointe Dr, Cypress, TX 77433Off Market
A local agent can set up tours, give advice and negotiate with sellers.
A local lender can help you make sure your offer is ready when you are.
Similar homes
- $635,0004 bd4 ba3.5k sqft20103 Chula Vista Dr, Cypress, TX 77433For Sale
 MLS ID #78433786, Monica Herring, RE/MAX Elite Properties. HAR
 - $479,9904 bd4 ba2.7k sqft13811 Via Toluca Trl, Cypress, TX 77433For Sale
 MLS ID #47617345, Payal Patel, Keller Williams Realty Professionals. HAR
 - $645,0004 bd5 ba3k sqft18030 Blossom Springs Ct, Cypress, TX 77433For Sale
 MLS ID #29337583, Vy Phillips, eXp Realty LLC. HAR
 - $589,0004 bd5 ba3.1k sqft18315 Pedernales Springs Dr, Cypress, TX 77433For Sale
 MLS ID #86692463, Erica Brown, Texas Local Realty, LLC. HAR
 - $600,0004 bd5 ba3.1k sqft18403 Summerland Lake Way, Cypress, TX 77433For SaleMLS ID #46494965, Catherina Christiansen, Texas Local Realty, LLC. HAR
- $574,9004 bd3 ba3k sqft21506 Snake Herb Ln, Cypress, TX 77433For SaleMLS ID #25407475, Jon Caballero, Happen Houston. HAR
- $710,0005 bd5 ba4k sqft14314 Indian Laurel Way, Cypress, TX 77433For SaleMLS ID #92553230, Folorunso Akindoju, MODR Brokerage, LLC. HAR
- $594,0003 bd3 ba2.5k sqft10614 Hazel Hills Dr, Cypress, TX 77433For SaleMLS ID #8098314, Tyler Fry, Camelot Realty Group. HAR
- $599,0004 bd3 ba3.1k sqft22214 Bushy Matgrass Ln, Cypress, TX 77433For SaleMLS ID #49509185, Austin Jauregui, Jane Byrd Properties International LLC. HAR
- $725,0004 bd4 ba3.4k sqft11806 Creekside Shore Cir, Cypress, TX 77433For SaleMLS ID #34033231, Melanie Miller, Redfin Corporation. HAR
- $499,0004 bd4 ba2.8k sqft14926 Big Bend Ranch Dr, Cypress, TX 77433For SaleMLS ID #60488324, Austin Jauregui, Jane Byrd Properties International LLC. HAR
- $629,9004 bd4 ba2.9k sqft20615 Strider Gate Ln, Tomball, TX 77377For SaleMLS ID #32564677, Brittni Duoto, eXp Realty LLC. HAR
- $385,0003 bd3 ba2.3k sqft15155 Parkland Canyon Dr, Cypress, TX 77433For SaleMLS ID #20052448, Shelley Cooley, eXp Realty LLC. HAR
- $475,0004 bd3 ba2.5k sqft21867 Fitzroy Manor Ln, Cypress, TX 77433For SaleMLS ID #25089723, Nicole Freer, Corcoran Genesis. HAR
- $459,9004 bd3 ba2.6k sqft9211 Fenton Oaks Dr, Cypress, TX 77433For SaleMLS ID #82676593, Michael Gonzales, Winhill Advisors - Kirby. HAR
- $629,9954 bd3 ba2.9k sqft8602 Burdekin Rd, Magnolia, TX 77354For SaleMLS ID #47163401, Joe Antinozzi, Compass RE Texas, LLC - The Woodlands. HAR
- $584,0004 bd5 ba3.4k sqft5503 Allemande Ave, Katy, TX 77493For SaleMLS ID #67343847, Brittney Coyle, Real Broker, LLC. HAR
- $589,9994 bd4 ba3.4k sqft6910 Red Oak Dr, Katy, TX 77493For SaleMLS ID #46887610, Sivan Britain, Fathom Realty. HAR
- $407,0003 bd3 ba2.3k sqft18507 Parkland Square Pl, Cypress, TX 77433For SaleMLS ID #54102870, Amy Lippincott, eXp Realty LLC. HAR
- $448,0004 bd3 ba2.4k sqft21810 Fitzroy Manor Ln, Cypress, TX 77433For SaleMLS ID #71185615, Stacy Johnson, Epique Realty LLC. HAR
