Tucked inside the prestigious Towne Lake community, this beautifully upgraded 3-bed, 2.5-bath home with a dedicated office offers 2,582 sq ft of space designed for real life. Soaring ceilings, abundant natural light, and an open-concept layout flow seamlessly from the granite chef's kitchen into warm living and dining areas — perfect for busy families and easy entertaining alike. The dedicated office is ideal for working from home, and the serene primary suite is your everyday escape. Dream up possibilities for the unconverted flex space with built-in stairs from garage! Outside, Towne Lake delivers the lifestyle: a 300-acre recreational lake, resort-style pools, scenic trails, and waterfront dining — all just steps away. The kind of neighborhood where kids ride bikes and neighbors become friends. Best of all, this home sits outside the 100 and 500-year floodplains — real peace of mind in the Houston area. Come see why life is simply better at Towne Lake.
For sale
Price cut: $4K (8/7)
$590,000
10614 Hazel Hills Dr, Cypress, TX 77433
3beds
2,582sqft
:
Get pre-qualified$4,874/mo
Single Family Residence
Built in 2021
8,045 Square Feet Lot
$577,600 Zestimate®
$229/sqft
$175/mo HOA
What's special
- 59 days |
- 255 |
- 18 |
Zillow last checked:
Listing updated:
Listed by:
Tyler Fry TREC #0690768 713-501-0007,
Camelot Realty Group,
Jordan Hall TREC #0743436 832-454-2973,
Camelot Realty Group
Source: HAR,MLS#: 8098314
Facts & features
Interior
Bedrooms & bathrooms
- Bedrooms: 3
- Bathrooms: 3
- Full bathrooms: 2
- 1/2 bathrooms: 1
Rooms
- Room types: Family Room, Garage Apartment, Quarters/Guest House, Utility Room
Primary bedroom
- Level: First
- Area: 280
- Dimensions: 14 x 20
Bedroom
- Level: First
- Area: 144
- Dimensions: 12 x 12
Bedroom
- Level: First
- Area: 289
- Dimensions: 17 x 17
Other
- Level: First
- Area: 54
- Dimensions: 6 x 9
Other
- Level: First
- Area: 64
- Dimensions: 8 x 8
Other
- Level: First
- Area: 54
- Dimensions: 6 x 9
Dining room
- Level: First
- Area: 88
- Dimensions: 11 x 8
Kitchen
- Level: First
- Area: 340
- Dimensions: 17 x 20
Living room
- Level: First
- Area: 360
- Dimensions: 18 x 20
Primary bath
- Level: First
- Area: 192
- Dimensions: 12 x 16
Utility room
- Level: First
- Area: 80
- Dimensions: 8 x 10
Heating
- Natural Gas
Cooling
- Ceiling Fan(s), Electric
Appliances
- Included: ENERGY STAR Qualified Appliances, Disposal, Ice Maker, Dryer, Refrigerator, Washer, Water Softener, Wine Refrigerator, Gas Oven, Microwave, Gas Cooktop, Gas Range, Dishwasher
- Laundry: Electric Dryer Hookup, Gas Dryer Hookup, Washer Hookup
Features
- Dry Bar, Formal Entry/Foyer, High Ceilings, Prewired for Alarm System, 1 Bedroom Down - Not Primary BR, 2 Bedrooms Down, All Bedrooms Down, En-Suite Bath, Primary Bed - 1st Floor, Sitting Area, Walk-In Closet(s)
- Flooring: Vinyl
- Windows: Window Coverings
- Has fireplace: No
Interior area
- Total structure area: 2,582
- Total interior livable area: 2,582 sqft
Video & virtual tour
Property
Parking
- Total spaces: 2
- Parking features: Electric Gate, Attached, Garage Door Opener
- Attached garage spaces: 2
Accessibility
- Accessibility features: Accessible Bedroom, Accessible Closets, Accessible Common Area, Accessible Entrance, Accessible Full Bath, Accessible Hallway(s), Accessible Kitchen, Accessible Kitchen Appliances, Accessible Washer/Dryer, Master Bath Disabled Access
Features
- Stories: 1
- Patio & porch: Covered, Patio/Deck
- Exterior features: Side Yard, Sprinkler System
- Fencing: Back Yard
Lot
- Size: 8,045 Square Feet
- Features: Back Yard, Other, 0 Up To 1/4 Acre
Details
- Parcel number: 1383800010004
Construction
Type & style
- Home type: SingleFamily
- Architectural style: Contemporary
- Property subtype: Single Family Residence
Materials
- Brick, Vinyl Siding
- Foundation: Slab
- Roof: Composition
Condition
- New construction: No
- Year built: 2021
Details
- Builder name: Caldwell Homes
Utilities & green energy
- Sewer: Public Sewer
- Water: Public, Water District
Green energy
- Energy efficient items: Attic Vents, Thermostat, HVAC>15 SEER
Community & HOA
Community
- Features: Subdivision Tennis Court
- Security: Prewired for Alarm System
- Subdivision: Towne Lake Sec 42
HOA
- Has HOA: Yes
- Amenities included: Boat Slip, Clubhouse, Controlled Access, Dry Dock, Fitness Center, Marina, Park, Pool, Splash Pad, Tennis Court(s)
- HOA fee: $2,100 annually
Location
- Region: Cypress
Financial & listing details
- Price per square foot: $229/sqft
- Tax assessed value: $566,745
- Annual tax amount: $13,312
- Date on market: 6/12/2026
- Listing terms: Cash,Conventional,FHA,Investor,VA Loan
- Ownership: Full Ownership
- Road surface type: Asphalt, Concrete, Curbs, Gutters
Estimated market value
$577,600
$549,000 - $606,000
$3,183/mo
Price history
| Date | Event | Price |
|---|---|---|
| 8/7/2026 | Price change | $590,000-0.7%$229/sqft |
Source:  HAR #8098314 Report a problem HAR #8098314 Report a problem | ||
| 6/30/2026 | Price change | $594,000-0.8%$230/sqft |
Source: HAR #8098314 Report a problem | ||
| 3/19/2026 | Price change | $599,000-1.8%$232/sqft |
Source: HAR #91978091 Report a problem | ||
| 2/21/2026 | Price change | $610,000-0.3%$236/sqft |
Source: HAR #91978091 Report a problem | ||
| 2/1/2026 | Price change | $612,000+0.7%$237/sqft |
Source: HAR #91978091 Report a problem | ||
| 8/27/2025 | Price change | $607,900-2.5%$235/sqft |
Source: HAR #42549143 Report a problem | ||
| 7/15/2025 | Price change | $623,700-1%$242/sqft |
Source: HAR #42549143 Report a problem | ||
| 6/19/2025 | Listed for sale | $630,000$244/sqft |
Source: HAR #42549143 Report a problem | ||
Public tax history
| Year | Property taxes | Tax assessment |
|---|---|---|
| 2025 | $3,241 +12.4% | $566,745 -0.6% |
| 2024 | $2,883 -0.4% | $569,987 +35.3% |
| 2023 | $2,895 -25.8% | $421,401 -25.1% |
| 2022 | $3,899 | $562,462 +525.8% |
| 2021 | -- | $89,872 +15% |
| 2020 | -- | $78,150 +74.1% |
| 2019 | $352 -64.9% | $44,900 |
| 2018 | $1,004 | $44,900 |
| 2017 | $1,004 | -- |
Find assessor info on the county website
Monthly payment
Est. payment
Payment breakdown
Explore the cost of this home by adjusting the details. Changes won't be saved.Climate risks
Neighborhood: Towne Lake
Nearby schools
GreatSchools rating
- 10/10Rennell Elementary SchoolGrades: PK-5Distance: 0.9 mi
- 9/10Anthony MiddleGrades: 6-8Distance: 0.7 mi
- 8/10Cypress Ranch High SchoolGrades: 9-12Distance: 1.6 mi
Schools provided by the listing agent
- Elementary: Rennell Elementary School
- Middle: Anthony Middle School (Cypress-Fairbanks)
- High: Cypress Ranch High School
Source: HAR. This data may not be complete. We recommend contacting the local school district to confirm school assignments for this home.
- $--3 bd2 ba2.1k sqft10618 Hazel Hills Dr, Cypress, TX 77433Sold
- $605,1004 bd4 ba2.6k sqft10610 Hazel Hills Dr, Cypress, TX 77433Off Market

- $--4 bd3 ba3.1k sqft10622 Hazel Hills Dr, Cypress, TX 77433Sold
- $--3 bd3 ba2.5k sqft10611 Heather Berry Ln, Cypress, TX 77433Sold
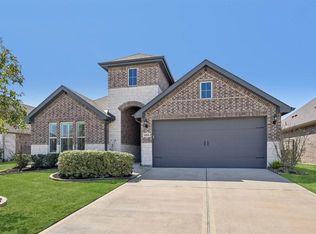
- $520,1003 bd2 ba2.2k sqft10607 Heather Berry Ln, Cypress, TX 77433Off Market
- $358,6403 bd2 ba2k sqft10607 Heather Berry Ln, Cypress, TX 77433Off Market
- $410,9003 bd2 ba1.7k sqft10615 Heather Berry Ln, Cypress, TX 77433Off Market
- $607,5004 bd3 ba3k sqft18202 Nolan River Way, Cypress, TX 77433Off Market
A local agent can set up tours, give advice and negotiate with sellers.
A local lender can help you make sure your offer is ready when you are.
Similar homes
- $639,9004 bd4 ba3.2k sqft11030 Sarah Bluff Ln, Cypress, TX 77433For Sale
 MLS ID #27534922, Heather Chavana, eXp Realty LLC. HAR
 - $574,9004 bd3 ba3k sqft21506 Snake Herb Ln, Cypress, TX 77433For Sale
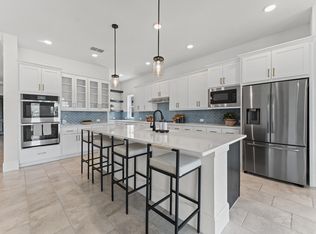 MLS ID #25407475, Jon Caballero, Happen Houston. HAR
 - $620,0004 bd5 ba2.9k sqft13803 Cerezo Creek Pointe Dr, Cypress, TX 77433For Sale
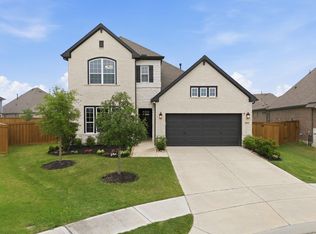 MLS ID #52754547, Tammy Lenaburg, Luxe Real Estate. HAR
 - $574,0004 bd3 ba3.1k sqft22214 Bushy Matgrass Ln, Cypress, TX 77433For Sale
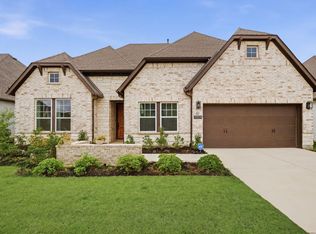 MLS ID #49509185, Austin Jauregui, Jane Byrd Properties International LLC. HAR
 - $489,0004 bd4 ba2.8k sqft14926 Big Bend Ranch Dr, Cypress, TX 77433For SaleMLS ID #60488324, Austin Jauregui, Jane Byrd Properties International LLC. HAR
- $385,0003 bd3 ba2k sqft11647 Tranquility Summit Dr, Cypress, TX 77433For SaleMLS ID #48590930, Carrie Rinaca, Keller Williams Signature. HAR
- $385,0003 bd3 ba2.3k sqft15155 Parkland Canyon Dr, Cypress, TX 77433For SaleMLS ID #20052448, Shelley Cooley, eXp Realty LLC. HAR
- $415,0003 bd3 ba2.5k sqft11231 Buchanan Coves Ln, Cypress, TX 77433For SaleMLS ID #15483920, Terese Yates, CB&A, Realtors. HAR
- $439,0003 bd3 ba2.3k sqft21215 Electric Light Trl, Cypress, TX 77433For SaleMLS ID #53604655, Carlene Johnson, The Sears Group. HAR
- $467,0004 bd3 ba2.4k sqft8835 Harbor Pines Dr, Cypress, TX 77433For SaleMLS ID #79874243, My Nhung Trinh, B & W Realty Group LLC. HAR
- $680,0005 bd5 ba3.8k sqft8930 Shelford Bay Ln, Cypress, TX 77433For SaleMLS ID #37809363, Deidra Reasor, eXp Realty LLC. HAR
- $635,0004 bd4 ba3.5k sqft20103 Chula Vista Dr, Cypress, TX 77433For SaleMLS ID #78433786, Monica Herring, RE/MAX Elite Properties. HAR
- $448,0004 bd3 ba2.4k sqft21810 Fitzroy Manor Ln, Cypress, TX 77433For SaleMLS ID #71185615, Stacy Johnson, Epique Realty LLC. HAR
- $555,0005 bd5 ba2.8k sqft14443 Cobalt Bend Trl, Cypress, TX 77429For SaleMLS ID #25636970, Jason Vo, Danny Nguyen Commercial. HAR
- $399,9004 bd3 ba1.9k sqft8711 Harbor Pines Dr, Cypress, TX 77433For SaleMLS ID #11415209, Vy Phillips, eXp Realty LLC. HAR
- $559,0004 bd4 ba3.4k sqft22503 Modica Rift Ln, Katy, TX 77449For SaleMLS ID #65144914, Michael Brombacher, Compass RE Texas, LLC - Houston. HAR
- $365,0004 bd2 ba2k sqft8419 Jetty Glen Dr, Cypress, TX 77433For SaleMLS ID #92972601, Kristina Newcomb, eXp Realty LLC. HAR
- $559,9004 bd3 ba2.8k sqft24919 Hibiscus Garden Way, Katy, TX 77493For SaleMLS ID #79500639, Yelitza Manrique, Step Real Estate. HAR
- $875,0003 bd4 ba2.8k sqft18706 Mystic Maple Ln, Cypress, TX 77433New ConstructionMLS ID #10263599, Jeffrey Morris, RE/MAX The Woodlands & Spring. HAR
- $584,0004 bd5 ba3.4k sqft5503 Allemande Ave, Katy, TX 77493For SaleMLS ID #67343847, Brittney Coyle, Real Broker, LLC. HAR
