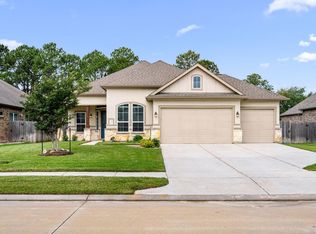
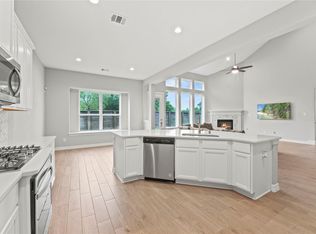
Contemporary elegance defines this Princeton-built residence in Lilac Bend. This home offers 4b/4.5b, a study, a game room & sits on an oversized lot w/ no back neighbors & features a layout enhanced by soaring ceilings & designer finishes. Open living area centers on a sleek fireplace & expansive windows that invite abundant natural light. Chef-inspired kitchen offers quartz counters, designer backsplash, gas cooktop w/ a vent hood, breakfast bar & dining area. Storage is found within cabinetry & a walk-in pantry. The first-floor primary suite provides a sanctuary w/ a walk-in closet & ensuite bath featuring dual vanities, glass-enclosed shower & soaking tub. Outside, the private backyard offers room for a pool or garden, complemented by a front patio. Enjoy LOW HOA fees, LOW tax rate & proximity to shopping, dog park, community pool, fitness center & trails w/ access to 99, i10 & thoroughfares. A TON of custom upgrades & improvements! NO flooding! Zoned to Katy award-winning schools!
For sale
Price cut: $25K (9/21)
$549,000
5503 Allemande Ave, Katy, TX 77493
4beds
3,463sqft
Single Family Residence
Built in 2020
10,297 Square Feet Lot
$537,500 Zestimate®
$159/sqft
$58/mo HOA
What's special
- 45 days
- 339
- 42
Zillow last checked:
Listing updated:
Listed by:
Brittney Coyle TREC #0681961 713-553-1808,
Real Broker, LLC
Source: HAR,MLS#: 65701028
Facts & features
Interior
Bedrooms & bathrooms
- Bedrooms: 4
- Bathrooms: 5
- Full bathrooms: 4
- 1/2 bathrooms: 1
Primary bedroom
- Level: First
- Area: 240
- Dimensions: 15x16
Bedroom
- Level: Second
- Area: 144
- Dimensions: 12x12
Bedroom
- Level: Second
- Area: 144
- Dimensions: 12x12
Bedroom
- Level: First
- Area: 144
- Dimensions: 12x12
Other
- Level: First
- Area: 144
- Dimensions: 12x12
Dining room
- Level: First
- Area: 192
- Dimensions: 16x12
Family room
- Level: First
- Area: 300
- Dimensions: 20x15
Kitchen
- Level: First
- Area: 80
- Dimensions: 10x8
Utility room
- Level: First
- Area: 70
- Dimensions: 7x10
Heating
- Natural Gas
Cooling
- Ceiling Fan(s), Electric
Appliances
- Included: ENERGY STAR Qualified Appliances, Disposal, Water Softener, Electric Oven, Microwave, Gas Cooktop, Dishwasher
- Laundry: Electric Dryer Hookup, Gas Dryer Hookup, Washer Hookup
Features
- Formal Entry/Foyer, High Ceilings, Prewired for Alarm System, Wired for Sound, 1 Bedroom Down - Not Primary BR, 2 Bedrooms Down, 2 Bedrooms Up, En-Suite Bath, Primary Bed - 1st Floor, Split Plan, Walk-In Closet(s)
- Flooring: Carpet, Tile, Wood
- Windows: Insulated/Low-E windows, Window Coverings
- Number of fireplaces: 1
- Fireplace features: Gas Log
Interior area
- Total structure area: 3,463
- Total interior livable area: 3,463 sqft
Video & virtual tour
Property
Parking
- Total spaces: 2
- Parking features: Attached, Garage Door Opener, Double-Wide Driveway
- Attached garage spaces: 2
Features
- Stories: 2
- Patio & porch: Covered, Porch
- Exterior features: Back Green Space, Side Yard, Sprinkler System
- Fencing: Back Yard
Lot
- Size: 10,297 Square Feet
- Features: Back Yard, Cul-De-Sac, Subdivided, 0 Up To 1/4 Acre
Details
- Parcel number: 1405420020006
Construction
Type & style
- Home type: SingleFamily
- Architectural style: Contemporary
- Property subtype: Single Family Residence
Materials
- Batts Insulation, Blown-In Insulation, Brick, Stone
- Foundation: Slab
- Roof: Composition
Condition
- New construction: No
- Year built: 2020
Details
- Builder name: Princeton Classic
Utilities & green energy
- Sewer: Public Sewer
- Water: Public
Green energy
- Energy efficient items: Thermostat, HVAC
Community & HOA
Community
- Security: Prewired for Alarm System
- Subdivision: Lilac Residential Sec 1
HOA
- Has HOA: Yes
- Amenities included: Dog Park, Fitness Center, Park, Playground, Pool
- HOA fee: $700 annually
Location
- Region: Katy
Financial & listing details
- Price per square foot: $159/sqft
- Tax assessed value: $521,724
- Annual tax amount: $11,327
- Date on market: 9/1/2026
- Listing terms: Cash,Conventional,VA Loan
- Exclusions: Refrigerator
- Ownership: Full Ownership
- Road surface type: Concrete, Curbs, Gutters
Estimated market value
$537,500
$511,000 - $564,000
$3,624/mo
Price history
| Date | Event | Price |
|---|---|---|
| 9/21/2026 | Price change | $549,000-4.4%$159/sqft |
Source:  HAR #65701028 Report a problem HAR #65701028 Report a problem | ||
| 9/1/2026 | Price change | $574,000-1.7%$166/sqft |
Source: HAR #65701028 Report a problem | ||
| 7/29/2026 | Price change | $584,000-2.5%$169/sqft |
Source: HAR #67343847 Report a problem | ||
| 5/26/2026 | Price change | $599,000-2.4%$173/sqft |
Source: HAR #18726129 Report a problem | ||
| 5/14/2026 | Listed for sale | $614,000+36.1%$177/sqft |
Source: HAR #15186158 Report a problem | ||
| 2/25/2021 | Listing removed | $451,022$130/sqft |
Source:  Legend Homes Texas Report a problem Legend Homes Texas Report a problem | ||
| 2/5/2021 | Price change | $451,022+1.5%$130/sqft |
Source: Legend Homes Texas Report a problem | ||
| 1/27/2021 | Price change | $444,378-0.8%$128/sqft |
Source: HAR #43871984 Report a problem | ||
| 1/27/2021 | Price change | $448,022+0.7%$129/sqft |
Source: Princeton Classic Homes Report a problem | ||
| 1/18/2021 | Price change | $445,022+0.6%$129/sqft |
Source: Princeton Classic Homes Report a problem | ||
| 11/5/2020 | Listed for sale | $442,526$128/sqft |
Source: Princeton Classic Homes Report a problem | ||
Public tax history
| Year | Property taxes | Tax assessment |
|---|---|---|
| 2025 | -- | $521,724 -5.7% |
| 2024 | -- | $553,200 +2.7% |
| 2023 | $10,977 +0.8% | $538,581 +10% |
| 2022 | $10,894 | $489,762 +113.9% |
| 2021 | -- | $228,995 +268.6% |
| 2020 | $1,516 | $62,119 |
Find assessor info on the county website
Monthly payment
Est. payment
Payment breakdown
Explore the cost of this home by adjusting the details. Changes won't be saved.Climate risks
Neighborhood: Old Katy
Nearby schools
Schools provided by the listing agent
- Elementary: Hutsell Elementary School
- Middle: Katy Junior High School
- High: Katy High School
Source: HAR. This data may not be complete. We recommend contacting the local school district to confirm school assignments for this home.
Similar homes
- $499,9994 bd2 ba2.4k sqft2307 Jitterbug Ln, Katy, TX 77493For Sale
 MLS ID #34253031, Kristy Stone, C.R.Realty. HAR
 - $540,0005 bd5 ba3.5k sqft2411 Jitterbug Ln, Katy, TX 77493For Sale
 MLS ID #94116251, Jamie McMartin, Compass RE Texas, LLC - West Houston. HAR
 - $589,4004 bd4 ba3.3k sqft6923 Red Oak Dr, Katy, TX 77493For Sale
 MLS ID #14990567, Elena Jackson, House Hunter Houston, Inc. HAR
 - $580,0004 bd3 ba2.8k sqft3011 Lantana Trl, Katy, TX 77493For Sale
 MLS ID #33710913, Becky Kiser, Real Broker, LLC. HAR
