Welcome to 6922 Goldstrum Way in sought-after Cane Island. Thoughtful upgrades include LED under-cabinet lighting and a 220V garage outlet ready for EV charging. Abundant natural light fills the home, while a split floor plan offers privacy. A standout feature is attic storage accessed by staircase from the garage, ideal for bins and easy HVAC filter access. Open floor plan connects living, dining and kitchen spaces, where a large island provides generous counter space and storage for hosting. A home office adds flexible space to work or study. Outside, the fully fenced backyard offers privacy with no rear neighbors and a covered patio for relaxing or entertaining. Zoned to Katy ISD, residents enjoy Cane Island amenities including a restaurant, pools, fitness facility and walking trails. Located a short walk from a neighborhood pocket park, splash pad and pickleball courts, this section puts some of Cane Island's best amenities right outside your door. Schedule your private showing!
For sale
Price cut: $10K (10/1)
$365,000
6922 Goldstrum Way, Katy, TX 77493
3beds
2,322sqft
Single Family Residence
Built in 2019
6,891 Square Feet Lot
$356,300 Zestimate®
$157/sqft
$125/mo HOA
What's special
- 12 days
- 133
- 10
Likely to sell faster than
Zillow last checked:
Listing updated:
Listed by:
Jamie McMartin TREC #0568657 281-843-8702,
Compass RE Texas, LLC - West Houston,
Sarah Schneider TREC #0782316 713-494-8896,
Compass RE Texas, LLC - West Houston
Source: HAR,MLS#: 80845070
Facts & features
Interior
Bedrooms & bathrooms
- Bedrooms: 3
- Bathrooms: 2
- Full bathrooms: 2
Primary bedroom
- Level: First
- Area: 192
- Dimensions: 16 X 12
Bedroom
- Level: First
- Area: 117
- Dimensions: 13 X 9
Bedroom
- Level: First
- Area: 130
- Dimensions: 13 X 10
Other
- Level: First
- Area: 130
- Dimensions: 13 X 10
Dining room
- Level: First
- Area: 154
- Dimensions: 14 X 11
Kitchen
- Level: First
- Area: 330
- Dimensions: 22 X 15
Living room
- Level: First
- Area: 294
- Dimensions: 21 X 14
Primary bath
- Level: First
- Area: 120
- Dimensions: 15 X 8
Heating
- Natural Gas
Cooling
- Ceiling Fan(s), Electric
Appliances
- Included: ENERGY STAR Qualified Appliances, Disposal, Gas Oven, Oven, Microwave, Gas Range, Dishwasher
- Laundry: Electric Dryer Hookup, Gas Dryer Hookup, Washer Hookup
Features
- High Ceilings, En-Suite Bath, Walk-In Closet(s)
- Flooring: Tile, Vinyl
Interior area
- Total structure area: 2,322
- Total interior livable area: 2,322 sqft
Property
Parking
- Total spaces: 2
- Parking features: Attached, Garage Door Opener
- Attached garage spaces: 2
Features
- Stories: 1
- Patio & porch: Patio/Deck
- Exterior features: Sprinkler System
- Fencing: Back Yard,Full
Lot
- Size: 6,891 Square Feet
- Features: Back Yard, Subdivided, 0 Up To 1/4 Acre
Details
- Parcel number: 422385001006000
Construction
Type & style
- Home type: SingleFamily
- Architectural style: Ranch
- Property subtype: Single Family Residence
Materials
- Brick
- Foundation: Slab
- Roof: Composition
Condition
- New construction: No
- Year built: 2019
Details
- Builder name: David Weekley
Utilities & green energy
- Sewer: Public Sewer
Green energy
- Energy efficient items: Attic Vents, Thermostat, Lighting, HVAC, Insulation
Community & HOA
Community
- Subdivision: Cane Island
HOA
- Has HOA: Yes
- HOA fee: $1,500 annually
Location
- Region: Katy
Financial & listing details
- Price per square foot: $157/sqft
- Tax assessed value: $455,070
- Annual tax amount: $13,817
- Date on market: 10/1/2026
- Listing terms: Cash,Conventional,FHA,VA Loan
- Exclusions: Tesla/Ev Charger, Mounted Televisions, Mounts Brackets
Estimated market value
$356,300
$338,000 - $374,000
$3,105/mo
Price history
| Date | Event | Price |
|---|---|---|
| 10/1/2026 | Price change | $365,000-2.7%$157/sqft |
Source:  HAR #80845070 Report a problem HAR #80845070 Report a problem | ||
| 8/14/2026 | Listed for sale | $375,000-3.8%$161/sqft |
Source: HAR #33881342 Report a problem | ||
| 8/4/2026 | Listing removed | $390,000$168/sqft |
Source: HAR #90068508 Report a problem | ||
| 7/16/2026 | Price change | $390,000-2.5%$168/sqft |
Source: HAR #90068508 Report a problem | ||
| 7/1/2026 | Price change | $400,000-5.9%$172/sqft |
Source: HAR #90068508 Report a problem | ||
| 5/28/2026 | Listed for sale | $425,000$183/sqft |
Source: HAR #79246262 Report a problem | ||
| 2/14/2020 | Sold | -- |
Source: Agent Provided Report a problem | ||
Public tax history
| Year | Property taxes | Tax assessment |
|---|---|---|
| 2025 | $2,287 | $455,070 +7.7% |
| 2024 | -- | $422,366 +10% |
| 2023 | $1,783 +9% | $383,969 +10% |
| 2022 | $1,636 | $349,063 +10% |
| 2021 | -- | $317,330 +28.8% |
| 2020 | $1,700 +265.5% | $246,420 +289.6% |
| 2019 | $465 | $63,250 |
Find assessor info on the county website
Monthly payment
Est. payment
Payment breakdown
Explore the cost of this home by adjusting the details. Changes won't be saved.Climate risks
Neighborhood: Cane Island
Nearby schools
Schools provided by the listing agent
- Elementary: Robertson Elementary School (Katy)
- Middle: Katy Junior High School
- High: Katy High School
Source: HAR. This data may not be complete. We recommend contacting the local school district to confirm school assignments for this home.

Similar homes
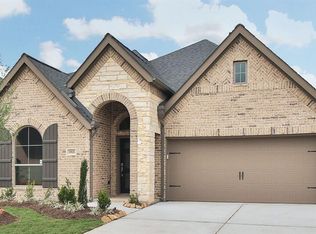
- $399,0004 bd3 ba2.4k sqft2223 Tonkawa Trl, Katy, TX 77493For Sale
 MLS ID #35310637, Anisa Hoxha, Keller Williams Memorial. HAR
 - $439,0004 bd3 ba2.5k sqft6911 N Elmwood Trl, Katy, TX 77493For Sale
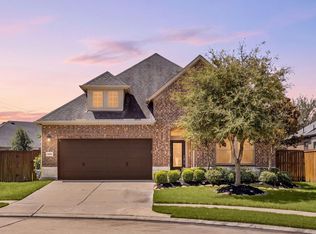 MLS ID #44279747, Zoey Tran, 5th Stream Realty. HAR
 - $365,0004 bd3 ba2.5k sqft24234 Yelverton Glen Dr, Katy, TX 77493For Sale
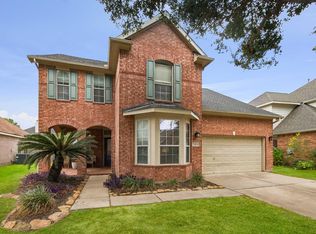 MLS ID #32031851, Andrea Keiller, eXp Realty LLC. HAR
 - $389,0004 bd3 ba2.4k sqft3004 Starry Knoll Trl, Katy, TX 77493For Sale
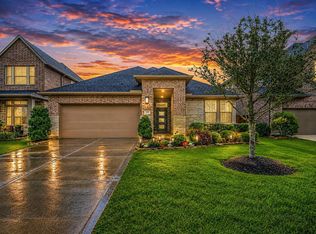 MLS ID #62009504, Linda Jordan, Compass RE Texas, LLC - The Heights. HAR
