Beautifully maintained home in the desirable gated community of Cane Island in Katy! This spacious property offers an open-concept layout with abundant natural light, a large living area, and a functional kitchen featuring granite countertops, stainless steel appliances, ample cabinet space, and a breakfast bar perfect for entertaining. The primary suite includes a walk-in closet and private bath with dual sinks, soaking tub, and separate shower. Generously sized secondary bedrooms with full Ensuite bathrooms provide flexibility for family, guests, or office space. Enjoy the oversized backyard with covered patio, ideal for relaxing or hosting gatherings. Conveniently located near major highways, Bucee's, shopping, dining, and highly rated Katy area schools. Great opportunity for homeowners. Schedule your private showing today!
For sale
Price cut: $20K (7/18)
$465,000
6839 Pioneer Trl, Katy, TX 77493
3beds
2,572sqft
:
Get pre-qualified$3,503/mo
Single Family Residence
Built in 2016
6,721 Square Feet Lot
$455,600 Zestimate®
$181/sqft
$179/mo HOA
What's special
- 68 days |
- 115 |
- 6 |
Zillow last checked:
Listing updated:
Listed by:
Gary Bisha TREC #0508227 713-683-0054,
My Castle Realty
Source: HAR,MLS#: 76664480
Facts & features
Interior
Bedrooms & bathrooms
- Bedrooms: 3
- Bathrooms: 4
- Full bathrooms: 3
- 1/2 bathrooms: 1
Rooms
- Room types: Family Room, Utility Room
Primary bedroom
- Level: First
- Area: 260
- Dimensions: 20 x 13
Bedroom
- Level: First
- Area: 132
- Dimensions: 12 x 11
Bedroom
- Level: First
- Area: 132
- Dimensions: 12 x 11
Other
- Level: First
- Area: 165
- Dimensions: 15 x 11
Dining room
- Level: First
- Area: 168
- Dimensions: 14 x 12
Kitchen
- Level: First
- Area: 182
- Dimensions: 14 x 13
Living room
- Level: First
- Area: 260
- Dimensions: 20 x 13
Primary bath
- Level: First
- Area: 132
- Dimensions: 12 x 11
Utility room
- Level: First
- Area: 42
- Dimensions: 7 x 6
Heating
- Natural Gas
Cooling
- Ceiling Fan(s), Electric
Appliances
- Included: Disposal, Convection Oven, Gas Oven, Microwave, Gas Cooktop, Dishwasher
- Laundry: Electric Dryer Hookup, Gas Dryer Hookup, Washer Hookup
Features
- Crown Molding, High Ceilings, En-Suite Bath, Primary Bed - 1st Floor, Split Plan, Walk-In Closet(s)
- Flooring: Carpet, Laminate, Tile
- Windows: Insulated/Low-E windows
Interior area
- Total structure area: 2,572
- Total interior livable area: 2,572 sqft
Property
Parking
- Total spaces: 2
- Parking features: Attached
- Attached garage spaces: 2
Features
- Stories: 1
- Patio & porch: Covered, Patio/Deck, Porch
- Exterior features: Sprinkler System
- Fencing: Back Yard,Full
Lot
- Size: 6,721 Square Feet
- Dimensions: 55 x 124
- Features: Back Yard, Subdivided, 0 Up To 1/4 Acre
Details
- Parcel number: 422363001032000
Construction
Type & style
- Home type: SingleFamily
- Architectural style: Traditional
- Property subtype: Single Family Residence
Materials
- Blown-In Insulation, Brick
- Foundation: Slab
- Roof: Composition,Energy Star/Reflective Roof
Condition
- New construction: No
- Year built: 2016
Utilities & green energy
- Sewer: Public Sewer
- Water: Public
Green energy
- Energy efficient items: Attic Vents, Thermostat, HVAC>13 SEER
Community & HOA
Community
- Features: Subdivision Tennis Court
- Subdivision: Cane Island Sec 3
HOA
- Has HOA: Yes
- HOA fee: $2,142 annually
Location
- Region: Katy
Financial & listing details
- Price per square foot: $181/sqft
- Tax assessed value: $533,830
- Annual tax amount: $15,699
- Date on market: 5/26/2026
- Listing terms: Cash,Conventional,FHA,VA Loan
- Exclusions: Tv Brackets
- Road surface type: Concrete, Curbs, Gutters
Estimated market value
$455,600
$433,000 - $478,000
$2,919/mo
Price history
| Date | Event | Price |
|---|---|---|
| 7/18/2026 | Price change | $465,000-4.1%$181/sqft |
Source:  HAR #76664480 Report a problem HAR #76664480 Report a problem | ||
| 5/26/2026 | Listed for sale | $485,000$189/sqft |
Source: HAR #76664480 Report a problem | ||
Public tax history
| Year | Property taxes | Tax assessment |
|---|---|---|
| 2025 | $2,580 | $517,062 +10% |
| 2024 | -- | $470,056 +10% |
| 2023 | $1,995 +2.9% | $427,324 +10% |
| 2022 | $1,939 | $388,476 +10% |
| 2021 | -- | $353,160 -0.2% |
| 2020 | $2,004 -6.8% | $353,830 -0.8% |
| 2019 | $2,150 -62.9% | $356,730 +0.4% |
| 2018 | $5,794 | $355,380 -5.1% |
| 2017 | $5,794 | $374,550 |
Find assessor info on the county website
Monthly payment
Est. payment
Payment breakdown
Explore the cost of this home by adjusting the details. Changes won't be saved.Climate risks
Neighborhood: Cane Island
Nearby schools
GreatSchools rating
- 8/10ROBERTSON ELGrades: PK-5Distance: 0.6 mi
- 8/10Katy Junior High SchoolGrades: 6-8Distance: 1.7 mi
- 7/10Katy High SchoolGrades: 9-12Distance: 1.1 mi
Schools provided by the listing agent
- Elementary: Robertson Elementary School (Katy)
- Middle: Katy Junior High School
- High: Katy High School
Source: HAR. This data may not be complete. We recommend contacting the local school district to confirm school assignments for this home.
- $--4 bd4 ba2.8k sqft6835 Pioneer Trl, Katy, TX 77493Sold
- $468,600-- bd-- ba2.2k sqft6843 Pioneer Trl, Katy, TX 77493Off Market
- $493,2004 bd4 ba2.6k sqft6831 Pioneer Trl, Katy, TX 77493Off Market
- $500,3004 bd4 ba2.6k sqft6847 Pioneer Trl, Katy, TX 77493Off Market
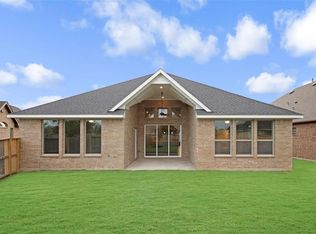
- $466,400-- bd-- ba2.5k sqft2007 Heritage Row Ct, Katy, TX 77493Off Market
- $466,300-- bd-- ba2.4k sqft2011 Heritage Row Ct, Katy, TX 77493Off Market
- $448,4003 bd4 ba2.3k sqft6810 Pioneer Trl, Katy, TX 77493Off Market
- $492,5003 bd3 ba2.5k sqft6838 Pioneer Trl, Katy, TX 77493Off Market
A local agent can set up tours, give advice and negotiate with sellers.
A local lender can help you make sure your offer is ready when you are.
Similar homes
- $499,9003 bd4 ba2.7k sqft2014 Karankawa Trl, Katy, TX 77493For Sale
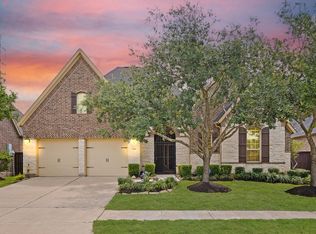 MLS ID #39490111, Jalyn Logan, Natalie Tye, Broker. HAR
 - $515,0004 bd4 ba3.2k sqft1619 Dove Ridge Dr, Katy, TX 77493For Sale
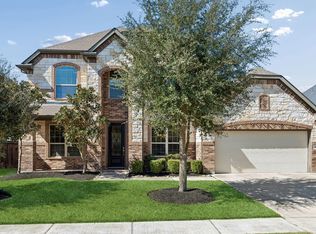 MLS ID #358675, Jamie McMartin, Compass RE Texas, LLC - West Houston. HAR
 - $499,9904 bd4 ba2.6k sqft2322 Lambert Dr, Katy, TX 77493For Sale
 MLS ID #39581378, Adam Khan, Southern Trust Realty. HAR
 - $399,0004 bd3 ba2.4k sqft2223 Tonkawa Trl, Katy, TX 77493For Sale
 MLS ID #26872407, Anisa Hoxha, Keller Williams Memorial. HAR
 - $525,0004 bd4 ba3.3k sqft1611 Tonkawa Trl, Katy, TX 77493For SaleMLS ID #91652780, Jamie McMartin, Compass RE Texas, LLC - West Houston. HAR
- $549,9004 bd4 ba3.3k sqft1718 Tonkawa Trl, Katy, TX 77493For SaleMLS ID #42457441, Rocio Rincon, World Wide Realty,LLC. HAR
- $559,9004 bd4 ba3.3k sqft1607 Quail Ridge Dr, Katy, TX 77493For SaleMLS ID #84945493, Natalie Tye, Natalie Tye, Broker. HAR
- $540,0004 bd4 ba3.4k sqft2014 Holly Manor Ct, Katy, TX 77493For SaleMLS ID #10684348, Kelly Burnett, Better Homes and Gardens Real Estate Gary Greene - Katy. HAR
- $449,9904 bd4 ba3.6k sqft4331 Estes Ridge Ln, Katy, TX 77493For SaleMLS ID #16736861, Dawnya Simmons, RE/MAX Integrity. HAR
- $519,9003 bd3 ba2.6k sqft4407 Calvet Forest Dr, Katy, TX 77494For SaleMLS ID #88237058, Florencia Cabeza, White Picket Realty LLC. HAR
- $600,0004 bd5 ba3.7k sqft7215 Prairie Grass Ln, Katy, TX 77493For SaleMLS ID #61146914, Jaime Corona, Keller Williams Signature. HAR
- $485,0004 bd4 ba3.1k sqft6406 Kingston Valley Trl, Katy, TX 77493For SaleMLS ID #78084165, Brandi Adam, eXp Realty LLC. HAR
- $409,0004 bd4 ba2.9k sqft24715 Ballad Dr, Katy, TX 77493For SaleMLS ID #9586958, Keenan Thompson, eXp Realty LLC. HAR
- $447,0004 bd4 ba2.8k sqft23615 Starling Grove Ln, Katy, TX 77493For SaleMLS ID #92538901, Tricia Turner, Realty Of America, LLC. HAR
- $465,0005 bd3 ba2.9k sqft26615 Boulder Cove Ct, Katy, TX 77494For SaleMLS ID #47382061, Karla Perez, Real Broker, LLC. HAR
- $485,0004 bd3 ba2.8k sqft26702 Longleaf Valley Dr, Katy, TX 77494For SaleMLS ID #93011408, Jaime Valdivieso, Keller Williams Realty Metropolitan. HAR
- $485,0004 bd4 ba3.4k sqft28014 Canyon Wren Dr, Katy, TX 77494For SaleMLS ID #19418691, David Thomas, eXp Realty LLC. HAR
- $620,0004 bd4 ba3.4k sqft5614 Chipstone Trail Ln, Katy, TX 77493For SaleMLS ID #56853698, Michael Evans, Better Homes and Gardens Real Estate Gary Greene - Katy. HAR
- $515,0004 bd4 ba2.8k sqft28723 Primrose Bluff Dr, Katy, TX 77494For SaleMLS ID #49993982, Eneida Adrianza, RE/MAX Cinco Ranch. HAR
- $445,0003 bd2 ba2.2k sqft23822 Flower Bud, Katy, TX 77494For SaleMLS ID #49841594, Carrie Johnson, Coldwell Banker Realty - Bellaire-Metropolitan. HAR
