Step inside and feel the ease of everyday living in this beautiful Village Builders home in sought-after Ashfield Gardens at Cinco Ranch! Set on an OVERSIZED CUL-DE-SAC LOT with NO BACK NEIGHBORS, this 3-BEDROOM + STUDY offers privacy, space and a layout designed to gather. The OPEN-CONCEPT FLOOR PLAN flows from the family room to a chef-inspired kitchen with an OVERSIZED GRANITE BREAKFAST ISLAND, SECOND CENTER ISLAND, abundant cabinetry, storage and seating. HIGH CEILINGS, TRAY CEILINGS, crown molding and HARDWOOD FLOORS in all bedrooms add warmth and character throughout. The private primary retreat features granite counters, framed mirrors, JETTED TUB and an OVERSIZED WALK-IN CLOSET with direct access to the utility room. Enjoy mornings on the covered patio and imagine a PRIVATE BACKYARD WITH ROOM FOR A DREAM POOL. Residents enjoy exclusive Ashfield Gardens amenities. Zoned to WILSON ELEMENTARY, TAYS JH & TOMPKINS HS. SCHEDULE YOUR SHOWING TODAY!
For sale
$519,900
4407 Calvet Forest Dr, Katy, TX 77494
3beds
2,653sqft
Single Family Residence
Built in 2014
0.26 Acres Lot
$506,300 Zestimate®
$196/sqft
$128/mo HOA
What's special
Private backyardHigh ceilingsOpen-concept floor planGranite countersPrivate primary retreatOversized granite breakfast islandCovered patio
- 18 days |
- 260 |
- 21 |
Likely to sell faster than
Zillow last checked:
Listing updated:
Listed by:
Florencia Cabeza TREC #0783992 405-887-3085,
White Picket Realty LLC
Source: HAR,MLS#: 88237058
Facts & features
Interior
Bedrooms & bathrooms
- Bedrooms: 3
- Bathrooms: 3
- Full bathrooms: 2
- 1/2 bathrooms: 1
Rooms
- Room types: Family Room
Primary bedroom
- Level: First
- Area: 224
- Dimensions: 16 X 14
Bedroom
- Level: First
- Area: 144
- Dimensions: 12 x 12
Bedroom
- Level: First
- Area: 144
- Dimensions: 12 x 12
Heating
- Natural Gas
Cooling
- Ceiling Fan(s), Electric
Appliances
- Included: Disposal, Refrigerator, Freestanding Oven, Microwave, Gas Cooktop, Dishwasher
- Laundry: Electric Dryer Hookup, Gas Dryer Hookup, Washer Hookup
Features
- Formal Entry/Foyer, High Ceilings, All Bedrooms Down, En-Suite Bath, Split Plan, Walk-In Closet(s)
- Flooring: Tile, Wood
- Doors: Insulated Doors
- Windows: Insulated/Low-E windows
- Number of fireplaces: 1
- Fireplace features: Gas Log
Interior area
- Total structure area: 2,653
- Total interior livable area: 2,653 sqft
Video & virtual tour
Property
Parking
- Total spaces: 2
- Parking features: Attached
- Attached garage spaces: 2
Features
- Stories: 1
- Has spa: Yes
Lot
- Size: 0.26 Acres
- Features: Cul-De-Sac, 1/4 Up to 1/2 Acre
Details
- Parcel number: 2278640010280914
Construction
Type & style
- Home type: SingleFamily
- Architectural style: Traditional
- Property subtype: Single Family Residence
Materials
- Brick, Stone
- Foundation: Slab
- Roof: Composition
Condition
- New construction: No
- Year built: 2014
Utilities & green energy
- Sewer: Public Sewer
- Water: Public
Green energy
- Energy efficient items: Thermostat, HVAC>13 SEER
Community & HOA
Community
- Subdivision: Cinco Ranch Southwest
HOA
- Has HOA: Yes
- HOA fee: $1,530 annually
Location
- Region: Katy
Financial & listing details
- Price per square foot: $196/sqft
- Tax assessed value: $556,378
- Annual tax amount: $12,156
- Date on market: 7/31/2026
- Ownership: Full Ownership
Estimated market value
$506,300
$481,000 - $532,000
$2,967/mo
Price history
| Date | Event | Price |
|---|---|---|
| 7/31/2026 | Listed for sale | $519,900-1%$196/sqft |
Source:  HAR #88237058 Report a problem HAR #88237058 Report a problem | ||
| 7/31/2026 | Listing removed | $524,900$198/sqft |
Source: HAR #48333908 Report a problem | ||
| 7/2/2026 | Price change | $524,900-1.9%$198/sqft |
Source: HAR #48333908 Report a problem | ||
| 6/25/2026 | Price change | $535,000-0.7%$202/sqft |
Source: HAR #48333908 Report a problem | ||
| 6/1/2026 | Listed for sale | $539,000$203/sqft |
Source: HAR #48333908 Report a problem | ||
| 5/26/2026 | Pending sale | $539,000$203/sqft |
Source: HAR #48333908 Report a problem | ||
| 5/21/2026 | Listed for sale | $539,000+5.7%$203/sqft |
Source: HAR #48333908 Report a problem | ||
| 7/1/2023 | Listing removed | -- |
Source:  HAR #6453882 Report a problem HAR #6453882 Report a problem | ||
| 6/2/2023 | Pending sale | $510,000$192/sqft |
Source: HAR #31537713 Report a problem | ||
| 5/24/2023 | Listed for sale | $510,000$192/sqft |
Source: HAR #31537713 Report a problem | ||
| 5/15/2023 | Pending sale | $510,000$192/sqft |
Source: HAR #31537713 Report a problem | ||
| 5/9/2023 | Price change | $510,000-3.8%$192/sqft |
Source: HAR #31537713 Report a problem | ||
| 4/20/2023 | Price change | $3,400-2.9%$1/sqft |
Source: HAR #6453882 Report a problem | ||
| 4/20/2023 | Price change | $530,000+39.5%$200/sqft |
Source: HAR #31537713 Report a problem | ||
| 4/3/2023 | Listed for rent | $3,500+40%$1/sqft |
Source: HAR #6453882 Report a problem | ||
| 6/9/2020 | Listing removed | $2,500$1/sqft |
Source: REALM Real Estate Professional #88686576 Report a problem | ||
| 5/21/2020 | Price change | $380,000+4.1%$143/sqft |
Source: REALM Real Estate Professional #48343861 Report a problem | ||
| 5/14/2020 | Pending sale | $365,000$138/sqft |
Source: REALM Real Estate Professional #48343861 Report a problem | ||
| 4/20/2020 | Listed for rent | $2,500$1/sqft |
Source: REALM Real Estate Professional #88686576 Report a problem | ||
Public tax history
| Year | Property taxes | Tax assessment |
|---|---|---|
| 2025 | $9,096 +2.1% | $556,378 +1.9% |
| 2024 | $8,906 +1.6% | $545,778 +2.7% |
| 2023 | $8,767 -1.8% | $531,326 +10.1% |
| 2022 | $8,927 +25.6% | $482,420 +29.2% |
| 2021 | $7,109 +0.1% | $373,280 +2.1% |
| 2020 | $7,103 -3.1% | $365,730 -0.1% |
| 2019 | $7,330 -4.1% | $365,940 -0.4% |
| 2018 | $7,644 -34.7% | $367,410 -0.2% |
| 2017 | $11,714 | $368,150 -4.2% |
| 2016 | $11,714 +47.7% | $384,230 +1.7% |
| 2015 | $7,933 +939.8% | $377,660 +949.1% |
| 2014 | $763 | $36,000 |
Find assessor info on the county website
Monthly payment
Est. payment
Payment breakdown
Explore the cost of this home by adjusting the details. Changes won't be saved.Climate risks
Neighborhood: 77494
Nearby schools
GreatSchools rating
- 10/10Tom Wilson Elementary SchoolGrades: PK-5Distance: 0.4 mi
- 10/10Tays Junior High SchoolGrades: 6-8Distance: 1.2 mi
- 9/10Obra D Tompkins High SchoolGrades: 9-12Distance: 0.7 mi
Schools provided by the listing agent
- Elementary: Wilson Elementary School (Katy)
- Middle: Tays Junior High School
- High: Tompkins High School
Source: HAR. This data may not be complete. We recommend contacting the local school district to confirm school assignments for this home.
- $493,6003 bd2 ba2.6k sqft4407 Calvert Forest Dr, Katy, TX 77494Off Market
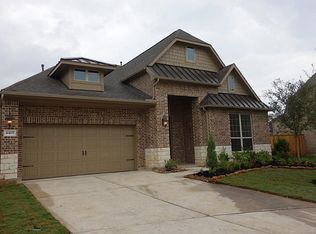
- $470,4002 bd2 ba2.2k sqft4403 Calvet Forest Dr, Katy, TX 77494Off Market
- $451,8003 bd2 ba2.4k sqft4411 Calvet Forest Dr, Katy, TX 77494Off Market

- $442,1002 bd2 ba2.2k sqft4415 Calvet Forest Dr, Katy, TX 77494Off Market
- $483,5003 bd3 ba2.5k sqft4419 Calvet Forest Dr, Katy, TX 77494Off Market
- $556,4004 bd2 ba3.1k sqft4410 Desert Cliff Ct, Katy, TX 77494Off Market
- $488,0005 bd4 ba3.2k sqft4406 Desert Cliff Ct, Katy, TX 77494Off Market
- $1760.7 acresSpring Green Blvd, Katy, TX 77494Off Market
A local agent can set up tours, give advice and negotiate with sellers.
A local lender can help you make sure your offer is ready when you are.
Similar homes
- $499,9904 bd4 ba2.7k sqft4430 Red Oak Grove Ct, Katy, TX 77494For Sale
 MLS ID #32420141, Fredy Penaranda, Realty Of America, LLC. HAR
 - $520,0003 bd3 ba2.7k sqft25123 Dunbrook Springs Ln, Katy, TX 77494For Sale
 MLS ID #72579246, Miki Manriquez, RE/MAX Cinco Ranch. HAR
 - $550,0004 bd4 ba3.6k sqft28003 Longspur Dr, Katy, TX 77494For Sale
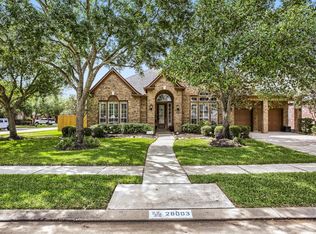 MLS ID #44867319, Robin Gray, Orchard Brokerage. HAR
 - $535,0004 bd4 ba3.5k sqft3219 Cotton Ranch Dr, Katy, TX 77494For Sale
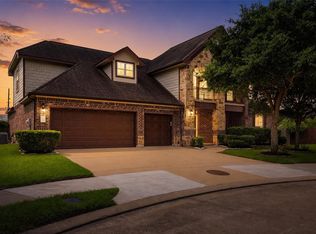 MLS ID #2844146, Raquel Bell, Keller Williams Signature. HAR
 - $620,0004 bd3 ba3.4k sqft4603 Piper Shadow Ln, Katy, TX 77494For SaleMLS ID #67558311, Rafael Pardo, Keller Williams Memorial. HAR
- $475,0004 bd4 ba3.4k sqft28014 Canyon Wren Dr, Katy, TX 77494For SaleMLS ID #89811981, David Thomas, eXp Realty LLC. HAR
- $548,0004 bd4 ba3.3k sqft3902 Vinson Ranch Ln, Katy, TX 77494For SaleMLS ID #80124328, Matthew Freeman, CENTURY 21 Western Realty, Inc. HAR
- $540,0004 bd4 ba3.1k sqft3514 Colorado Bend Dr, Katy, TX 77494For SaleMLS ID #56054821, Kristi Halphen, RE/MAX Cinco Ranch. HAR
- $435,0002 bd2 ba2.1k sqft4910 Augusta Pointe Ct, Katy, TX 77494For SaleMLS ID #92619258, Denise Crawford, Welcome Home Real Estate. HAR
- $490,0004 bd4 ba2.9k sqft27711 Gable Creek Ct, Katy, TX 77494For SaleMLS ID #30427978, Marla Simmons, Pinnacle Realty Advisors. HAR
- $500,0004 bd3 ba3k sqft2302 Taylor Marie Trl, Katy, TX 77494For SaleMLS ID #80697158, Norberto Lopez, Keller Williams Signature. HAR
- $489,9994 bd4 ba3.1k sqft28714 Havenport Dr, Katy, TX 77494For SaleMLS ID #30148742, Shelby Kennedy, Greater Houston REP, Inc. HAR
- $655,0004 bd4 ba3.7k sqft2719 Indigo Manor Ln, Katy, TX 77494For SaleMLS ID #72300899, Jamie McMartin, Compass RE Texas, LLC - West Houston. HAR
- $509,9994 bd4 ba3.2k sqft1707 Tonkawa Trl, Katy, TX 77493For SaleMLS ID #65106233, Ese Ighofose, HomeSmart. HAR
- $625,0005 bd4 ba3.4k sqft5202 Red Oak Valley Dr, Katy, TX 77494For SaleMLS ID #29646781, Jenny Becker, Compass RE Texas, LLC - Houston. HAR
- $669,0004 bd4 ba3.4k sqft4402 Eden Point Ln, Katy, TX 77494For SaleMLS ID #2554331, Rella Sanders, RE/MAX Fine Properties. HAR
- $515,0004 bd4 ba3.2k sqft1619 Dove Ridge Dr, Katy, TX 77493For SaleMLS ID #358675, Jamie McMartin, Compass RE Texas, LLC - West Houston. HAR
- $415,0004 bd2 ba2.2k sqft29027 Nectar Island Ln, Katy, TX 77494For SaleMLS ID #23678300, Tara Anderson, Keller Williams Realty Metropolitan. HAR
- $633,0004 bd4 ba3.2k sqft26218 Rustic Woods Ln, Katy, TX 77494For SaleMLS ID #97094054, Cyndi Moore, Moore Real Estate Group, LLC. HAR
- $599,0004 bd4 ba3.4k sqft2714 Ember Pass Ln, Katy, TX 77494For SaleMLS ID #71497828, Promiti Roy, Realm Real Estate Professionals - Katy. HAR
