Designed for easy single-story living, this spacious 4-bedroom, 3-bath Firethorne home offers 3,000+ sq. ft., w/ soaring ceilings, abundant natural light & a split-bedroom layout. At the heart of the home, the oversized island kitchen provides prep space, bar seating & walk-in pantry while opening to the breakfast area and family room w/ gas log fireplace and views of the backyard & covered patio. The formal dining room, currently used as a music room, offers flexible use. The primary suite features a spa bath w/ dual sinks, garden tub & walk-in closet. Bedroom separation includes a private secondary suite w/ a full bath plus 2 other bedrooms ideal for guests, a home office or study. Premium ceramic tile flows through the main living areas, w/ wood flooring in the dining room & primary suite. Enjoy Firethorne’s amenity-rich lifestyle w/resort & competition pools, fitness center, sports fields, tennis/pickleball courts, lakes, parks & miles of trails. Zoned to highly rated Lamar CISD!
For sale
$465,000
2302 Taylor Marie Trl, Katy, TX 77494
4beds
3,030sqft
Single Family Residence
Built in 2016
8,398 Square Feet Lot
$452,700 Zestimate®
$153/sqft
$75/mo HOA
What's special
Formal dining roomAbundant natural lightCovered patioSoaring ceilingsOversized island kitchenWalk-in closetWalk-in pantry
- 6 days
- 323
- 27
Likely to sell faster than
Zillow last checked:
Listing updated:
Listed by:
Norberto Lopez TREC #0410012 281-804-9906,
Keller Williams Signature
Source: HAR,MLS#: 28737959
Facts & features
Interior
Bedrooms & bathrooms
- Bedrooms: 4
- Bathrooms: 3
- Full bathrooms: 3
Primary bedroom
- Level: First
- Area: 224
- Dimensions: 16x14
Bedroom
- Level: First
- Area: 168
- Dimensions: 14x12
Bedroom
- Level: First
- Area: 121
- Dimensions: 11x11
Bedroom
- Level: First
- Area: 144
- Dimensions: 12x12
Breakfast
- Level: First
- Area: 208
- Dimensions: 16x13
Dining room
- Level: First
- Area: 160
- Dimensions: 16x10
Family room
- Level: First
- Area: 400
- Dimensions: 25x16
Kitchen
- Level: First
- Area: 288
- Dimensions: 24x12
Utility room
- Level: First
- Area: 42
- Dimensions: 7x6
Heating
- Natural Gas
Cooling
- Ceiling Fan(s), Electric
Appliances
- Included: ENERGY STAR Qualified Appliances, Disposal, Gas Oven, Oven, Microwave, Gas Cooktop, Dishwasher
- Laundry: Electric Dryer Hookup, Gas Dryer Hookup, Washer Hookup
Features
- Formal Entry/Foyer, High Ceilings, Prewired for Alarm System, 2 Primary Bedrooms, En-Suite Bath, Sitting Area, Split Plan, Walk-In Closet(s)
- Flooring: Carpet, Engineered Hardwood, Tile
- Doors: Insulated Doors
- Windows: Insulated/Low-E windows, Window Coverings
- Number of fireplaces: 1
- Fireplace features: Gas, Gas Log
Interior area
- Total structure area: 3,030
- Total interior livable area: 3,030 sqft
Video & virtual tour
Property
Parking
- Total spaces: 2
- Parking features: Attached, Additional Parking, Garage Door Opener, Double-Wide Driveway
- Attached garage spaces: 2
Features
- Stories: 1
- Patio & porch: Covered, Porch
- Exterior features: Side Yard, Sprinkler System
- Fencing: Back Yard
Lot
- Size: 8,398 Square Feet
- Features: Build Line Restricted, Subdivided, 0 Up To 1/4 Acre
Details
- Parcel number: 3601140040170901
Construction
Type & style
- Home type: SingleFamily
- Architectural style: Traditional
- Property subtype: Single Family Residence
Materials
- Batts Insulation, Blown-In Insulation, Brick, Stone
- Foundation: Slab
- Roof: Composition
Condition
- New construction: No
- Year built: 2016
Details
- Builder name: Ravenna
Utilities & green energy
- Sewer: Public Sewer
- Water: Water District
Green energy
- Green verification: ENERGY STAR Certified Homes, HERS Index Score, Other Green Certification
- Energy efficient items: Attic Vents, Thermostat, HVAC, HVAC>15 SEER, Other Energy Features
Community & HOA
Community
- Security: Prewired for Alarm System
- Subdivision: Firethorne West
HOA
- Has HOA: Yes
- Amenities included: Clubhouse, Fitness Center, Jogging Path, Park, Picnic Area, Playground, Pool, Sport Court, Tennis Court(s), Trail(s)
- HOA fee: $900 annually
Location
- Region: Katy
Financial & listing details
- Price per square foot: $153/sqft
- Tax assessed value: $506,287
- Annual tax amount: $11,588
- Date on market: 10/15/2026
- Listing terms: Cash,Conventional,FHA,VA Loan
- Exclusions: Refrigerator, Washer & Dryer (May Be Negotiable Depending On Offer)
- Ownership: Full Ownership
- Road surface type: Concrete, Curbs, Gutters
Estimated market value
$452,700
$430,000 - $475,000
$3,092/mo
Price history
| Date | Event | Price |
|---|---|---|
| 10/15/2026 | Listed for sale | $465,000-3.1%$153/sqft |
Source:  HAR #28737959 Report a problem HAR #28737959 Report a problem | ||
| 10/15/2026 | Listing removed | $480,000$158/sqft |
Source: HAR #80697158 Report a problem | ||
| 8/26/2026 | Price change | $480,000-4%$158/sqft |
Source: HAR #80697158 Report a problem | ||
| 7/27/2026 | Price change | $500,000-2.9%$165/sqft |
Source: HAR #80697158 Report a problem | ||
| 5/13/2026 | Listed for sale | $515,000-1.9%$170/sqft |
Source: HAR #80697158 Report a problem | ||
| 11/1/2025 | Listing removed | $525,000$173/sqft |
Source: HAR #26878253 Report a problem | ||
| 10/2/2025 | Price change | $525,000-2.2%$173/sqft |
Source: HAR #26878253 Report a problem | ||
| 6/26/2025 | Listed for sale | $537,000+45.2%$177/sqft |
Source: HAR #26878253 Report a problem | ||
| 12/11/2019 | Listing removed | $369,900$122/sqft |
Source: JacLuu Properties #56323528 Report a problem | ||
| 11/12/2019 | Pending sale | $369,900$122/sqft |
Source: JacLuu Properties #56323528 Report a problem | ||
| 7/3/2019 | Price change | $369,900-1.4%$122/sqft |
Source: JacLuu Properties #56323528 Report a problem | ||
| 6/12/2019 | Listed for sale | $374,990+2.8%$124/sqft |
Source: JacLuu Properties #56323528 Report a problem | ||
| 5/12/2019 | Sold | -- |
Source: Agent Provided Report a problem | ||
| 11/2/2018 | Listing removed | $364,900$120/sqft |
Source: JacLuu Properties #76347897 Report a problem | ||
| 10/1/2018 | Price change | $364,900-6.4%$120/sqft |
Source: JacLuu Properties #76347897 Report a problem | ||
| 8/28/2018 | Listed for sale | $389,900$129/sqft |
Source: JacLuu Properties #76347897 Report a problem | ||
Public tax history
| Year | Property taxes | Tax assessment |
|---|---|---|
| 2025 | $2,503 -26.8% | $506,287 +7.4% |
| 2024 | $3,418 +2.9% | $471,622 +10% |
| 2023 | $3,322 -32.5% | $428,747 +10% |
| 2022 | $4,922 +2.6% | $389,770 +10% |
| 2021 | $4,797 -1% | $354,340 +0.7% |
| 2020 | $4,846 -8.5% | $352,020 +5.6% |
| 2019 | $5,295 -6.5% | $333,240 -2.3% |
| 2018 | $5,660 +280.1% | $341,130 +1.4% |
| 2017 | $1,489 | $336,390 +546.9% |
| 2016 | $1,489 +1826.7% | $52,000 +1162.1% |
| 2015 | $77 | $4,120 |
Find assessor info on the county website
Monthly payment
Est. payment
Payment breakdown
Explore the cost of this home by adjusting the details. Changes won't be saved.Climate risks
Neighborhood: 77494
Nearby schools
Schools provided by the listing agent
- Elementary: Lindsey Elementary School (Lamar)
- Middle: Leaman Junior High School
- High: Fulshear High School
Source: HAR. This data may not be complete. We recommend contacting the local school district to confirm school assignments for this home.
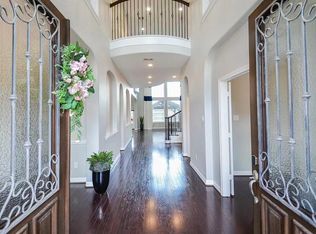
Similar homes
- $495,0004 bd4 ba3k sqft3307 Colorado Bend Dr, Katy, TX 77494For Sale
 MLS ID #10896454, Adetunji Osinulu, CENTURY 21 ENERGY. HAR
 - $385,0004 bd3 ba2.6k sqft29011 Erica Lee Ct, Katy, TX 77494For Sale
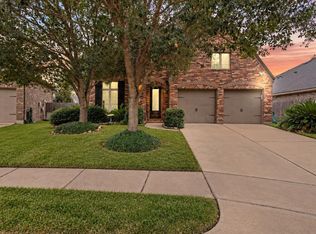 MLS ID #25285047, Robyn Jones, NextHome Real Estate Place. HAR
 - $460,0004 bd4 ba2.7k sqft4430 Red Oak Grove Ct, Katy, TX 77494For Sale
 MLS ID #88103900, Fredy Penaranda, Realty Of America, LLC. HAR
 - $400,0004 bd3 ba2.6k sqft28255 Stonestead Dr, Katy, TX 77494For Sale
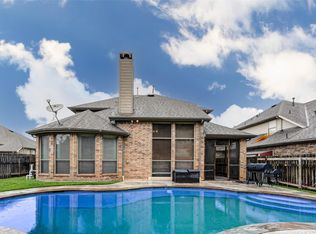 MLS ID #47305272, Leobell Martinez, Compass RE Texas, LLC - West Houston. HAR
