The home searching stops here at 4803 Terrance Fall Drive in Cinco Ranch Southwest, zoned to Katy ISD. This amazing Ryland home offers 4 bedrooms, 3 full baths, a half bath and a 3-car garage.. Host gatherings in the formal dining room, with an open layout that makes entertaining easy. The kitchen features dark-stained cabinetry, granite counters, a separate island, and stainless steel appliances. The family room includes wood floors, a fireplace, and large windows for plenty of natural light. The primary suite is a relaxing retreat with a walk-in shower, garden tub, and spacious closet. Upstairs, you'll find a game room and secondary bedrooms including a true in-law suite for added flexibility. Don't miss this one schedule your showing now!
For sale
$499,990
4803 Terrance Fall Dr, Katy, TX 77494
4beds
2,652sqft
Single Family Residence
Built in 2013
0.3 Acres Lot
$487,300 Zestimate®
$189/sqft
$104/mo HOA
What's special
Stainless steel appliancesGranite countersSpacious closetSeparate islandKitchen features dark-stained cabinetryWalk-in showerGarden tub
- 8 days
- 341
- 20
Zillow last checked:
Listing updated:
Listed by:
Edward Oregbesan TREC #0698669 832-374-1987,
Galere Realty,
AdeKunle Tayo TREC #0827315 832-372-4017,
Galere Realty
Source: HAR,MLS#: 92899684
Facts & features
Interior
Bedrooms & bathrooms
- Bedrooms: 4
- Bathrooms: 4
- Full bathrooms: 3
- 1/2 bathrooms: 1
Rooms
- Room types: Family Room
Primary bedroom
- Level: First
- Area: 238
- Dimensions: 17X14
Bedroom
- Level: Second
- Area: 143
- Dimensions: 13X11
Bedroom
- Level: Second
- Area: 154
- Dimensions: 14X11
Bedroom
- Level: Second
- Area: 156
- Dimensions: 13X12
Other
- Level: Second
- Area: 32
- Dimensions: 8X4
Other
- Level: Second
- Area: 45
- Dimensions: 9X5
Other
- Level: First
- Area: 21
- Dimensions: 7X3
Breakfast
- Level: First
- Area: 81
- Dimensions: 9X9
Dining room
- Level: First
- Area: 156
- Dimensions: 13X12
Family room
- Level: First
- Area: 320
- Dimensions: 20X16
Game room
- Level: Second
- Area: 228
- Dimensions: 19X12
Kitchen
- Level: First
- Area: 195
- Dimensions: 15X13
Primary bath
- Level: First
- Area: 81
- Dimensions: 9x9
Utility room
- Level: First
- Area: 36
- Dimensions: 6X6
Heating
- Natural Gas
Cooling
- Ceiling Fan(s), Electric
Appliances
- Included: ENERGY STAR Qualified Appliances, Disposal, Dryer, Washer, Gas Oven, Microwave, Gas Cooktop, Dishwasher
- Laundry: Electric Dryer Hookup, Washer Hookup
Features
- Crown Molding, Dry Bar, Formal Entry/Foyer, High Ceilings, Wired for Sound, 3 Bedrooms Up, Primary Bed - 1st Floor, Walk-In Closet(s)
- Flooring: Carpet, Tile, Wood
- Windows: Insulated/Low-E windows
- Number of fireplaces: 1
- Fireplace features: Gas Log
Interior area
- Total structure area: 2,652
- Total interior livable area: 2,652 sqft
Property
Parking
- Total spaces: 3
- Parking features: Attached, Garage Door Opener
- Attached garage spaces: 3
Features
- Stories: 2
- Patio & porch: Patio/Deck
- Fencing: Back Yard,Full
Lot
- Size: 0.3 Acres
- Features: Back Yard, Subdivided, 0 Up To 1/4 Acre
Details
- Additional structures: Shed(s)
- Parcel number: 2278700030150914
Construction
Type & style
- Home type: SingleFamily
- Architectural style: Contemporary,Traditional
- Property subtype: Single Family Residence
Materials
- Brick, Stone
- Foundation: Slab
- Roof: Composition
Condition
- New construction: No
- Year built: 2013
Utilities & green energy
- Water: Water District
Green energy
- Energy efficient items: Thermostat, Lighting, HVAC
Community & HOA
Community
- Features: Subdivision Tennis Court
- Subdivision: Cinco Ranch Southwest Sec 70
HOA
- Has HOA: Yes
- Amenities included: Clubhouse, Dog Park, Fitness Center, Jogging Path, Playground, Pool, Tennis Court(s), Trail(s)
- HOA fee: $1,250 annually
Location
- Region: Katy
Financial & listing details
- Price per square foot: $189/sqft
- Tax assessed value: $510,862
- Annual tax amount: $11,447
- Date on market: 9/13/2026
- Listing terms: Cash,Conventional,FHA
- Ownership: Full Ownership
- Road surface type: Concrete, Curbs
Estimated market value
$487,300
$463,000 - $512,000
$2,937/mo
Price history
| Date | Event | Price |
|---|---|---|
| 9/13/2026 | Listed for rent | $2,900-3.3%$1/sqft |
Source:  HAR #12393542 Report a problem HAR #12393542 Report a problem | ||
| 9/2/2026 | Listing removed | $2,999$1/sqft |
Source: Zillow Rentals Report a problem | ||
| 8/24/2026 | Listed for rent | $2,999$1/sqft |
Source: Zillow Rentals Report a problem | ||
| 8/24/2026 | Listing removed | $509,999$192/sqft |
Source:  HAR #92899684 Report a problem HAR #92899684 Report a problem | ||
| 7/21/2026 | Price change | $2,999-3.2%$1/sqft |
Source: HAR #12393542 Report a problem | ||
| 7/9/2026 | Listed for sale | $509,999+7.4%$192/sqft |
Source: HAR #92899684 Report a problem | ||
| 7/7/2026 | Price change | $3,099-6.1%$1/sqft |
Source: HAR #12393542 Report a problem | ||
| 6/16/2026 | Price change | $3,300-5.7%$1/sqft |
Source: HAR #12393542 Report a problem | ||
| 5/27/2026 | Listed for rent | $3,500$1/sqft |
Source: HAR #12393542 Report a problem | ||
| 3/11/2024 | Listing removed | -- |
Source: HAR #37864907 Report a problem | ||
| 2/5/2024 | Pending sale | $475,000$179/sqft |
Source: HAR #37864907 Report a problem | ||
| 1/2/2024 | Price change | $475,000-2.1%$179/sqft |
Source: HAR #37864907 Report a problem | ||
| 12/18/2023 | Listed for sale | $485,000$183/sqft |
Source: HAR #37864907 Report a problem | ||
| 12/15/2023 | Pending sale | $485,000$183/sqft |
Source: HAR #37864907 Report a problem | ||
| 12/8/2023 | Listed for sale | $485,000$183/sqft |
Source: HAR #37864907 Report a problem | ||
Public tax history
| Year | Property taxes | Tax assessment |
|---|---|---|
| 2025 | $6,361 +12.5% | $510,862 +17.2% |
| 2024 | $5,655 +11.1% | $435,939 +10% |
| 2023 | $5,088 -12.7% | $396,308 +10% |
| 2022 | $5,829 +4% | $360,280 +10% |
| 2021 | $5,603 +8.1% | $327,530 +9.6% |
| 2020 | $5,186 -7.9% | $298,860 -4.6% |
| 2019 | $5,628 -1.1% | $313,380 +2.6% |
| 2018 | $5,693 -40.2% | $305,460 -3.1% |
| 2017 | $9,517 | $315,100 -0.8% |
| 2016 | $9,517 +57.5% | $317,620 -0.8% |
| 2015 | $6,042 +53.1% | $320,170 +71.3% |
| 2014 | $3,946 | $186,880 +433.9% |
| 2013 | -- | $35,000 |
Find assessor info on the county website
Monthly payment
Est. payment
Payment breakdown
Explore the cost of this home by adjusting the details. Changes won't be saved.Climate risks
Neighborhood: 77494
Nearby schools
Schools provided by the listing agent
- Elementary: Shafer Elementary School
- Middle: Seven Lakes Junior High School
- High: Jordan High School
Source: HAR. This data may not be complete. We recommend contacting the local school district to confirm school assignments for this home.
Similar homes
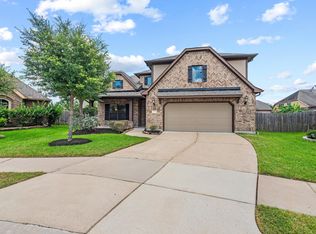
- $499,9994 bd4 ba3.4k sqft4302 Kent Ranch Ct, Katy, TX 77494For Sale
 MLS ID #29605689, Charlie Russo, RE/MAX Signature. HAR
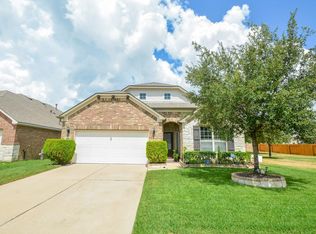
 - $460,0004 bd3 ba2.5k sqft25406 Alverstone Dr, Katy, TX 77494For Sale
 MLS ID #65463388, Kristy Stone, C.R.Realty. HAR
 - $489,0004 bd3 ba2.7k sqft9431 W Nightingale Hill Ln, Katy, TX 77494For Sale
 MLS ID #30407638, Rubeena Aggarwal, Realm Real Estate Professionals - Katy. HAR
 - $479,5004 bd4 ba3.2k sqft26315 Cedar Pine Dr, Katy, TX 77494For Sale
 MLS ID #24980402, Thai Truong, eXp Realty LLC. HAR
