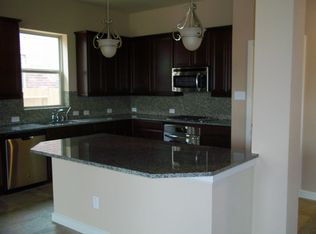
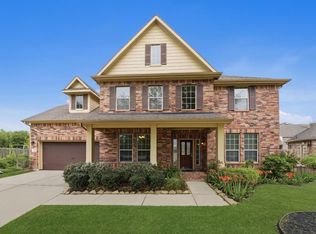
Excellent opportunity in the desirable Silver Ranch community zoned to Tompkins High School. This spacious house on corner lot offers 5-bedroom, 3.5-bath, study/office, formal dining & game room, versatile floor plan with beautiful archways, wood floor, high ceilings. Plenty of room to live, work, & entertain. Primary suite is conveniently located on the first floor, while additional bedrooms and generous living areas provide flexibility for family, guests, a home office, or game room. Located in an established Katy community with convenient access to shopping, dining, schools, and major roadways. A great opportunity to own a spacious home with nearly 4,000 sq. ft. in Silver Ranch. Schedule your showing today!
For sale
$549,500
26314 Walker Mist Ln, Katy, TX 77494
5beds
3,966sqft
Single Family Residence
Built in 2012
8,664 Square Feet Lot
$533,600 Zestimate®
$139/sqft
$71/mo HOA
What's special
High ceilingsWood floorVersatile floor planBeautiful archwaysFormal diningGame room
- 6 days
- 245
- 41
Likely to sell faster than
Zillow last checked:
Listing updated:
Listed by:
Fatima Ahmed TREC #0770646 832-776-5185,
Realm Real Estate Professionals - Katy
Source: HAR,MLS#: 2405117
Facts & features
Interior
Bedrooms & bathrooms
- Bedrooms: 5
- Bathrooms: 4
- Full bathrooms: 3
- 1/2 bathrooms: 1
Primary bedroom
- Level: First
- Area: 288
- Dimensions: 16x18
Bedroom
- Level: Second
- Area: 195
- Dimensions: 13x15
Bedroom
- Level: Second
- Area: 143
- Dimensions: 11x13
Bedroom
- Level: Second
- Area: 288
- Dimensions: 16x18
Bedroom
- Level: Second
- Area: 182
- Dimensions: 13x14
Other
- Level: First
- Area: 360
- Dimensions: 18x20
Breakfast
- Level: First
- Area: 154
- Dimensions: 11x14
Dining room
- Level: First
- Area: 143
- Dimensions: 11x13
Game room
- Level: Second
- Area: 336
- Dimensions: 21x16
Living room
- Level: First
- Area: 168
- Dimensions: 12x14
Utility room
- Level: First
- Area: 42
- Dimensions: 6x7
Heating
- Electric
Cooling
- Ceiling Fan(s), Electric, Gas
Appliances
- Included: ENERGY STAR Qualified Appliances, Disposal, Refrigerator, Electric Oven, Microwave, Gas Cooktop, Dishwasher, Instant Hot Water
- Laundry: Electric Dryer Hookup, Gas Dryer Hookup, Washer Hookup
Features
- Crown Molding, High Ceilings, Prewired for Alarm System, Primary Bed - 1st Floor
- Flooring: Wood
- Windows: Insulated/Low-E windows
- Number of fireplaces: 1
- Fireplace features: Gas Log
Interior area
- Total structure area: 3,966
- Total interior livable area: 3,966 sqft
Property
Parking
- Total spaces: 2
- Parking features: Attached
- Attached garage spaces: 2
Features
- Stories: 2
- Patio & porch: Patio/Deck
- Exterior features: Sprinkler System
- Fencing: Full
Lot
- Size: 8,664 Square Feet
- Features: Corner Lot, Subdivided, 0 Up To 1/4 Acre
Details
- Parcel number: 8127040010320914
Construction
Type & style
- Home type: SingleFamily
- Architectural style: Traditional
- Property subtype: Single Family Residence
Materials
- Batts Insulation, Blown-In Insulation, Brick, Cement Siding
- Foundation: Slab
- Roof: Composition
Condition
- New construction: No
- Year built: 2012
Utilities & green energy
- Water: Water District
Green energy
- Green verification: Environments for Living, HERS Index Score
- Energy efficient items: Attic Vents, Thermostat, Lighting, HVAC, Other Energy Features
Community & HOA
Community
- Features: Subdivision Tennis Court
- Security: Prewired for Alarm System
- Subdivision: Silver Ranch
HOA
- Has HOA: Yes
- HOA fee: $850 annually
Location
- Region: Katy
Financial & listing details
- Price per square foot: $139/sqft
- Tax assessed value: $599,016
- Annual tax amount: $7,174
- Date on market: 10/30/2026
- Listing terms: Cash,Conventional,FHA,Investor,VA Loan
Estimated market value
$533,600
$507,000 - $560,000
$3,503/mo
Price history
| Date | Event | Price |
|---|---|---|
| 10/30/2026 | Listed for sale | $549,500$139/sqft |
Source:  HAR #2405117 Report a problem | ||
| 10/30/2026 | Listing removed | $549,500$139/sqft |
Source: HAR #12405203 Report a problem | ||
| 10/19/2026 | Price change | $549,500-1.7%$139/sqft |
Source: HAR #12405203 Report a problem | ||
| 10/1/2026 | Price change | $559,000-0.2%$141/sqft |
Source: HAR #12405203 Report a problem | ||
| 9/11/2026 | Listed for sale | $560,000+35.3%$141/sqft |
Source: HAR #12405203 Report a problem | ||
| 10/19/2023 | Listing removed | -- |
Source:  HAR #48340789 Report a problem | ||
| 10/2/2023 | Price change | $3,400-2.9%$1/sqft |
Source: HAR #80304560 Report a problem | ||
| 9/6/2023 | Listed for rent | $3,500$1/sqft |
Source: HAR #80304560 Report a problem | ||
| 9/2/2019 | Listing removed | $414,000$104/sqft |
Source: REALM Real Estate Professional #53333314 Report a problem | ||
| 7/9/2019 | Price change | $414,000-2.6%$104/sqft |
Source: REALM Real Estate Professional #53333314 Report a problem | ||
| 7/7/2019 | Price change | $425,000-2.3%$107/sqft |
Source: REALM Real Estate Professional #53333314 Report a problem | ||
| 5/27/2019 | Listed for sale | $435,000$110/sqft |
Source: REALM Real Estate Professional #53333314 Report a problem | ||
Public tax history
| Year | Property taxes | Tax assessment |
|---|---|---|
| 2025 | $7,174 +5.3% | $570,653 +10% |
| 2024 | $6,815 +10.6% | $518,775 +10% |
| 2023 | $6,162 -11.3% | $471,614 +10% |
| 2022 | $6,944 +4.4% | $428,740 +10% |
| 2021 | $6,654 +5% | $389,760 +6.8% |
| 2020 | $6,336 -6.7% | $364,910 -3.5% |
| 2019 | $6,790 -2.4% | $378,140 +1.4% |
| 2018 | $6,957 -34.4% | $372,810 +4.9% |
| 2017 | $10,606 | $355,430 -2.8% |
| 2016 | $10,606 +69.1% | $365,630 +9.1% |
| 2015 | $6,271 +6.9% | $335,200 +10% |
| 2014 | $5,868 | $304,730 +115.3% |
| 2013 | -- | $141,550 +504.9% |
| 2012 | -- | $23,400 +306.3% |
| 2011 | -- | $5,760 |
Find assessor info on the county website
Monthly payment
Est. payment
Payment breakdown
Explore the cost of this home by adjusting the details. Changes won't be saved.Climate risks
Neighborhood: 77494
Nearby schools
Schools provided by the listing agent
- Elementary: Woodcreek Elementary School
- Middle: Tays Junior High School
- High: Tompkins High School
Source: HAR. This data may not be complete. We recommend contacting the local school district to confirm school assignments for this home.

Similar homes
- $585,0004 bd4 ba4.2k sqft3301 Remington Rise Ln, Katy, TX 77494For Sale
 MLS ID #76400835, Patricia Patino, HomeSmart. HAR
- $525,0004 bd4 ba3.5k sqft3219 Cotton Ranch Dr, Katy, TX 77494For Sale
 MLS ID #59281461, Raquel Bell, Keller Williams Signature. HAR
- $590,0005 bd4 ba3.8k sqft27734 Bandera Glen Ln, Katy, TX 77494For Sale
 MLS ID #40971556, Carrie Brown, Keller Williams Premier Realty. HAR
- $550,0004 bd3 ba3.4k sqft24922 Meadowthorn Crest Ln, Katy, TX 77494For Sale
 MLS ID #29983716, Keith Towne, Keller Williams Premier Realty. HAR
