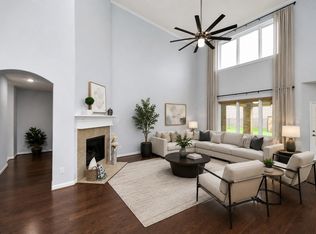
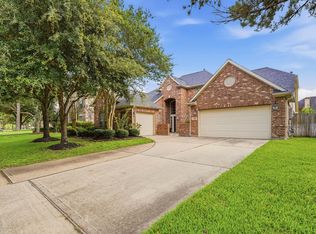
Beautifully maintained 5-bedroom, 4.1-bath home in the highly sought-after Wooded Creek Reserve community! This thoughtfully designed floor plan features two bedrooms downstairs, including the primary suite, offering flexibility for guests, multigenerational living, or a private office. Enjoy soaring ceilings, spacious living areas, elegant finishes, and an open layout perfect for everyday living and entertaining. Upstairs offers additional bedrooms and versatile space for a game room, media room, or study area. Conveniently located near I-10, highly rated schools, shopping, dining, and entertainment, this home offers the perfect blend of comfort, function, and location. A must-see—check out the 3D Matterport tour!
For sale
Price cut: $20K (7/31)
$650,000
26407 Wooded Hollow Ln, Katy, TX 77494
5beds
3,993sqft
:
Get pre-qualified$4,775/mo
Single Family Residence
Built in 2013
10,014 Square Feet Lot
$635,900 Zestimate®
$163/sqft
$144/mo HOA
What's special
- 34 days |
- 279 |
- 12 |
Zillow last checked:
Listing updated:
Listed by:
Monique Castro TREC #0693008 714-914-0450,
Third Coast Realty LLC,
Saad Wadiwala TREC #0662208 281-704-8676,
Third Coast Realty LLC
Source: HAR,MLS#: 25031504
Facts & features
Interior
Bedrooms & bathrooms
- Bedrooms: 5
- Bathrooms: 5
- Full bathrooms: 4
- 1/2 bathrooms: 1
Primary bedroom
- Level: First
- Area: 353.15
- Dimensions: 21'1x 16'9
Bedroom
- Level: Second
- Area: 144.89
- Dimensions: 10'8x 13'7
Bedroom
- Level: Second
- Area: 199.13
- Dimensions: 14'9x 13'6
Bedroom
- Level: Second
- Area: 151.88
- Dimensions: 11'3x 13'6
Bedroom
- Level: First
- Area: 10.97
- Dimensions: 13'2 x'10'10
Other
- Level: First
- Area: 138.75
- Dimensions: 11'3x 12'4
Breakfast
- Level: First
- Area: 152.42
- Dimensions: 14'9x 10'4
Dining room
- Level: First
- Area: 181.92
- Dimensions: 14'9 x 12'4
Game room
- Level: Second
- Area: 245.83
- Dimensions: 14'9 x 16'8
Living room
- Level: First
- Area: 362.44
- Dimensions: 19'5 x 18'8
Primary bath
- Level: First
- Dimensions: 13'2" × 13'4"
Heating
- Natural Gas
Cooling
- Gas
Appliances
- Included: Disposal, Microwave, Dishwasher
Features
- Formal Entry/Foyer, High Ceilings, 2 Bedrooms Down
- Flooring: Engineered Hardwood, Laminate, Tile
- Number of fireplaces: 1
- Fireplace features: Gas Log
Interior area
- Total structure area: 3,993
- Total interior livable area: 3,993 sqft
Video & virtual tour
Property
Parking
- Total spaces: 2
- Parking features: Attached
- Attached garage spaces: 2
Features
- Stories: 2
Lot
- Size: 10,014 Square Feet
- Features: Subdivided, 0 Up To 1/4 Acre
Details
- Parcel number: 9660090040020914
Construction
Type & style
- Home type: SingleFamily
- Architectural style: Traditional
- Property subtype: Single Family Residence
Materials
- Brick, Stucco
- Foundation: Slab
- Roof: Composition
Condition
- New construction: No
- Year built: 2013
Utilities & green energy
- Water: Water District
Community & HOA
Community
- Subdivision: Woodcreek Reserve Sec 9-A
HOA
- Has HOA: Yes
- HOA fee: $1,733 annually
Location
- Region: Katy
Financial & listing details
- Price per square foot: $163/sqft
- Tax assessed value: $557,118
- Annual tax amount: $13,004
- Date on market: 7/9/2026
- Listing terms: Cash,Conventional,VA Loan
- Ownership: Full Ownership
Estimated market value
$635,900
$604,000 - $668,000
$4,141/mo
Price history
| Date | Event | Price |
|---|---|---|
| 7/31/2026 | Price change | $3,800-5%$1/sqft |
Source:  HAR #64483229 Report a problem HAR #64483229 Report a problem | ||
| 7/31/2026 | Price change | $650,000-3%$163/sqft |
Source:  HAR #25031504 Report a problem HAR #25031504 Report a problem | ||
| 7/9/2026 | Price change | $669,990-1.3%$168/sqft |
Source: HAR #25031504 Report a problem | ||
| 6/23/2026 | Price change | $4,000-11.1%$1/sqft |
Source: HAR #64483229 Report a problem | ||
| 6/19/2026 | Price change | $4,500-1.1%$1/sqft |
Source: HAR #64483229 Report a problem | ||
| 6/12/2026 | Price change | $678,990-0.1%$170/sqft |
Source: HAR #88719217 Report a problem | ||
| 6/6/2026 | Price change | $4,550-1.1%$1/sqft |
Source: HAR #64483229 Report a problem | ||
| 5/26/2026 | Listed for rent | $4,600$1/sqft |
Source: HAR #64483229 Report a problem | ||
| 5/25/2026 | Listed for sale | $680,000$170/sqft |
Source: HAR #88719217 Report a problem | ||
| 5/10/2026 | Listing removed | $4,600$1/sqft |
Source: HAR #84496179 Report a problem | ||
| 5/5/2026 | Price change | $4,600-4.2%$1/sqft |
Source: HAR #84496179 Report a problem | ||
| 3/30/2026 | Price change | $4,800-4%$1/sqft |
Source: HAR #84496179 Report a problem | ||
| 2/10/2026 | Listed for rent | $5,000+8.7%$1/sqft |
Source: HAR #84496179 Report a problem | ||
| 8/29/2025 | Listing removed | $4,600$1/sqft |
Source: HAR #75645346 Report a problem | ||
| 8/20/2025 | Listed for rent | $4,600$1/sqft |
Source: HAR #75645346 Report a problem | ||
Public tax history
| Year | Property taxes | Tax assessment |
|---|---|---|
| 2025 | $8,435 -5.3% | $557,118 -0.3% |
| 2024 | $8,909 +10% | $558,633 +10% |
| 2023 | $8,096 -7.9% | $507,848 +10% |
| 2022 | $8,794 +5.2% | $461,680 +10% |
| 2021 | $8,357 +1.6% | $419,710 +3.2% |
| 2020 | $8,227 +0.9% | $406,540 +4.8% |
| 2019 | $8,153 +2.7% | $387,840 +6.2% |
| 2018 | $7,939 -32.8% | $365,300 -5.9% |
| 2017 | $11,811 | $388,190 -7.6% |
| 2016 | $11,811 +23.5% | $420,180 +1.6% |
| 2015 | $9,564 +468.6% | $413,410 +420.9% |
| 2014 | $1,682 | $79,360 +62% |
| 2013 | -- | $49,000 |
Find assessor info on the county website
Monthly payment
Est. payment
Payment breakdown
Explore the cost of this home by adjusting the details. Changes won't be saved.Climate risks
Neighborhood: Woodcreek Reserve
Nearby schools
GreatSchools rating
- 10/10Woodcreek Elementary SchoolGrades: PK-5Distance: 0.2 mi
- 10/10Woodcreek Junior High SchoolGrades: 6-8Distance: 0.5 mi
- 7/10Katy High SchoolGrades: 9-12Distance: 1.2 mi
Schools provided by the listing agent
- Elementary: Woodcreek Elementary School
- Middle: Woodcreek Junior High School
- High: Katy High School
Source: HAR. This data may not be complete. We recommend contacting the local school district to confirm school assignments for this home.
- $606,6003 bd4 ba3.4k sqft26411 Wooded Hollow Ln, Katy, TX 77494Off Market

- $622,0004 bd4 ba3.4k sqft26403 Wooded Hollow Ln, Katy, TX 77494Off Market
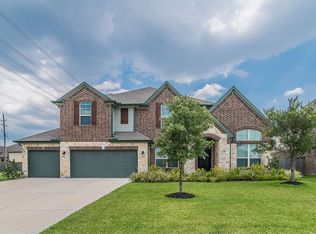
- $653,1004 bd3 ba4.1k sqft26402 Prairie School Ln, Katy, TX 77494Off Market

- $562,7004 bd3 ba3.2k sqft26318 Prairie School Ln, Katy, TX 77494Off Market
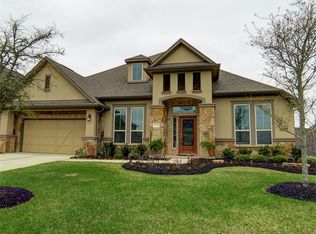
- $692,4005 bd5 ba4.8k sqft26406 Prairie School Ln, Katy, TX 77494Off Market
- $557,5004 bd3 ba3.2k sqft26415 Wooded Hollow Ln, Katy, TX 77494Off Market
- $115-- bd-- ba-- sqftPrairie School Ln, Katy, TX 77494Off Market
- $616,4005 bd4 ba3.8k sqft1219 Redstone Glen Ln, Katy, TX 77494Off Market
A local agent can set up tours, give advice and negotiate with sellers.
A local lender can help you make sure your offer is ready when you are.
Similar homes
- $640,0004 bd4 ba3.2k sqft26218 Rustic Woods Ln, Katy, TX 77494For Sale
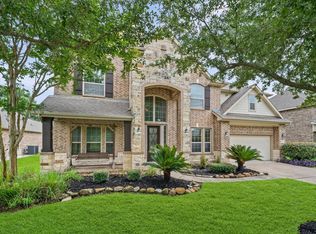 MLS ID #97094054, Cyndi Moore, Moore Real Estate Group, LLC. HAR
 - $625,0005 bd4 ba3.4k sqft5202 Red Oak Valley Dr, Katy, TX 77494For Sale
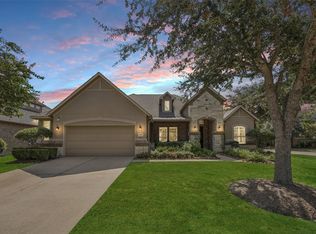 MLS ID #29646781, Jenny Becker, Compass RE Texas, LLC - Houston. HAR
 - $670,0005 bd5 ba3.9k sqft27202 Stone Harbour Ln, Katy, TX 77494For Sale
 MLS ID #37606733, Nelly Schmidt, HomeSmart. HAR
 - $685,0005 bd4 ba3.5k sqft5518 Ivory Lake Ct, Katy, TX 77494For Sale
 MLS ID #61364611, David Edgerton, All City Real Estate. HAR
 - $688,5004 bd4 ba3.7k sqft2719 Indigo Manor Ln, Katy, TX 77494For SaleMLS ID #35447612, Jamie McMartin, Compass RE Texas, LLC - West Houston. HAR
- $669,0005 bd4 ba4.4k sqft28003 Iberville Glen Dr, Katy, TX 77494For SaleMLS ID #72866969, Courtney Barnes, BHHS Karapasha Realty. HAR
- $635,0004 bd4 ba4.2k sqft3301 Remington Rise Ln, Katy, TX 77494For SaleMLS ID #24616771, Patricia Patino, HomeSmart. HAR
- $619,0004 bd4 ba3.4k sqft2610 Park Hills Dr, Katy, TX 77494For SaleMLS ID #87379399, Sherry Gillespie, Fultz Realty, LLC. HAR
- $735,0004 bd4 ba3.9k sqft1422 Trails Of Katy Ln, Katy, TX 77494For SaleMLS ID #55690041, Christa Burgess, RE/MAX Cinco Ranch. HAR
- $808,0004 bd4 ba4.3k sqft2834 Hollingsworth Pine Ln, Katy, TX 77494For SaleMLS ID #60846886, Harry Lou, Fidelity Realtors and Services. HAR
- $615,0004 bd4 ba3.2k sqft27118 Cross Pointe Ct, Fulshear, TX 77441For SaleMLS ID #12363747, Taylor Koehne, eXp Realty LLC. HAR
- $840,0005 bd6 ba3.9k sqft2303 Draycutt Dr, Katy, TX 77494For SaleMLS ID #97271709, Christina Daw, Compass RE Texas, LLC - West Houston. HAR
- $510,0004 bd4 ba3.4k sqft4302 Kent Ranch Ct, Katy, TX 77494For SaleMLS ID #29605689, Charlie Russo, RE/MAX Signature. HAR
- $525,0004 bd3 ba3.3k sqft1511 Baldridge Ln, Katy, TX 77494For SaleMLS ID #89064206, Samuel Carratala, eXp Realty LLC. HAR
- $465,0005 bd4 ba3.3k sqft28250 Daystrom Ln, Katy, TX 77494For SaleMLS ID #20797298, Ashley Acosta, eXp Realty LLC. HAR
- $809,9005 bd4 ba4.7k sqft3515 Mallard Pass Ln, Katy, TX 77494For SaleMLS ID #47345407, Kendra Larson, eXp Realty LLC. HAR
- $695,0004 bd4 ba3.7k sqft22514 Bridgehaven Dr, Katy, TX 77494For SaleMLS ID #79466085, Reggie West, Berkshire Hathaway HomeServices Premier Properties. HAR
- $575,0004 bd4 ba3.2k sqft3914 Birdsall Falls Ln, Katy, TX 77494For SaleMLS ID #58089050, Janelle Williams, RE/MAX Cinco Ranch. HAR
- $620,0004 bd4 ba3.4k sqft5614 Chipstone Trail Ln, Katy, TX 77493For SaleMLS ID #56853698, Michael Evans, Better Homes and Gardens Real Estate Gary Greene - Katy. HAR
- $535,0004 bd4 ba3.5k sqft3219 Cotton Ranch Dr, Katy, TX 77494For SaleMLS ID #2844146, Raquel Bell, Keller Williams Signature. HAR
