Welcome to this beautiful Newmark home on an oversized pie-shaped cul-de-sac lot in sought-after Pine Mill Ranch. This spacious 4-bedroom, 3.5-bath home features a private home office, elegant dining area, expansive family room, and an open-concept kitchen with a large island, ideal for everyday living and entertaining. The first-floor primary suite offers a relaxing retreat, while upstairs you'll find a large game room, dedicated media room, and generously sized secondary bedrooms. Enjoy outdoor living with a covered front porch and covered rear patio with a gas line ready for an outdoor kitchen. The oversized backyard offers endless possibilities for a pool or custom oasis. Additional highlights include abundant natural light, an oversized 2-car garage, low tax rate, and top-rated Katy ISD schools near parks, shopping, dining, and commuter routes. SELLERS WANT YOU TO KNOW THIS HOME WAS NEVER A RENTAL HOME! SINGLE ONWER HOME.
For sale
Price cut: $10K (9/5)
$499,999
4302 Kent Ranch Ct, Katy, TX 77494
4beds
3,429sqft
Single Family Residence
Built in 2014
9,692 Square Feet Lot
$487,900 Zestimate®
$146/sqft
$63/mo HOA
What's special
Oversized backyardAbundant natural lightPrivate home officeElegant dining areaOversized pie-shaped cul-de-sac lotLarge game roomExpansive family room
- 46 days
- 273
- 11
Zillow last checked:
Listing updated:
Listed by:
Charlie Russo TREC #0605116 713-851-4871,
RE/MAX Signature
Source: HAR,MLS#: 29605689
Facts & features
Interior
Bedrooms & bathrooms
- Bedrooms: 4
- Bathrooms: 4
- Full bathrooms: 3
- 1/2 bathrooms: 1
Rooms
- Room types: Family Room, Media Room, Utility Room
Primary bedroom
- Level: First
- Area: 323.75
- Dimensions: 15 x21'7"
Bedroom
- Level: Second
- Area: 149.81
- Dimensions: 12'9"x11'9"
Bedroom
- Level: Second
- Area: 137.06
- Dimensions: 12'9"x10'9"
Bedroom
- Level: Second
- Area: 161.5
- Dimensions: 12'8x12'9"
Other
- Level: First
- Area: 206.92
- Dimensions: 13x15'11"
Breakfast
- Level: First
- Area: 129.11
- Dimensions: 9'4 x 13'10"
Dining room
- Level: First
- Area: 276.94
- Dimensions: 17'7" x 15"9"
Family room
- Level: First
- Dimensions: 20'4"16'2"x
Game room
- Level: Second
- Area: 541.67
- Dimensions: 25x21'8"
Kitchen
- Level: First
- Area: 227.06
- Dimensions: 15'9" x 14' 5"
Media room
- Level: Second
- Area: 225.08
- Dimensions: 18'6"x12'2"
Utility room
- Level: First
- Area: 107.56
- Dimensions: 14'8"x7'4"
Heating
- Natural Gas
Cooling
- Electric
Appliances
- Included: Disposal, Electric Oven, Oven, Microwave, Gas Cooktop, Dishwasher
Features
- Crown Molding, Formal Entry/Foyer, High Ceilings, Primary Bed - 1st Floor
- Flooring: Carpet, Engineered Hardwood, Tile, Wood
- Doors: Insulated Doors
- Windows: Insulated/Low-E windows, Window Coverings
- Number of fireplaces: 1
- Fireplace features: Free Standing, Gas
Interior area
- Total structure area: 3,429
- Total interior livable area: 3,429 sqft
Video & virtual tour
Property
Parking
- Total spaces: 2
- Parking features: Attached, Garage Door Opener, Double-Wide Driveway
- Attached garage spaces: 2
Features
- Stories: 2
- Patio & porch: Patio/Deck, Porch
- Exterior features: Side Yard, Sprinkler System
- Fencing: Back Yard
Lot
- Size: 9,692 Square Feet
- Features: Cul-De-Sac, 0 Up To 1/4 Acre
Details
- Parcel number: 5797290030240914
Construction
Type & style
- Home type: SingleFamily
- Architectural style: Traditional
- Property subtype: Single Family Residence
Materials
- Brick, Cement Siding, Wood Siding
- Foundation: Slab
- Roof: Composition
Condition
- New construction: No
- Year built: 2014
Details
- Builder name: Newmark
Utilities & green energy
- Water: Water District
Green energy
- Energy efficient items: HVAC, Exposure/Shade, Other Energy Features
Community & HOA
Community
- Features: Subdivision Tennis Court
- Subdivision: Pine Mill Ranch Sec 29
HOA
- Has HOA: Yes
- Amenities included: Park, Pool
- HOA fee: $750 annually
Location
- Region: Katy
Financial & listing details
- Price per square foot: $146/sqft
- Tax assessed value: $537,183
- Annual tax amount: $12,063
- Date on market: 8/6/2026
- Listing terms: Cash,Conventional,FHA,Investor,VA Loan
- Road surface type: Concrete, Gutters
Estimated market value
$487,900
$464,000 - $512,000
$3,253/mo
Price history
| Date | Event | Price |
|---|---|---|
| 9/5/2026 | Price change | $499,999-2%$146/sqft |
Source:  HAR #29605689 Report a problem HAR #29605689 Report a problem | ||
| 8/6/2026 | Listed for sale | $510,000$149/sqft |
Source: HAR #29605689 Report a problem | ||
| 8/6/2026 | Listing removed | $510,000$149/sqft |
Source: HAR #57290018 Report a problem | ||
| 8/6/2026 | Price change | $510,000-1.9%$149/sqft |
Source: HAR #57290018 Report a problem | ||
| 7/16/2026 | Price change | $520,000-1.9%$152/sqft |
Source: HAR #57290018 Report a problem | ||
| 7/9/2026 | Listed for sale | $530,000$155/sqft |
Source: HAR #57290018 Report a problem | ||
Public tax history
| Year | Property taxes | Tax assessment |
|---|---|---|
| 2025 | $6,261 +4.6% | $510,971 +10% |
| 2024 | $5,985 +10.8% | $464,519 +10% |
| 2023 | $5,400 -12.4% | $422,290 +10% |
| 2022 | $6,163 +4.1% | $383,900 +10% |
| 2021 | $5,923 +0.7% | $349,000 +2.6% |
| 2020 | $5,879 +5.7% | $340,000 +8.6% |
| 2019 | $5,560 -8.5% | $313,100 -4.5% |
| 2018 | $6,075 -35% | $328,000 +1.4% |
| 2017 | $9,353 | $323,500 -3.1% |
| 2016 | $9,353 +51.4% | $333,940 +1.1% |
| 2015 | $6,175 +879.4% | $330,400 +1010.6% |
| 2014 | $631 | $29,750 |
Find assessor info on the county website
Monthly payment
Est. payment
Payment breakdown
Explore the cost of this home by adjusting the details. Changes won't be saved.Climate risks
Neighborhood: 77494
Nearby schools
Schools provided by the listing agent
- Elementary: Keiko Davidson Elementary School
- Middle: Tays Junior High School
- High: Tompkins High School
Source: HAR. This data may not be complete. We recommend contacting the local school district to confirm school assignments for this home.
Similar homes
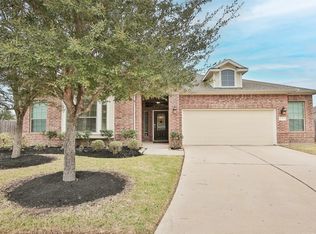
- $470,0004 bd3 ba2.7k sqft26303 Landover Hills Ln, Katy, TX 77494For Sale
 MLS ID #14888682, Kimberly Rensimer, Martha Turner Sotheby's International Realty. HAR
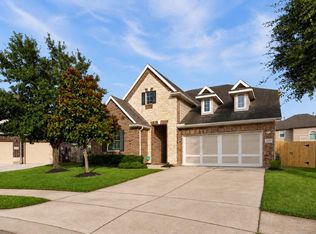
 - $449,5724 bd4 ba3.3k sqft29011 Dryander Forest Ct, Katy, TX 77494For Sale
 MLS ID #35558317, Tanja Blandini, Keller Williams Memorial. HAR
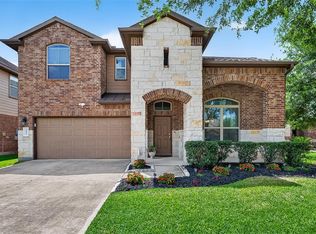
 - $495,0005 bd4 ba2.8k sqft29031 Nectar Island Ln, Katy, TX 77494For Sale
 MLS ID #51180360, Andrew Trainer, CENTURY 21 Western Realty, Inc. HAR
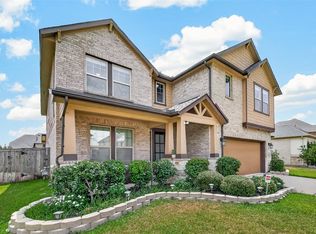
 - $450,0004 bd4 ba3.3k sqft28618 Abilene Park Ct, Katy, TX 77494For Sale
 MLS ID #91073422, Cole Lumley, Compass RE Texas, LLC - Houston. HAR
