Impressive 2-story David Weekley Homes residence in Lakes of Bella Terra, Richmond, offering extensive recent updates throughout including smart home features. This 4-bed, 3.5-bath home features a Home Office, ideal for work & a Formal Dining perfect for entertaining. The Family Room features a cozy fireplace & tile flooring, while the entertainer’s dry bar w/ wine fridge is conveniently located by the Kitchen. Kitchen updates include soft-close cabinetry, pull-out storage, & upgraded appliances. The Primary Suite offers hardwood floors & a private En Suite Bath. Upstairs includes a Game Room, Media Room, converted attic space for extra storage, & updated secondary bathrooms. A covered patio extends the living space outdoors. Recent updates include Roof (2024), 2nd flr AC (2026), interior/exterior paint (2025), & more—see list attached. 3-car tandem garage & smart home features. Zoned to highly acclaimed schools & close to shopping & dining, this home truly stands out.
For sale
Price cut: $10K (6/18)
$509,000
24506 Bella Florence Dr, Richmond, TX 77406
4beds
3,307sqft
Single Family Residence
Built in 2008
6,446 Square Feet Lot
$489,800 Zestimate®
$154/sqft
$101/mo HOA
What's special
Tile flooringPrivate en suite bathGame roomMedia roomPull-out storageUpgraded appliances
- 21 days |
- 114 |
- 3 |
Likely to sell faster than
Zillow last checked:
Listing updated:
Listed by:
Melonee Piperi TREC #0410999 713-705-6029,
Keller Williams Memorial
Source: HAR,MLS#: 56077740
Facts & features
Interior
Bedrooms & bathrooms
- Bedrooms: 4
- Bathrooms: 4
- Full bathrooms: 3
- 1/2 bathrooms: 1
Rooms
- Room types: Family Room, Utility Room
Primary bedroom
- Level: First
- Area: 221
- Dimensions: 13 x 17
Bedroom
- Level: Second
- Area: 143
- Dimensions: 11 x 13
Bedroom
- Level: Second
- Area: 143
- Dimensions: 13 x 11
Bedroom
- Level: Second
- Area: 170
- Dimensions: 10 x 17
Other
- Level: First
- Area: 120
- Dimensions: 10 x 12
Dining room
- Level: First
- Area: 90
- Dimensions: 9 x 10
Family room
- Level: First
- Area: 240
- Dimensions: 16 x 15
Game room
- Level: Second
- Area: 195
- Dimensions: 15 x 13
Kitchen
- Level: First
- Area: 180
- Dimensions: 10 x 18
Media room
- Level: Second
- Area: 195
- Dimensions: 15 x 13
Utility room
- Level: First
- Area: 48
- Dimensions: 6 x 8
Heating
- Natural Gas
Cooling
- Ceiling Fan(s), Electric
Appliances
- Included: Disposal, Electric Oven, Microwave, Gas Range, Dishwasher
- Laundry: Electric Dryer Hookup, Gas Dryer Hookup, Washer Hookup
Features
- High Ceilings, En-Suite Bath, Primary Bed - 1st Floor, Walk-In Closet(s)
- Flooring: Carpet, Tile, Wood
- Windows: Insulated/Low-E windows, Window Coverings
- Number of fireplaces: 1
- Fireplace features: Gas, Gas Log
Interior area
- Total structure area: 3,307
- Total interior livable area: 3,307 sqft
Video & virtual tour
Property
Parking
- Total spaces: 3
- Parking features: Attached
- Attached garage spaces: 3
Features
- Stories: 2
- Patio & porch: Patio/Deck
- Fencing: Full
Lot
- Size: 6,446 Square Feet
- Features: Subdivided, 0 Up To 1/4 Acre
Details
- Parcel number: 4777020020050901
Construction
Type & style
- Home type: SingleFamily
- Architectural style: Traditional
- Property subtype: Single Family Residence
Materials
- Brick
- Foundation: Slab
- Roof: Composition
Condition
- New construction: No
- Year built: 2008
Details
- Builder name: David Weekley Homes
Utilities & green energy
- Sewer: Public Sewer
- Water: Public
Green energy
- Energy efficient items: Thermostat
Community & HOA
Community
- Features: Subdivision Tennis Court
- Subdivision: Lakes Of Bella Terra
HOA
- Has HOA: Yes
- HOA fee: $1,215 annually
Location
- Region: Richmond
Financial & listing details
- Price per square foot: $154/sqft
- Tax assessed value: $463,258
- Annual tax amount: $12,437
- Date on market: 7/24/2026
- Listing terms: Cash,Conventional,FHA,VA Loan
- Ownership: Full Ownership
- Road surface type: Concrete
Estimated market value
$489,800
$465,000 - $514,000
$3,124/mo
Price history
| Date | Event | Price |
|---|---|---|
| 6/18/2026 | Price change | $509,000-1.9%$154/sqft |
Source:  HAR #82837304 Report a problem HAR #82837304 Report a problem | ||
| 5/21/2026 | Price change | $519,000-1.1%$157/sqft |
Source: HAR #82837304 Report a problem | ||
| 4/20/2026 | Listed for sale | $525,000$159/sqft |
Source: HAR #82837304 Report a problem | ||
Public tax history
| Year | Property taxes | Tax assessment |
|---|---|---|
| 2025 | $5,257 +3.1% | $434,013 +10% |
| 2024 | $5,100 +11.5% | $394,557 +10% |
| 2023 | $4,575 -9.3% | $358,688 +10% |
| 2022 | $5,046 +6.4% | $326,080 +10% |
| 2021 | $4,742 -2.6% | $296,440 -1% |
| 2020 | $4,867 -0.7% | $299,400 +2.3% |
| 2019 | $4,902 -5.7% | $292,640 -1.8% |
| 2018 | $5,198 -47.1% | $297,950 -3.2% |
| 2017 | $9,822 | $307,770 -0.2% |
| 2016 | $9,822 +99.7% | $308,250 +10% |
| 2015 | $4,918 +7.6% | $280,230 +10% |
| 2014 | $4,570 | $254,750 +10% |
| 2013 | -- | $231,590 -9.4% |
| 2012 | -- | $255,580 +2.2% |
| 2011 | -- | $250,170 |
| 2010 | -- | $250,170 -0.3% |
| 2009 | -- | $250,930 +1000.6% |
| 2008 | -- | $22,800 +208.1% |
| 2007 | -- | $7,400 |
Find assessor info on the county website
Monthly payment
Est. payment
Payment breakdown
Explore the cost of this home by adjusting the details. Changes won't be saved.Climate risks
Neighborhood: Lakes of Bella Terra
Nearby schools
GreatSchools rating
- 10/10Joe Hubenak Elementary SchoolGrades: PK-5Distance: 0.3 mi
- 9/10Briscoe Junior High SchoolGrades: 6-8Distance: 4.3 mi
- NATomas High SchoolGrades: 9-12Distance: 0.6 mi
Schools provided by the listing agent
- Elementary: Hubenak Elementary School
- Middle: Banks Middle School
- High: Tomas High School (Lamar)
Source: HAR. This data may not be complete. We recommend contacting the local school district to confirm school assignments for this home.
- $411,8003 bd2 ba2.9k sqft24510 Bella Florence Dr, Richmond, TX 77406Off Market
- $403,0004 bd3 ba2.7k sqft24502 Bella Florence Dr, Richmond, TX 77406Off Market

- $328,6004 bd2 ba2.1k sqft24514 Bella Florence Dr, Richmond, TX 77406Off Market
- $400,0004 bd3 ba2.3k sqft24507 San Pellino Dr, Richmond, TX 77406For Sale
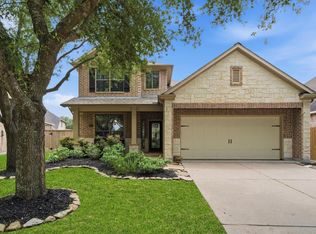
- $309,9003 bd2 ba1.9k sqft24511 San Pellino Dr, Richmond, TX 77406Off Market
- $338,7003 bd2 ba1.8k sqft24511 San Pellino Dr, Richmond, TX 77469Off Market
- $375,6004 bd3 ba2.4k sqft24422 Bella Florence Dr, Richmond, TX 77406Off Market
- $383,0004 bd4 ba2.5k sqft24515 San Pellino Dr, Richmond, TX 77406Off Market
A local agent can set up tours, give advice and negotiate with sellers.
Similar homes
- $400,0004 bd3 ba2.3k sqft24507 San Pellino Dr, Richmond, TX 77406For SaleMLS ID #60066745, Kimberly Rensimer, Martha Turner Sotheby's International Realty. HAR
- $685,0004 bd4 ba3.5k sqft11531 Abriola Ct, Richmond, TX 77406For Sale
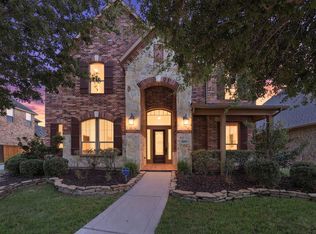 MLS ID #7491291, Dan Klawer, Keller Williams Signature. HAR
 - $510,0004 bd4 ba3.4k sqft4302 Kent Ranch Ct, Katy, TX 77494For Sale
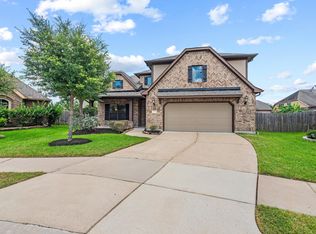 MLS ID #29605689, Charlie Russo, RE/MAX Signature. HAR
 - $709,0004 bd5 ba3.7k sqft11307 Sardinia Dr, Richmond, TX 77406For Sale
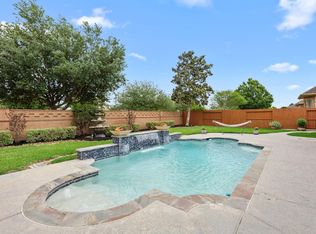 MLS ID #77874063, Liz Guevara Backman, Guevara Backman Enterprises, LLC. HAR
 - $574,9904 bd4 ba3.2k sqft8810 Purdy Crescent Trl, Richmond, TX 77406For SaleMLS ID #85616131, Norka Jenkins, Aneste Properties. HAR
- $520,0004 bd3 ba2.5k sqft20918 Field Manor Ln, Katy, TX 77450For SaleMLS ID #22717159, Maggie Diaz, Keller Williams Premier Realty. HAR
- $498,0004 bd4 ba2.9k sqft6535 Arroyo Springs Ln, Fulshear, TX 77441Off Market
- $475,0004 bd4 ba3.4k sqft28014 Canyon Wren Dr, Katy, TX 77494For SaleMLS ID #89811981, David Thomas, eXp Realty LLC. HAR
- $550,0004 bd4 ba3.6k sqft28003 Longspur Dr, Katy, TX 77494For SaleMLS ID #44867319, Robin Gray, Orchard Brokerage. HAR
- $516,0004 bd3 ba2.6k sqft17727 Sauki Ln, Richmond, TX 77407For SaleMLS ID #24253351, Mehmet Cellik, REB365. HAR
- $449,0004 bd3 ba2.5k sqft9623 Cherry Quartz Ct, Katy, TX 77494For SaleMLS ID #69137058, Somer Salameh, Teifke Real Estate. HAR
- $615,0004 bd4 ba3.2k sqft27118 Cross Pointe Ct, Fulshear, TX 77441For SaleMLS ID #12363747, Taylor Koehne, eXp Realty LLC. HAR
- $620,0004 bd3 ba3.4k sqft4603 Piper Shadow Ln, Katy, TX 77494For SaleMLS ID #67558311, Rafael Pardo, Keller Williams Memorial. HAR
- $465,0004 bd3 ba2.7k sqft6122 Harmony Park Ln, Fulshear, TX 77441For SaleMLS ID #79900079, Amber Riley, eXp Realty LLC. HAR
- $525,0004 bd3 ba3.3k sqft1511 Baldridge Ln, Katy, TX 77494For SaleMLS ID #89064206, Samuel Carratala, eXp Realty LLC. HAR
- $415,0004 bd3 ba3.3k sqft23602 Lakewind Park Ln, Richmond, TX 77407For SaleMLS ID #64753792, Sivan Britain, Fathom Realty. HAR
- $564,9994 bd4 ba3.3k sqft11127 Glasgill Ct, Richmond, TX 77407For SaleMLS ID #2290591, Melissa Touqan, Compass RE Texas, LLC - Houston. HAR
- $515,0004 bd4 ba3.2k sqft1619 Dove Ridge Dr, Katy, TX 77493For SaleMLS ID #358675, Jamie McMartin, Compass RE Texas, LLC - West Houston. HAR
- $345,0004 bd3 ba2.5k sqft21626 Maggie Mist Dr, Richmond, TX 77406For SaleMLS ID #94321499, Cole Lumley, Compass RE Texas, LLC - Houston. HAR
- $559,9004 bd3 ba3k sqft21131 Beech Landing Ln, Katy, TX 77450For SaleMLS ID #88609504, Salman Tejani, Monument Realty. HAR
