MOTIVATED SELLERS! Welcome to 28014 Canyon Wren Drive in the highly sought-after Firethorne community! Nestled on a quiet cul-de-sac, this beautiful 4-bedroom, 3.5-bath home offers the perfect blend of space, comfort, and style. As you enter, you’re greeted by an impressive entryway, formal dining room, and private home office with French doors. The spacious living room features dramatic two-story ceilings, a cozy fireplace and plenty of natural light! The chef-style kitchen offers granite countertops, stainless steel appliances, large island, walk-in pantry, and opens seamlessly to the family and breakfast areas. The private primary suite includes double sinks, separate vanity, oversized shower, and walk-in closet. Upstairs offers spacious secondary bedrooms, game room, and media/flex space. Tandem 3-car garage! Large pool-sized backyard with covered patio perfect for entertaining. Zoned to Katy ISD! Enjoy all Firethorne amenities including pools, parks, trails, and fishing lakes!
For sale
Price cut: $10K (8/13)
$475,000
28014 Canyon Wren Dr, Katy, TX 77494
4beds
3,437sqft
Single Family Residence
Built in 2011
7,200 Square Feet Lot
$465,100 Zestimate®
$138/sqft
$75/mo HOA
What's special
- 2 days |
- 178 |
- 9 |
Likely to sell faster than
Zillow last checked:
Listing updated:
Listed by:
David Thomas TREC #0696951 713-502-2173,
eXp Realty LLC
Source: HAR,MLS#: 89811981
Facts & features
Interior
Bedrooms & bathrooms
- Bedrooms: 4
- Bathrooms: 4
- Full bathrooms: 3
- 1/2 bathrooms: 1
Rooms
- Room types: Family Room, Media Room, Utility Room
Primary bedroom
- Level: First
- Area: 221
- Dimensions: 13X17
Bedroom
- Level: Second
- Area: 208
- Dimensions: 13X16
Bedroom
- Level: Second
- Area: 160
- Dimensions: 10X16
Bedroom
- Level: Second
- Area: 220
- Dimensions: 10X22
Other
- Level: First
- Area: 130
- Dimensions: 10x13
Other
- Level: Second
- Area: 170
- Dimensions: 17X10
Breakfast
- Level: First
- Area: 100
- Dimensions: 10X10
Dining room
- Level: First
- Area: 140
- Dimensions: 10X14
Game room
- Level: Second
- Area: 325
- Dimensions: 25X13
Kitchen
- Level: First
- Area: 182
- Dimensions: 14X13
Living room
- Level: First
- Area: 323
- Dimensions: 17X19
Primary bath
- Level: First
- Area: 169
- Dimensions: 13x13
Utility room
- Level: First
- Area: 50
- Dimensions: 5X10
Heating
- Natural Gas
Cooling
- Ceiling Fan(s), Electric
Appliances
- Included: Disposal, Electric Oven, Microwave, Gas Range, Dishwasher
- Laundry: Electric Dryer Hookup, Gas Dryer Hookup, Washer Hookup
Features
- Formal Entry/Foyer, High Ceilings, Prewired for Alarm System, 3 Bedrooms Up, Primary Bed - 1st Floor, Walk-In Closet(s)
- Flooring: Carpet, Tile, Wood
- Number of fireplaces: 1
- Fireplace features: Gas Log
Interior area
- Total structure area: 3,437
- Total interior livable area: 3,437 sqft
Property
Parking
- Total spaces: 3
- Parking features: Attached, Tandem
- Attached garage spaces: 3
Features
- Stories: 2
- Exterior features: Sprinkler System
Lot
- Size: 7,200 Square Feet
- Features: Cul-De-Sac, Subdivided, 0 Up To 1/4 Acre
Details
- Parcel number: 3105050010050914
Construction
Type & style
- Home type: SingleFamily
- Architectural style: Traditional
- Property subtype: Single Family Residence
Materials
- Brick, Stone, Vinyl Siding, Wood Siding
- Foundation: Slab
- Roof: Composition
Condition
- New construction: No
- Year built: 2011
Utilities & green energy
- Water: Water District
Community & HOA
Community
- Features: Subdivision Tennis Court
- Security: Prewired for Alarm System
- Subdivision: Firethorne Sec 5
HOA
- Has HOA: Yes
- Amenities included: Clubhouse, Fitness Center, Jogging Path, Park, Party Room, Picnic Area, Playground, Pond, Pool, Stocked Pond, Tennis Court(s), Trail(s)
- HOA fee: $900 annually
Location
- Region: Katy
Financial & listing details
- Price per square foot: $138/sqft
- Tax assessed value: $498,644
- Annual tax amount: $11,265
- Date on market: 8/13/2026
- Listing terms: Cash,Conventional,FHA,VA Loan
- Exclusions: Please Ask Listing Agent
- Road surface type: Concrete, Curbs, Gutters
Estimated market value
$465,100
$442,000 - $488,000
$3,035/mo
Price history
| Date | Event | Price |
|---|---|---|
| 8/13/2026 | Price change | $475,000-2.1%$138/sqft |
Source:  HAR #89811981 Report a problem HAR #89811981 Report a problem | ||
| 7/10/2026 | Price change | $485,000-2.8%$141/sqft |
Source: eXp Realty #19418691 Report a problem | ||
| 6/23/2026 | Price change | $499,000-2.9%$145/sqft |
Source: HAR #19418691 Report a problem | ||
| 5/14/2026 | Listed for sale | $514,000$150/sqft |
Source: HAR #19418691 Report a problem | ||
Public tax history
| Year | Property taxes | Tax assessment |
|---|---|---|
| 2025 | $5,690 +1.5% | $498,644 +7.9% |
| 2024 | $5,607 +10.8% | $462,220 +10% |
| 2023 | $5,060 -13.4% | $420,200 +10% |
| 2022 | $5,841 +4% | $382,000 +10% |
| 2021 | $5,614 +1.8% | $347,270 +3.8% |
| 2020 | $5,512 -2% | $334,570 +1.2% |
| 2019 | $5,625 -0.5% | $330,500 +3.4% |
| 2018 | $5,652 -40% | $319,490 -1.8% |
| 2017 | $9,413 | $325,370 -3.8% |
| 2016 | $9,413 +42.4% | $338,150 +2.4% |
| 2015 | $6,612 +16.5% | $330,150 +17.6% |
| 2014 | $5,674 | $280,720 +5% |
| 2013 | -- | $267,300 -1.7% |
| 2012 | -- | $272,040 +525.4% |
| 2011 | -- | $43,500 |
Find assessor info on the county website
Monthly payment
Est. payment
Payment breakdown
Explore the cost of this home by adjusting the details. Changes won't be saved.Climate risks
Neighborhood: 77494
Nearby schools
GreatSchools rating
- 10/10Ray And Jamie Wolman Elementary SchoolGrades: PK-5Distance: 0.4 mi
- 10/10Woodcreek Junior High SchoolGrades: 6-8Distance: 1.4 mi
- 7/10Katy High SchoolGrades: 9-12Distance: 2.2 mi
Schools provided by the listing agent
- Elementary: Wolman Elementary School
- Middle: Woodcreek Junior High School
- High: Katy High School
Source: HAR. This data may not be complete. We recommend contacting the local school district to confirm school assignments for this home.
- $386,2004 bd2 ba2.3k sqft28010 Canyon Wren Dr, Katy, TX 77494Off Market
- $496,0005 bd4 ba3.4k sqft28018 Canyon Wren Dr, Katy, TX 77494Off Market
- $511,5004 bd3 ba2.8k sqft2415 London Mills Ct, Katy, TX 77494Off Market
- $421,5004 bd2 ba2.6k sqft28006 Canyon Wren Dr, Katy, TX 77494Off Market
- $556,4004 bd3 ba3.4k sqft2410 Brook Mills Ct, Katy, TX 77494Off Market
- $503,8004 bd3 ba3.3k sqft28015 Canyon Wren Dr, Katy, TX 77494Off Market
- $--3 bd3 ba2.6k sqft28019 Canyon Wren Dr, Katy, TX 77494Sold
- $463,9004 bd3 ba3k sqft28011 Canyon Wren Dr, Katy, TX 77494Off Market
A local agent can set up tours, give advice and negotiate with sellers.
A local lender can help you make sure your offer is ready when you are.
Similar homes
- $479,0004 bd4 ba3.3k sqft28906 Davenport Dr, Katy, TX 77494For Sale
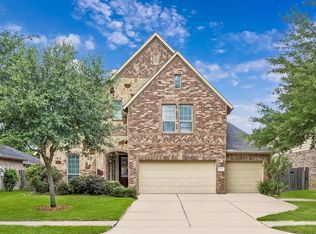 MLS ID #36081444, David Thomas, eXp Realty LLC. HAR
 - $489,9994 bd4 ba3.1k sqft28714 Havenport Dr, Katy, TX 77494For Sale
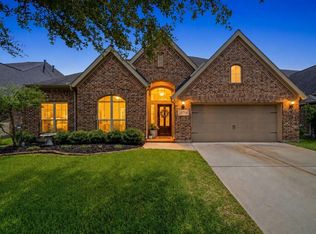 MLS ID #30148742, Shelby Kennedy, Greater Houston REP, Inc. HAR
 - $500,0004 bd4 ba3k sqft26815 Longleaf Valley Dr, Katy, TX 77494For Sale
 MLS ID #10658037, Mirna Mendez, eXp Realty LLC. HAR
 - $525,0004 bd3 ba3k sqft2842 Walnut Crest Dr, Katy, TX 77494For Sale
 MLS ID #61905691, Westley Edmondson, Better Homes and Gardens Real Estate Gary Greene - Champions. HAR
 - $525,0004 bd3 ba3.1k sqft26251 Caper Meadow Ln, Katy, TX 77494For SaleMLS ID #22054510, Savanna Stanford, Better Homes and Gardens Real Estate Gary Greene - Katy. HAR
- $535,0004 bd4 ba3.5k sqft3219 Cotton Ranch Dr, Katy, TX 77494For SaleMLS ID #2844146, Raquel Bell, Keller Williams Signature. HAR
- $620,0004 bd3 ba3.4k sqft4603 Piper Shadow Ln, Katy, TX 77494For SaleMLS ID #67558311, Rafael Pardo, Keller Williams Memorial. HAR
- $425,0005 bd4 ba3k sqft6323 Hope Wood Mills Dr, Katy, TX 77494For SaleMLS ID #14840192, Nicole Freer, Corcoran Genesis. HAR
- $619,0004 bd4 ba3.4k sqft2610 Park Hills Dr, Katy, TX 77494For SaleMLS ID #87379399, Sherry Gillespie, Fultz Realty, LLC. HAR
- $615,0004 bd4 ba3.4k sqft27706 Fleetwood Bend Ln, Katy, TX 77494For SaleMLS ID #85307623, Jodie Vaughn, Realm Real Estate Professionals - Katy. HAR
- $465,0004 bd3 ba2.7k sqft6122 Harmony Park Ln, Fulshear, TX 77441For SaleMLS ID #79900079, Amber Riley, eXp Realty LLC. HAR
- $674,9004 bd4 ba3.6k sqft2210 Dorman Ct, Katy, TX 77494For SaleMLS ID #97487546, Heather Davis, Blair Realty Group. HAR
- $625,0005 bd4 ba3.4k sqft5202 Red Oak Valley Dr, Katy, TX 77494For SaleMLS ID #29646781, Jenny Becker, Compass RE Texas, LLC - Houston. HAR
- $575,0004 bd4 ba3.5k sqft26214 Seminole Hill Ln, Katy, TX 77494For SaleMLS ID #24519605, Dan Klawer, Keller Williams Signature. HAR
- $575,0004 bd4 ba3.1k sqft4406 N Huntwood Hills Ln, Katy, TX 77494For SaleMLS ID #29829270, David Yee, Texas Premier Realty. HAR
- $480,0005 bd5 ba3.7k sqft4407 Cobalt Cross St, Katy, TX 77493For SaleMLS ID #35412534, Adam Pierzecki, AYRE Realty Inc. HAR
- $559,9004 bd4 ba3.3k sqft1607 Quail Ridge Dr, Katy, TX 77493For SaleMLS ID #84945493, Natalie Tye, Natalie Tye, Broker. HAR
- $530,0004 bd4 ba3.5k sqft27514 Wilson Run Ln, Fulshear, TX 77441For SaleMLS ID #44352803, Constance Bennett, Newfound Real Estate. HAR
- $549,9004 bd4 ba3.3k sqft1718 Tonkawa Trl, Katy, TX 77493For SaleMLS ID #42457441, Rocio Rincon, World Wide Realty,LLC. HAR
- $675,0005 bd4 ba3.7k sqft4438 Eden Point Ln, Katy, TX 77494For SaleMLS ID #55543654, Dan Klawer, Keller Williams Signature. HAR
