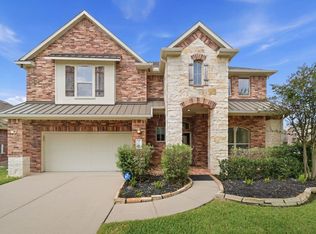
Welcome to 4407 Cobalt Cross, an exceptional Perry Home in the highly sought-after Perry section of Ventana Lakes. Just a short walk from the community recreation center, Bethke Elementary, Stockdick Junior High, and Paetow High School, this home also offers quick access to Grand Parkway (99) and I-10. Highlights include soaring 19-foot entry ceilings, a dramatic two-story family room, formal dining, butler's pantry, walk-in pantry, utility room, TWO BEDROOMS DOWNSTAIRS including the primary suite, three additional bedrooms upstairs, a game room, media room, and a THREE-CAR GARAGE. Priced below market to reflect its cosmetic condition, this home offers an outstanding opportunity to build equity. Buyers should anticipate interior paint, carpet, minor sheetrock and trim repairs, and some fence repairs, making it the perfect opportunity to personalize a spacious Perry Home in a premier Katy ISD location.
For sale
$480,000
4407 Cobalt Cross St, Katy, TX 77493
5beds
3,797sqft
:
Get pre-qualified$3,437/mo
Single Family Residence
Built in 2015
9,043 Square Feet Lot
$468,300 Zestimate®
$126/sqft
$69/mo HOA
What's special
Three-car garageFormal diningDramatic two-story family roomGame roomMedia roomUtility roomThree additional bedrooms upstairs
- 1 day |
- 120 |
- 15 |
Zillow last checked:
Listing updated:
Listed by:
Adam Pierzecki TREC #0744724 313-815-1424,
AYRE Realty Inc
Source: HAR,MLS#: 35412534
Facts & features
Interior
Bedrooms & bathrooms
- Bedrooms: 5
- Bathrooms: 5
- Full bathrooms: 4
- 1/2 bathrooms: 1
Rooms
- Room types: Family Room, Media Room, Utility Room
Primary bathroom
- Features: Full Secondary Bathroom Down, Half Bath, Primary Bath: Double Sinks, Primary Bath: Separate Shower, Primary Bath: Soaking Tub, Secondary Bath(s): Shower Only, Secondary Bath(s): Tub/Shower Combo
Kitchen
- Features: Kitchen Island, Kitchen open to Family Room, Pantry, Walk-in Pantry
Heating
- Natural Gas
Cooling
- Electric
Appliances
- Included: Disposal, Dryer, Refrigerator, Washer, Microwave, Gas Cooktop, Dishwasher
- Laundry: Electric Dryer Hookup, Washer Hookup
Features
- Dry Bar, Formal Entry/Foyer, High Ceilings, 2 Bedrooms Down, En-Suite Bath, Primary Bed - 1st Floor, Multilevel Bedroom, Walk-In Closet(s)
- Flooring: Carpet, Tile
- Number of fireplaces: 1
Interior area
- Total structure area: 3,797
- Total interior livable area: 3,797 sqft
Property
Parking
- Total spaces: 3
- Parking features: Attached, Tandem, Garage Door Opener, Double-Wide Driveway
- Attached garage spaces: 3
Features
- Stories: 2
- Patio & porch: Covered
- Fencing: Back Yard
Lot
- Size: 9,043 Square Feet
- Features: Subdivided, 0 Up To 1/4 Acre
Details
- Parcel number: 1348700010002
Construction
Type & style
- Home type: SingleFamily
- Architectural style: Traditional
- Property subtype: Single Family Residence
Materials
- Brick, Wood Siding
- Foundation: Slab
- Roof: Composition
Condition
- New construction: No
- Year built: 2015
Details
- Builder name: Perry Homes
Utilities & green energy
- Water: Water District
Community & HOA
Community
- Subdivision: Ventana Lakes Sec 2
HOA
- Has HOA: Yes
- Amenities included: Clubhouse, Fitness Center, Park, Playground, Pool, Splash Pad, Trail(s)
- HOA fee: $830 annually
Location
- Region: Katy
Financial & listing details
- Price per square foot: $126/sqft
- Tax assessed value: $520,924
- Annual tax amount: $14,513
- Date on market: 7/23/2026
- Listing terms: Cash,Conventional,FHA,VA Loan
Estimated market value
$468,300
$445,000 - $492,000
$4,038/mo
Price history
| Date | Event | Price |
|---|---|---|
| 7/23/2026 | Listed for sale | $480,000+12.9%$126/sqft |
Source:  HAR #35412534 Report a problem HAR #35412534 Report a problem | ||
| 5/17/2021 | Listing removed | -- |
Source: HAR #73957947 Report a problem | ||
| 5/11/2021 | Pending sale | $425,000$112/sqft |
Source: HAR #73957947 Report a problem | ||
| 5/10/2021 | Listed for sale | $425,000$112/sqft |
Source: HAR #73957947 Report a problem | ||
| 4/3/2021 | Pending sale | $425,000$112/sqft |
Source: HAR #73957947 Report a problem | ||
| 3/27/2021 | Listed for sale | $425,000$112/sqft |
Source: HAR #73957947 Report a problem | ||
Public tax history
| Year | Property taxes | Tax assessment |
|---|---|---|
| 2025 | $7,397 -5.5% | $520,924 -0.9% |
| 2024 | $7,826 +2.6% | $525,875 -5.8% |
| 2023 | $7,629 -19.1% | $558,036 +14.6% |
| 2022 | $9,432 | $486,786 +22.9% |
| 2021 | -- | $395,936 +10% |
| 2020 | -- | $360,000 |
| 2019 | $324 | $360,000 -8.6% |
| 2018 | -- | $393,904 |
| 2017 | -- | $393,904 |
| 2016 | -- | $393,904 +795% |
| 2015 | $660 | $44,012 |
| 2014 | $660 | -- |
Find assessor info on the county website
Monthly payment
Est. payment
Payment breakdown
Explore the cost of this home by adjusting the details. Changes won't be saved.Climate risks
Neighborhood: Ventana Lakes
Nearby schools
GreatSchools rating
- 6/10Bethke Elementary SchoolGrades: PK-5Distance: 0.1 mi
- 7/10Stockdick Junior High SchoolGrades: 6-8Distance: 0.5 mi
- 5/10Paetow High SchoolGrades: 9-12Distance: 0.5 mi
Schools provided by the listing agent
- Elementary: Bethke Elementary School
- Middle: Stockdick Junior High School
- High: Paetow High School
Source: HAR. This data may not be complete. We recommend contacting the local school district to confirm school assignments for this home.
- $497,3004 bd3 ba3.3k sqft4403 Cobalt Cross St, Katy, TX 77493Off Market

- $478,7004 bd3 ba3.4k sqft4411 Cobalt Cross St, Katy, TX 77493Off Market
- $594,2004 bd3 ba3.3k sqft4415 Cobalt Cross St, Katy, TX 77493Off Market
- $3647,274 Square FeetE Ventana Pkwy, Katy, TX 77493Off Market
- $559,0004 bd4 ba3.4k sqft4410 Cobalt Cross St, Katy, TX 77493For Sale
- $499,4004 bd3 ba3.4k sqft4406 Cobalt Cross St, Katy, TX 77493Off Market
- $394,8003 bd2 ba2.3k sqft4414 Cobalt Cross St, Katy, TX 77493Off Market
- $414,0004 bd3 ba2.7k sqft4331 Cobalt Cross St, Katy, TX 77493Off Market
A local agent can set up tours, give advice and negotiate with sellers.
A local lender can help you make sure your offer is ready when you are.
Similar homes
- $519,0005 bd4 ba3.7k sqft3530 Tiber River Ct, Katy, TX 77493For Sale
 MLS ID #90485357, Vianey Del Castillo, Nan & Company Properties - Corporate Office (Heights). HAR
 - $500,0005 bd4 ba4.1k sqft4302 Lisboa Cir, Katy, TX 77493For Sale
 MLS ID #74343947, Nicole Freer, Corcoran Genesis. HAR
 - $525,0005 bd4 ba3.3k sqft23615 Grappa Dr, Katy, TX 77493For Sale
 MLS ID #68401875, Rafael Landaverde, PROXY REALTY, INC.. HAR
 - $449,9904 bd4 ba3.6k sqft4331 Estes Ridge Ln, Katy, TX 77493For Sale
 MLS ID #16736861, Dawnya Simmons, RE/MAX Integrity. HAR
 - $559,0004 bd4 ba3.4k sqft4410 Cobalt Cross St, Katy, TX 77493For SaleMLS ID #27075215, Jason Vo, Danny Nguyen Commercial. HAR
- $390,0004 bd2 ba2.5k sqft4318 San Pellegrino Pl, Katy, TX 77493For SaleMLS ID #5144342, Matthew Freeman, CENTURY 21 Western Realty, Inc. HAR
- $520,0005 bd5 ba4.2k sqft3502 Single Ridge Way, Katy, TX 77493For SaleMLS ID #76156075, Kimberly Ramirez, Lone Star Realty. HAR
- $415,0005 bd4 ba3.4k sqft4406 Modica Dr, Katy, TX 77493For SaleMLS ID #30005517, Leticia Guzman, Vive Realty LLC. HAR
- $415,0004 bd3 ba2.5k sqft23103 Verona Vista Dr, Katy, TX 77493For SaleMLS ID #79286097, Austin Inzer, CENTURY 21 Western Realty, Inc. HAR
- $667,5005 bd4 ba3.3k sqft3818 Benevento Ct, Katy, TX 77493For SaleMLS ID #460016, Tammy Tran, Texas Realty. HAR
- $415,0004 bd3 ba2.6k sqft23018 Greystone Heritage Ln, Katy, TX 77493For SaleMLS ID #48481675, Phong Nguyen, Keller Williams Signature. HAR
- $445,9984 bd3 ba2.7k sqft4011 Nestra Dr, Katy, TX 77493For SaleMLS ID #31093001, Amra Koy, CB&A, Realtors. HAR
- $499,9906 bd5 ba3.2k sqft24311 Tesino River Cir, Katy, TX 77493For SaleMLS ID #82691244, Adeola Adebisi, Adeola Adebisi, Broker. HAR
- $314,9995 bd3 ba2.2k sqft3131 Upland Spring Trce, Katy, TX 77493For SaleMLS ID #7380588, Marlene Alvarenga Medina, Step Real Estate. HAR
- $499,0004 bd4 ba3.1k sqft3502 Gannan Lake Ct, Katy, TX 77493For SaleMLS ID #70870911, Rehan Ansari, H-Town PM LLC 24044 CINCO VILLAGE. HAR
- $449,0005 bd3 ba2.8k sqft4139 Magliana Ln, Katy, TX 77449For SaleMLS ID #13582362, Marlon Martinez, White House Global Properties. HAR
- $399,0005 bd3 ba2.5k sqft4326 Sandhill Terrace Ln, Katy, TX 77493For SaleMLS ID #48584705, Ryan Hajdik, Texas United Realty. HAR
- $438,8614 bd3 ba2.5k sqft5214 Gerent Ln, Katy, TX 77493For SaleMLS ID #11653326, Mary Grimaldo, Strada. HAR
- from $419,9904 bd4 ba2.6k sqftSeaview Plan, Bergamo, Katy, TX 77493New ConstructionK. Hovnanian Companies, LLC
- $510,0004 bd4 ba3.3k sqft4226 San Leo Ct, Katy, TX 77449For SaleMLS ID #93731702, Therese Rogers, Anchored Real Estate Group. HAR
