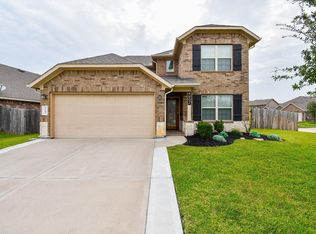
**Move-in ready!** This oversized lot, single-story home features 4 bedrooms, 2 bathrooms and an oversized garage. Located in the highly sought-after Ventana Lakes community, residents enjoy an array of amenities and are zoned to award-winning Katy schools. As you enter, you are greeted by a welcoming foyer that leads into an open-concept floor plan designed for comfortable living and entertaining. The home features carpet only in the guest bedrooms, while the main living areas offer easy-care flooring. The spacious island kitchen with a breakfast bar overlooks the breakfast area and living room, highlighted by a cozy gas fireplace. The formal dining room provides the perfect space for gatherings and special occasions. Tucked away is the private primary suite offers a relaxing retreat with a spa-like bathroom and a walk-in closet. The oversized backyard offers a covered patio and plenty of room for outdoor enjoyment, entertaining, or creating your own outdoor oasis. Must see home!
For sale
$390,000
4318 San Pellegrino Pl, Katy, TX 77493
4beds
2,507sqft
Single Family Residence
Built in 2014
10,619 Square Feet Lot
$383,100 Zestimate®
$156/sqft
$76/mo HOA
What's special
Oversized backyardWelcoming foyerOpen-concept floor planFormal dining roomCovered patioOversized garageSpacious island kitchen
- 43 days |
- 105 |
- 7 |
Zillow last checked:
Listing updated:
Listed by:
Matthew Freeman TREC #0642675 713-373-7471,
CENTURY 21 Western Realty, Inc,
Rachel Kline TREC #0676598 928-257-6758,
CENTURY 21 Western Realty, Inc
Source: HAR,MLS#: 5144342
Facts & features
Interior
Bedrooms & bathrooms
- Bedrooms: 4
- Bathrooms: 2
- Full bathrooms: 2
Rooms
- Room types: Utility Room
Primary bathroom
- Features: Full Secondary Bathroom Down, Primary Bath: Double Sinks, Primary Bath: Separate Shower, Primary Bath: Soaking Tub, Vanity Area
Kitchen
- Features: Breakfast Bar, Kitchen Island, Kitchen open to Family Room, Pantry, Pots/Pans Drawers, Walk-in Pantry
Heating
- Natural Gas
Cooling
- Ceiling Fan(s), Electric
Appliances
- Included: Disposal, Dryer, Refrigerator, Washer, Water Softener, Double Oven, Microwave, Gas Cooktop, Dishwasher
- Laundry: Electric Dryer Hookup, Gas Dryer Hookup, Washer Hookup
Features
- Formal Entry/Foyer, High Ceilings, All Bedrooms Down, Sitting Area, Split Plan, Walk-In Closet(s)
- Flooring: Carpet, Engineered Hardwood, Tile
- Windows: Window Coverings
- Number of fireplaces: 1
- Fireplace features: Gas, Gas Log
Interior area
- Total structure area: 2,507
- Total interior livable area: 2,507 sqft
Property
Parking
- Total spaces: 2
- Parking features: Attached, Oversized, Additional Parking, Garage Door Opener
- Attached garage spaces: 2
Features
- Stories: 1
- Patio & porch: Patio/Deck, Porch
- Exterior features: Side Yard, Sprinkler System
- Fencing: Back Yard,Full
Lot
- Size: 10,619 Square Feet
- Features: Back Yard, Subdivided, 0 Up To 1/4 Acre
Details
- Parcel number: 1348700030005
Construction
Type & style
- Home type: SingleFamily
- Architectural style: Ranch,Traditional
- Property subtype: Single Family Residence
Materials
- Brick, Stone
- Foundation: Slab
- Roof: Composition
Condition
- New construction: No
- Year built: 2014
Details
- Builder name: D.R. Horton
Utilities & green energy
- Water: Water District
Community & HOA
Community
- Subdivision: Ventana Lakes
HOA
- Has HOA: Yes
- Amenities included: Clubhouse, Dog Park, Fitness Center, Jogging Path, Picnic Area, Pond, Pool, Security, Splash Pad
- HOA fee: $913 annually
Location
- Region: Katy
Financial & listing details
- Price per square foot: $156/sqft
- Tax assessed value: $422,495
- Annual tax amount: $11,771
- Date on market: 7/10/2026
- Listing terms: Cash,Conventional,FHA,Investor,VA Loan
- Road surface type: Concrete, Curbs, Gutters
Estimated market value
$383,100
$364,000 - $402,000
$2,601/mo
Price history
| Date | Event | Price |
|---|---|---|
| 7/10/2026 | Listed for sale | $390,000$156/sqft |
Source:  HAR #5144342 Report a problem HAR #5144342 Report a problem | ||
Public tax history
| Year | Property taxes | Tax assessment |
|---|---|---|
| 2025 | $5,704 +3.3% | $422,495 -0.9% |
| 2024 | $5,523 +18% | $426,364 -5.5% |
| 2023 | $4,680 -13.1% | $451,247 +16% |
| 2022 | $5,385 | $388,962 +27.6% |
| 2021 | -- | $304,829 +14.3% |
| 2020 | $4,912 -13.2% | $266,691 -9.8% |
| 2019 | $5,657 -40.7% | $295,509 +5.6% |
| 2018 | $9,543 | $279,958 |
| 2017 | $9,543 -9.3% | $279,958 -8.5% |
| 2016 | $10,522 +522.7% | $305,854 +1.4% |
| 2015 | $1,690 | $301,758 |
| 2014 | $1,690 | -- |
Find assessor info on the county website
Monthly payment
Est. payment
Payment breakdown
Explore the cost of this home by adjusting the details. Changes won't be saved.Climate risks
Neighborhood: Ventana Lakes
Nearby schools
GreatSchools rating
- 6/10Bethke Elementary SchoolGrades: PK-5Distance: 0.2 mi
- 7/10Stockdick Junior High SchoolGrades: 6-8Distance: 0.6 mi
- 5/10Paetow High SchoolGrades: 9-12Distance: 0.6 mi
Schools provided by the listing agent
- Elementary: Bethke Elementary School
- Middle: Stockdick Junior High School
- High: Paetow High School
Source: HAR. This data may not be complete. We recommend contacting the local school district to confirm school assignments for this home.
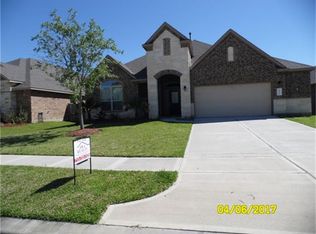
- $434,9004 bd4 ba3.2k sqft4322 San Pellegrino Pl, Katy, TX 77493Off Market
- $448,8004 bd4 ba3.2k sqft4322 San Pellengrino Pl, Katy, TX 77493Off Market
- $--4 bd3 ba2.7k sqft23414 Clark Arbor Ln, Katy, TX 77493Sold
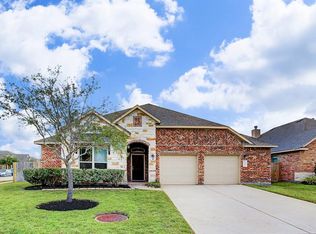
- $--4 bd3 ba2.7k sqft4326 San Pellegrino Pl, Katy, TX 77493Sold
- $368,6003 bd2 ba2.4k sqft23410 Clark Arbor Ln, Katy, TX 77493Off Market
- $587,4004 bd3 ba3.5k sqft4311 Estes Ridge Ln, Katy, TX 77493Off Market
- $--4 bd4 ba3.4k sqft4315 Estes Ridge Ln, Katy, TX 77493Sold
- $438,7004 bd3 ba2.9k sqft23406 Clark Arbor Ln, Katy, TX 77493Off Market
A local agent can set up tours, give advice and negotiate with sellers.
A local lender can help you make sure your offer is ready when you are.
Similar homes
- $410,0004 bd3 ba2.6k sqft23018 Greystone Heritage Ln, Katy, TX 77493For Sale
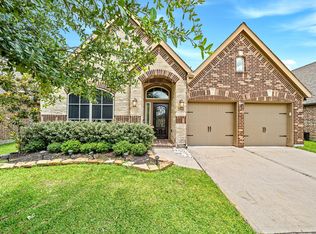 MLS ID #48481675, Phong Nguyen, Keller Williams Signature. HAR
 - $327,5004 bd3 ba2.5k sqft4223 Rocky Plains Ln, Katy, TX 77493For Sale
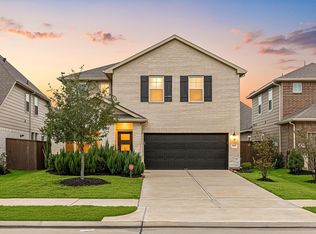 MLS ID #21413602, Paige Houston, Texas Real Estate Pro. HAR
 - $379,9004 bd3 ba2.9k sqft3430 Daniel Falls Ln, Katy, TX 77449For Sale
 MLS ID #38950600, Jerry Flowers, LPT Realty, LLC. HAR
 - $339,9904 bd3 ba2.6k sqft4602 Tuscan Lily Dr, Katy, TX 77493For Sale
 MLS ID #3233529, Adekunle Amoo, ASPENWAY REALTY. HAR
 - $349,0004 bd4 ba2.6k sqft1923 Pontius Dr, Katy, TX 77493For SaleMLS ID #22666827, Deshonna Igwenagha, United Real Estate - Insight. HAR
- $349,9004 bd3 ba2.3k sqft24607 Puccini Pl, Katy, TX 77493For SaleMLS ID #6030057, Deshonna Igwenagha, United Real Estate - Insight. HAR
- $385,0004 bd3 ba2.5k sqft6322 Wolf Run Dr, Katy, TX 77493For SaleMLS ID #19182368, Breann Logsdon, Keller Williams Premier Realty. HAR
- $425,0004 bd4 ba2.7k sqft23810 Providence Glen Trl, Katy, TX 77493For SaleMLS ID #3122096, Jason Cruz, 5th Stream Realty. HAR
- $355,0004 bd4 ba2.5k sqft24614 Royal Pike Dr, Katy, TX 77493For SaleMLS ID #31316979, Tracy Murski, Southern Realty Group. HAR
- $419,9904 bd3 ba3k sqft6309 Deer Meadow Ln, Katy, TX 77493For SaleMLS ID #58453618, Christopher Marti, Keller Williams City View. HAR
- $385,0004 bd4 ba2.4k sqft2533 Allegretto Sea Dr, Katy, TX 77493For SaleMLS ID #41009387, Minhuy Vo, Keller Williams Signature. HAR
- $299,0004 bd2 ba2k sqft23111 Briarstone Harbor Trl, Katy, TX 77493For SaleMLS ID #29691650, Vu Ha, Real Broker, LLC. HAR
- $345,0004 bd3 ba2.3k sqft23010 Tindarey Falls Ln, Katy, TX 77493For SaleMLS ID #31990637, Veronica Reyes, Better Homes and Gardens Real Estate Gary Greene - Katy. HAR
- $350,0004 bd3 ba2.4k sqft23714 Welch House Ln, Katy, TX 77493For SaleMLS ID #14977575, Nicole Simar, Home Simple Of Texas. HAR
- $389,9004 bd4 ba2.8k sqft28223 Daystrom Ln, Katy, TX 77494For SaleMLS ID #44315974, Matthew Freeman, CENTURY 21 Western Realty, Inc. HAR
- $324,9004 bd2 ba1.9k sqft4315 Mount Vinson Way, Katy, TX 77449For SaleMLS ID #48143061, Jay Bustos, Keller Williams Realty Metropolitan. HAR
- $285,0003 bd2 ba2k sqft21419 Biscayne Valley Ln, Katy, TX 77449For SaleMLS ID #73567511, Lavell Hamlin, Keller Williams Preferred. HAR
- $339,0003 bd3 ba1.9k sqft3530 Yasmine Ranch Dr, Katy, TX 77494For SaleMLS ID #20409422, Linda Huang, Forever Realty, LLC. HAR
- $395,0004 bd3 ba2.3k sqft6043 Opal Crest Ln, Katy, TX 77494For SaleMLS ID #28262602, Amber Riley, eXp Realty LLC. HAR
- $479,9004 bd4 ba2.6k sqft6743 Nighthawk Dr, Katy, TX 77493For SaleMLS ID #10427515, Nicole Nguyen, THE REALTORS NETWORK. HAR
