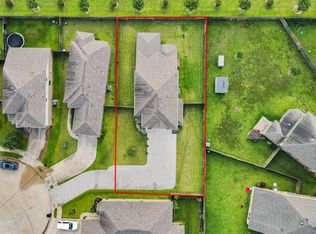
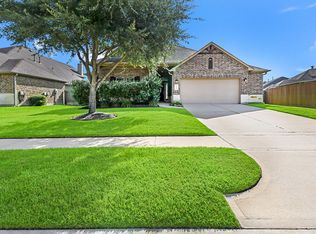
This stunning 4 bedroom 3.5 bath home offers the perfect blend of comfort, style & functionality, including a home office & spacious upstairs game room. The open-concept floor plan showcases soaring ceilings, abundant natural light & luxury vinyl plank flooring throughout the main living areas. The kitchen features granite countertops, SS appliances, large center island & lots of cabinet storage. Washer, dryer and fridge stay! The primary suite features dual vanities, shower, separate tub & 2 walk-in closets. Upstairs bedrooms feature LVP flooring. Step outside to enjoy the covered patio and extended concrete patio, complete with a gas stub-out for grilling. No back neighbors!! Located in the highly sought-after Katy ISD & convenient access to I-10 & Grand Parkway/99, this home is just minutes from shopping & dining. Community amenities include a resort-style pool, splash pad, dog park, picnic area, scenic pond, and walking trails. This move-in ready home shows beautifully.
For sale
Price cut: $4K (7/23)
$355,000
24614 Royal Pike Dr, Katy, TX 77493
4beds
2,569sqft
:
Get pre-qualified$2,616/mo
Single Family Residence
Built in 2017
5,488 Square Feet Lot
$351,100 Zestimate®
$138/sqft
$79/mo HOA
What's special
- 60 days |
- 384 |
- 37 |
Zillow last checked:
Listing updated:
Listed by:
Tracy Murski TREC #0560758 281-381-2747,
Southern Realty Group
Source: HAR,MLS#: 31316979
Facts & features
Interior
Bedrooms & bathrooms
- Bedrooms: 4
- Bathrooms: 4
- Full bathrooms: 3
- 1/2 bathrooms: 1
Rooms
- Room types: Family Room, Utility Room
Primary bathroom
- Features: Half Bath, Primary Bath: Double Sinks, Primary Bath: Separate Shower, Secondary Bath(s): Double Sinks, Secondary Bath(s): Tub/Shower Combo
Kitchen
- Features: Breakfast Bar, Kitchen Island, Kitchen open to Family Room, Pantry, Walk-in Pantry
Heating
- Natural Gas
Cooling
- Attic Fan, Ceiling Fan(s), Electric
Appliances
- Included: Disposal, Dryer, Refrigerator, Washer, Convection Oven, Gas Oven, Oven, Microwave, Gas Range, Dishwasher
- Laundry: Electric Dryer Hookup, Washer Hookup
Features
- Crown Molding, Formal Entry/Foyer, 3 Bedrooms Up, En-Suite Bath, Primary Bed - 1st Floor, Walk-In Closet(s)
- Flooring: Carpet, Tile, Vinyl
- Windows: Insulated/Low-E windows, Window Coverings
Interior area
- Total structure area: 2,569
- Total interior livable area: 2,569 sqft
Property
Parking
- Total spaces: 2
- Parking features: Attached, Garage Door Opener, Double-Wide Driveway
- Attached garage spaces: 2
Features
- Stories: 2
- Patio & porch: Covered, Patio/Deck, Porch
- Exterior features: Back Green Space, Sprinkler System
- Fencing: Back Yard
Lot
- Size: 5,488 Square Feet
- Features: Back Yard, Greenbelt, Subdivided, 0 Up To 1/4 Acre
Details
- Parcel number: 1376050030008
Construction
Type & style
- Home type: SingleFamily
- Architectural style: Traditional
- Property subtype: Single Family Residence
Materials
- Batts Insulation, Blown-In Insulation, Brick, Wood Siding
- Foundation: Slab
- Roof: Composition
Condition
- New construction: No
- Year built: 2017
Utilities & green energy
- Sewer: Public Sewer
- Water: Public, Water District
Green energy
- Green verification: HERS Index Score
- Energy efficient items: Thermostat, HVAC, HVAC>13 SEER, Exposure/Shade
Community & HOA
Community
- Subdivision: King Crossing Sec 7
HOA
- Has HOA: Yes
- Amenities included: Dog Park, Jogging Path, Park, Picnic Area, Playground, Pond, Pool, Splash Pad, Trail(s)
- HOA fee: $950 annually
Location
- Region: Katy
Financial & listing details
- Price per square foot: $138/sqft
- Tax assessed value: $365,400
- Annual tax amount: $10,399
- Date on market: 6/11/2026
- Listing terms: Cash,Conventional,FHA,VA Loan
- Exclusions: None
- Road surface type: Concrete, Curbs
Estimated market value
$351,100
$334,000 - $369,000
$2,832/mo
Price history
| Date | Event | Price |
|---|---|---|
| 7/23/2026 | Price change | $355,000-1.1%$138/sqft |
Source:  HAR #31316979 Report a problem HAR #31316979 Report a problem | ||
| 7/19/2026 | Listed for sale | $359,000$140/sqft |
Source: HAR #31316979 Report a problem | ||
| 7/10/2026 | Pending sale | $359,000$140/sqft |
Source: HAR #31316979 Report a problem | ||
| 6/25/2026 | Price change | $359,000-6.8%$140/sqft |
Source: HAR #31316979 Report a problem | ||
| 6/12/2026 | Listed for sale | $385,000$150/sqft |
Source: HAR #31316979 Report a problem | ||
Public tax history
| Year | Property taxes | Tax assessment |
|---|---|---|
| 2025 | $4,722 -1.4% | $365,400 -1.8% |
| 2024 | $4,791 +18.6% | $372,218 -8.4% |
| 2023 | $4,040 -14.7% | $406,410 +14.3% |
| 2022 | $4,734 | $355,443 +36.2% |
| 2021 | -- | $261,015 +1.6% |
| 2020 | $4,721 -1.2% | $257,000 +1.9% |
| 2019 | $4,776 +325.8% | $252,257 +295.5% |
| 2018 | $1,122 | $63,784 +113.3% |
| 2017 | $1,122 | $29,900 |
Find assessor info on the county website
Monthly payment
Est. payment
Payment breakdown
Explore the cost of this home by adjusting the details. Changes won't be saved.Climate risks
Neighborhood: King Crossing
Nearby schools
GreatSchools rating
- 4/10Russell & Cindi Faldyn Elementary SchoolGrades: PK-5Distance: 1.8 mi
- 7/10Stockdick Junior High SchoolGrades: 6-8Distance: 1.7 mi
- 5/10Paetow High SchoolGrades: 9-12Distance: 1.6 mi
Schools provided by the listing agent
- Elementary: Faldyn Elementary School
- Middle: Stockdick Junior High School
- High: Paetow High School
Source: HAR. This data may not be complete. We recommend contacting the local school district to confirm school assignments for this home.
- $335,2003 bd3 ba2.9k sqft24618 Royal Pike Dr, Katy, TX 77493Off Market

- $260,9003 bd2 ba1.5k sqft24610 Royal Pike Dr, Katy, TX 77493Off Market
- $275,9003 bd2 ba1.7k sqft24622 Royal Pike Dr, Katy, TX 77493Off Market

- $281,6003 bd2 ba1.7k sqft24606 Royal Pike Dr, Katy, TX 77493Off Market
- $280,8003 bd2 ba1.7k sqft24626 Royal Pike Dr, Katy, TX 77493Off Market
- $299,5003 bd2 ba1.8k sqft24630 Royal Pike Dr, Katy, TX 77493Off Market
- $288,2003 bd2 ba1.8k sqft24602 Royal Pike Dr, Katy, TX 77493Off Market
- $280,0003 bd2 ba1.7k sqft24611 Royal Pike Dr, Katy, TX 77493Off Market
A local agent can set up tours, give advice and negotiate with sellers.
A local lender can help you make sure your offer is ready when you are.
Similar homes
- $349,9004 bd3 ba2.3k sqft24607 Puccini Pl, Katy, TX 77493For Sale
 MLS ID #6030057, Deshonna Igwenagha, United Real Estate - Insight. HAR
 - $328,5005 bd3 ba2.7k sqft25106 Squire Knoll St, Katy, TX 77493For Sale
 MLS ID #87110296, Maria Alvarez, Realm Real Estate Professionals - Katy. HAR
 - $345,0004 bd3 ba2.3k sqft23010 Tindarey Falls Ln, Katy, TX 77493For Sale
 MLS ID #31990637, Veronica Reyes, Better Homes and Gardens Real Estate Gary Greene - Katy. HAR
 - $390,0004 bd2 ba2.5k sqft4318 San Pellegrino Pl, Katy, TX 77493For Sale
 MLS ID #5144342, Matthew Freeman, CENTURY 21 Western Realty, Inc. HAR
 - $365,0003 bd3 ba2.9k sqft2931 Coastal Prairie Ln, Katy, TX 77493For SaleMLS ID #47549223, Jazmin Ramirez, INNOVA Realty. HAR
- $335,0004 bd3 ba2.4k sqft24635 Signorelli Way, Katy, TX 77493For SaleMLS ID #59746487, Joyce Tang, eXp Realty LLC. HAR
- $335,0004 bd3 ba2.5k sqft4223 Rocky Plains Ln, Katy, TX 77493For SaleMLS ID #60076152, Paige Houston, Texas Real Estate Pro. HAR
- $324,9003 bd3 ba1.9k sqft23211 Penstemon Trl, Katy, TX 77493For SaleMLS ID #91031071, Joauna Tuck, Illustrious Realty, LLC. HAR
- $339,9993 bd3 ba2.4k sqft6418 Shadowbrook Hollow Trl, Katy, TX 77493For SaleMLS ID #43206865, Jamie McMartin, Compass RE Texas, LLC - West Houston. HAR
- $293,9004 bd2 ba2.2k sqft25611 Reign Wayman Ct, Katy, TX 77493For SaleMLS ID #8536597, Shanoop Kothari, M&M Realty. HAR
- $364,5004 bd3 ba2.6k sqft28515 Willow Orchard Ln, Katy, TX 77494For SaleMLS ID #7158542, Tikila Adolph, Keller Williams Signature. HAR
- $425,0004 bd4 ba2.7k sqft23810 Providence Glen Trl, Katy, TX 77493For SaleMLS ID #3122096, Jason Cruz, 5th Stream Realty. HAR
- $415,0004 bd3 ba2.4k sqft4310 Pale Fox Ln, Katy, TX 77493For SaleMLS ID #23084114, Adriana Tran, Camelot Realty Group. HAR
- $405,0004 bd4 ba2.9k sqft3211 Overcup Oak Ct, Katy, TX 77493AuctionMLS ID #43204934, Melissa Perme, Compass RE Texas, LLC - Houston. HAR
- $439,9994 bd3 ba3.2k sqft25615 Cartington Ln, Katy, TX 77493For SaleMLS ID #15893687, Hatem Saleh, Texas Signature Realty. HAR
- $439,0005 bd4 ba3k sqft2727 Saw Palmetto Trl, Katy, TX 77493For SaleMLS ID #46287768, Jared Turner, Turner Mangum,LLC. HAR
- $490,0004 bd3 ba3k sqft23307 Brookdale Bay Ln, Katy, TX 77493PendingMLS ID #53697869, Stephanie McDaniel, 4 Wall Solutions LLC. HAR
- $324,9004 bd3 ba2.8k sqft6719 Path Way Ct, Katy, TX 77449For SaleMLS ID #40169493, Sarah Herbek, Coldwell Banker Realty - Memorial Office. HAR
- $314,9993 bd3 ba2.1k sqft22514 Lavender Knoll Ln, Katy, TX 77449For SaleMLS ID #67155130, Clinton Omiwade, Legacy Living Real Estate LLC. HAR
- $369,0005 bd3 ba3.1k sqft20606 Iron Timber Ln, Katy, TX 77449For SaleMLS ID #22668759, Darren Huang, A Plus Real Estate. HAR
