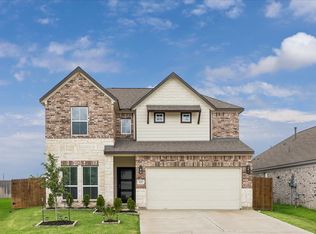
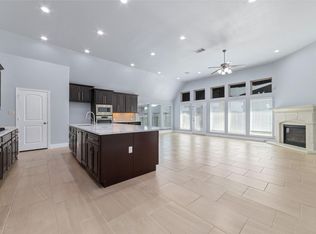
Stunning 5-bedroom, 3.5-bath two-story home featuring a beautiful brick and stone exterior, soaring ceilings, and an open-concept design. The gourmet kitchen offers granite countertops, an oversized island, stainless steel appliances, abundant cabinetry, and a designer tile backsplash. Elegant marble-look tile flooring flows throughout the main living areas. The spacious primary suite includes dual vanities, a soaking tub, and separate shower. Upstairs, a game room and spacious secondary bedrooms offer flexibility for family, guests, or home office space. With five bedrooms and 3.5 baths, this home provides room for everyone to spread out comfortably. This move-in-ready home combines impressive curb appeal, contemporary finishes, and an ideal layout designed for today's lifestyle. Schedule your tour today!
For sale
Price cut: $14K (8/21)
$425,000
2727 Saw Palmetto Trl, Katy, TX 77493
5beds
3,091sqft
Single Family Residence
Built in 2021
7,901 Square Feet Lot
$409,600 Zestimate®
$137/sqft
$50/mo HOA
What's special
Contemporary finishesStainless steel appliancesGranite countertopsImpressive curb appealSoaking tubDesigner tile backsplashGame room
- 66 days |
- 1,824 |
- 189 |
Likely to sell faster than
Zillow last checked:
Listing updated:
Listed by:
Jared Turner TREC #0626887 832-421-0077,
Turner Mangum,LLC,
Cole Turner TREC #0823392 832-525-5054,
Turner Mangum,LLC
Source: HAR,MLS#: 46287768
Facts & features
Interior
Bedrooms & bathrooms
- Bedrooms: 5
- Bathrooms: 4
- Full bathrooms: 3
- 1/2 bathrooms: 1
Primary bedroom
- Level: First
- Area: 213.33
- Dimensions: 16' x 13' 4"
Bedroom
- Level: Second
- Area: 122.5
- Dimensions: 10' 6" x 11' 8"
Bedroom
- Level: Second
- Area: 153.33
- Dimensions: 11' 6" x 13' 4"
Bedroom
- Level: Second
- Area: 186
- Dimensions: 10' 4" x 18'
Bedroom
- Level: Second
- Area: 110
- Dimensions: 10' x 11'
Other
- Level: First
- Area: 158.89
- Dimensions: 10' 10" x 14' 8
Breakfast
- Level: First
- Area: 93.33
- Dimensions: 9' 4" x 10'
Family room
- Level: First
- Area: 314.33
- Dimensions: 20' 6" x 15' 4"
Game room
- Level: Second
- Area: 319.44
- Dimensions: 19' 2" x 16' 8"
Kitchen
- Level: First
- Area: 174.94
- Dimensions: 11' 2" x 15' 8"
Heating
- Natural Gas
Cooling
- Electric
Appliances
- Included: Disposal, Microwave, Dishwasher
- Laundry: Electric Dryer Hookup, Gas Dryer Hookup, Washer Hookup
Features
- Flooring: Carpet, Tile
Interior area
- Total structure area: 3,091
- Total interior livable area: 3,091 sqft
Property
Parking
- Total spaces: 3
- Parking features: Attached, Tandem
- Attached garage spaces: 3
Features
- Stories: 2
- Fencing: Back Yard
Lot
- Size: 7,901 Square Feet
- Features: Back Yard, Subdivided, 0 Up To 1/4 Acre
Details
- Parcel number: 1405920010014
Construction
Type & style
- Home type: SingleFamily
- Architectural style: Traditional
- Property subtype: Single Family Residence
Materials
- Brick, Cement Siding, Stone
- Foundation: Slab
- Roof: Composition
Condition
- New construction: No
- Year built: 2021
Utilities & green energy
- Water: Water District
Community & HOA
Community
- Subdivision: Morton Crk Ranch Sec 22
HOA
- Has HOA: Yes
- HOA fee: $595 annually
Location
- Region: Katy
Financial & listing details
- Price per square foot: $137/sqft
- Tax assessed value: $534,313
- Annual tax amount: $15,527
- Date on market: 6/19/2026
Estimated market value
$409,600
$389,000 - $430,000
$2,919/mo
Price history
| Date | Event | Price |
|---|---|---|
| 8/21/2026 | Price change | $425,000-3.2%$137/sqft |
Source:  HAR #46287768 Report a problem HAR #46287768 Report a problem | ||
| 7/20/2026 | Price change | $439,000-2.2%$142/sqft |
Source: HAR #46287768 Report a problem | ||
| 6/19/2026 | Listed for sale | $449,000$145/sqft |
Source: HAR #46287768 Report a problem | ||
Public tax history
| Year | Property taxes | Tax assessment |
|---|---|---|
| 2025 | $7,400 +1.3% | $534,313 +8.1% |
| 2024 | $7,304 -4% | $494,300 -6.7% |
| 2023 | $7,608 -11.3% | $529,743 +6% |
| 2022 | $8,578 | $499,943 +2035% |
| 2021 | -- | $23,417 +25.2% |
| 2020 | $391 | $18,700 |
Find assessor info on the county website
Monthly payment
Est. payment
Payment breakdown
Explore the cost of this home by adjusting the details. Changes won't be saved.Climate risks
Neighborhood: 77493
Nearby schools
GreatSchools rating
- 4/10Leonard Elementary SchoolGrades: PK-5Distance: 0.2 mi
- 6/10Haskett Junior High SchoolGrades: 6-8Distance: 2.4 mi
- 5/10Paetow High SchoolGrades: 9-12Distance: 2.2 mi
Schools provided by the listing agent
- Elementary: Leonard Elementary School (Katy)
- Middle: Haskett Junior High School
- High: Paetow High School
Source: HAR. This data may not be complete. We recommend contacting the local school district to confirm school assignments for this home.
- $372,9003 bd2 ba2k sqft2723 Saw Palmetto Trl, Katy, TX 77493Off Market
- $440,8004 bd3 ba3k sqft23607 Batesville Ct, Katy, TX 77493Off Market
- $469,1005 bd4 ba3.2k sqft23603 Batesville Ct, Katy, TX 77493Off Market
- $420,0004 bd3 ba2.9k sqft2719 Saw Palmetto Trl, Katy, TX 77493Off Market
- $--4 bd3 ba2.9k sqft23611 Batesville Ct, Katy, TX 77493Sold
- $436,1004 bd3 ba2.9k sqft23615 Batesville Ct, Katy, TX 77493Off Market
- $403,7003 bd2 ba2.5k sqft23619 Batesville Ct, Katy, TX 77493Off Market
- $--4 bd4 ba2.8k sqft2730 Saw Palmetto Trl, Katy, TX 77493Sold
A local agent can set up tours, give advice and negotiate with sellers.
Similar homes
- $395,0004 bd4 ba2.9k sqft3211 Overcup Oak Ct, Katy, TX 77493Auction
 MLS ID #43204934, Melissa Perme, Compass RE Texas, LLC - Houston. HAR
 - $449,0005 bd5 ba3.7k sqft4407 Cobalt Cross St, Katy, TX 77493For Sale
 MLS ID #35412534, Adam Pierzecki, AYRE Realty Inc. HAR
 - $384,0004 bd3 ba2.6k sqft24111 Golden Fallow Dr, Katy, TX 77493For Sale
 MLS ID #18659541, Aaron White, eXp Realty LLC. HAR
 - $445,9984 bd3 ba2.7k sqft4011 Nestra Dr, Katy, TX 77493For Sale
 MLS ID #31093001, Amra Koy, CB&A, Realtors. HAR
 - $350,0003 bd3 ba2.9k sqft2931 Coastal Prairie Ln, Katy, TX 77493For SaleMLS ID #47549223, Jazmin Ramirez, INNOVA Realty. HAR
- $349,9004 bd3 ba2.3k sqft24607 Puccini Pl, Katy, TX 77493For SaleMLS ID #6030057, Deshonna Igwenagha, United Real Estate - Insight. HAR
- $409,9004 bd3 ba2.7k sqft3519 Sunburst Ct, Katy, TX 77494For SaleMLS ID #14402232, Thuan Nguyen, B & W Realty Group LLC. HAR
- $479,9004 bd4 ba2.6k sqft6743 Nighthawk Dr, Katy, TX 77493For SaleMLS ID #10427515, Nicole Nguyen, THE REALTORS NETWORK. HAR
- $458,9993 bd2 ba2.4k sqft2115 Summer Gardens Ln, Katy, TX 77493For SaleMLS ID #14852515, Brenda Jones, Keller Williams Realty The Woodlands. HAR
- $543,9904 bd3 ba3.5k sqft2934 Belle Tree Ln, Katy, TX 77493New ConstructionMLS ID #93254957, Jared Turner, Long Lake Ltd. HAR
- $355,0004 bd4 ba2.5k sqft24614 Royal Pike Dr, Katy, TX 77493For SaleMLS ID #31316979, Tracy Murski, Southern Realty Group. HAR
- $568,9155 bd4 ba3.5k sqft2919 Belle Tree Ln, Katy, TX 77493New ConstructionMLS ID #52778665, Jared Turner, Long Lake Ltd. HAR
- $389,9004 bd3 ba2.3k sqft3042 Schultz Manor Ln, Katy, TX 77494For SaleMLS ID #76601307, Mike Haman, Brookside Realty, LLC. HAR
- $561,9905 bd5 ba3.6k sqft2930 Belle Tree Ln, Katy, TX 77493New ConstructionMLS ID #85780309, Jared Turner, Long Lake Ltd. HAR
- $551,9904 bd4 ba3.6k sqft23311 Persimmon Creek Ln, Katy, TX 77493New ConstructionMLS ID #94424125, Jared Turner, Long Lake Ltd. HAR
- $345,0004 bd3 ba2.3k sqft23010 Tindarey Falls Ln, Katy, TX 77493For SaleMLS ID #31990637, Veronica Reyes, Better Homes and Gardens Real Estate Gary Greene - Katy. HAR
- $569,9905 bd5 ba3.6k sqft23330 Hemlock Tree Ln, Katy, TX 77493New ConstructionMLS ID #55563531, Jared Turner, Long Lake Ltd. HAR
- $415,0004 bd4 ba3.2k sqft30218 Creekside Dr, Brookshire, TX 77423For SaleMLS ID #44490507, Sheila Ochsner, Keller Williams Premier Realty. HAR
- $549,0004 bd4 ba3.4k sqft7515 Pronghorn Meadow Trl, Katy, TX 77493For SaleMLS ID #95370664, Angelica Bracho, Berkshire Hathaway HomeServices Premier Properties. HAR
- $425,0004 bd3 ba2.7k sqft6915 Arcadia Meadow Ct, Richmond, TX 77407For SaleMLS ID #39792861, Jennifer Arnold, CB&A, Realtors-Katy. HAR
