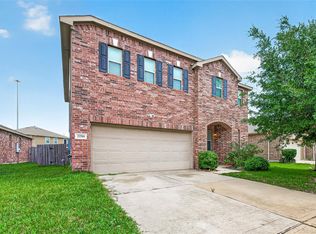
Welcome Home! This spacious floor plan offers a large living area, a dedicated study/home office, and an inviting outdoor living space with a covered patio. The first floor features tile flooring throughout and an open-concept layout, with the gourmet kitchen serving as the heart of the home. The oversized breakfast island, double-door pantry, and 42-inch cabinets provide plenty of storage and workspace, making it perfect for both everyday living and entertaining. Upstairs, you'll find a spacious game room, the private primary suite, two generously sized secondary bedrooms, two full bathrooms, and a conveniently located laundry room. The primary suite offers a large walk-in closet and a well-appointed en-suite bath with dual sinks. Don't miss out, schedule your tour today!
For sale
$365,000
2931 Coastal Prairie Ln, Katy, TX 77493
3beds
2,953sqft
:
Get pre-qualified$2,663/mo
Single Family Residence
Built in 2013
6,377 Square Feet Lot
$359,200 Zestimate®
$124/sqft
$53/mo HOA
What's special
Spacious floor planSpacious game roomGourmet kitchenConveniently located laundry roomPrivate primary suiteOpen-concept layoutDouble-door pantry
- 7 days |
- 84 |
- 1 |
Likely to sell faster than
Zillow last checked:
Listing updated:
Listed by:
Jazmin Ramirez TREC #0735871 713-493-8544,
INNOVA Realty
Source: HAR,MLS#: 47549223
Facts & features
Interior
Bedrooms & bathrooms
- Bedrooms: 3
- Bathrooms: 3
- Full bathrooms: 2
- 1/2 bathrooms: 1
Primary bedroom
- Level: Second
- Area: 323
- Dimensions: 19 X 17
Bedroom
- Level: Second
- Area: 143
- Dimensions: 13 X 11
Bedroom
- Level: Second
- Area: 156
- Dimensions: 13 X 12
Other
- Level: First
- Area: 143
- Dimensions: 13 X 11
Breakfast
- Level: First
- Area: 112
- Dimensions: 14 X 8
Family room
- Level: First
- Area: 352
- Dimensions: 22 X 16
Game room
- Level: Second
- Area: 182
- Dimensions: 14 X 13
Heating
- Natural Gas
Cooling
- Electric
Features
- All Bedrooms Up
Interior area
- Total structure area: 2,953
- Total interior livable area: 2,953 sqft
Video & virtual tour
Property
Parking
- Total spaces: 2
- Parking features: Attached
- Attached garage spaces: 2
Features
- Stories: 2
Lot
- Size: 6,377 Square Feet
- Features: Subdivided, 0 Up To 1/4 Acre
Details
- Parcel number: 1344330010017
Construction
Type & style
- Home type: SingleFamily
- Architectural style: Traditional
- Property subtype: Single Family Residence
Materials
- Brick, Cement Siding
- Foundation: Slab
- Roof: Composition
Condition
- New construction: No
- Year built: 2013
Utilities & green energy
- Sewer: Public Sewer
- Water: Public
Community & HOA
Community
- Subdivision: Katy Oaks Sec 1
HOA
- Has HOA: Yes
- HOA fee: $635 annually
Location
- Region: Katy
Financial & listing details
- Price per square foot: $124/sqft
- Tax assessed value: $365,267
- Annual tax amount: $8,350
- Date on market: 7/23/2026
- Listing terms: Cash,Conventional,FHA,VA Loan
Estimated market value
$359,200
$341,000 - $377,000
$2,661/mo
Price history
| Date | Event | Price |
|---|---|---|
| 7/23/2026 | Listed for sale | $365,000+43.2%$124/sqft |
Source:  HAR #47549223 Report a problem HAR #47549223 Report a problem | ||
| 12/3/2018 | Listing removed | $254,900$86/sqft |
Source: Mickie C & Company Realty #39582836 Report a problem | ||
| 11/10/2018 | Pending sale | $254,900$86/sqft |
Source: Mickie C & Company Realty #39582836 Report a problem | ||
| 10/2/2018 | Listing removed | $1,900$1/sqft |
Source: Mickie C & Company Realty #66632473 Report a problem | ||
| 9/28/2018 | Listed for rent | $1,900-5%$1/sqft |
Source: Mickie C & Company Realty #66632473 Report a problem | ||
| 7/25/2018 | Price change | $254,900-3.8%$86/sqft |
Source: Mickie C & Company Realty #39582836 Report a problem | ||
| 7/2/2018 | Price change | $265,000-1.9%$90/sqft |
Source: Mickie C & Company Realty #39582836 Report a problem | ||
| 6/19/2018 | Price change | $270,000-1.8%$91/sqft |
Source: Mickie C & Company Realty #39582836 Report a problem | ||
| 5/24/2018 | Price change | $275,000-3.5%$93/sqft |
Source: Mickie C & Company Realty #39582836 Report a problem | ||
| 5/15/2018 | Listing removed | $2,000-9.1%$1/sqft |
Source: Mickie C & Company Realty #68713756 Report a problem | ||
| 5/10/2018 | Listed for sale | $285,000$97/sqft |
Source: Mickie C & Company Realty #62244590 Report a problem | ||
| 4/28/2018 | Listed for rent | $2,200$1/sqft |
Source: Mickie C & Company Realty #23287240 Report a problem | ||
Public tax history
| Year | Property taxes | Tax assessment |
|---|---|---|
| 2025 | $4,720 -3.9% | $365,267 -7.4% |
| 2024 | $4,913 +17.5% | $394,493 -1.6% |
| 2023 | $4,181 -12.9% | $400,726 +13.6% |
| 2022 | $4,802 | $352,864 +32.7% |
| 2021 | -- | $265,918 +2.8% |
| 2020 | $4,750 -3.1% | $258,552 |
| 2019 | $4,905 -28.7% | $258,552 -0.4% |
| 2018 | $6,878 | $259,665 |
| 2017 | $6,878 -2.2% | $259,665 |
| 2016 | $7,034 +179.5% | $259,665 +1.5% |
| 2015 | $2,516 | $255,941 +223.9% |
| 2014 | $2,516 | $79,015 |
Find assessor info on the county website
Monthly payment
Est. payment
Payment breakdown
Explore the cost of this home by adjusting the details. Changes won't be saved.Climate risks
Neighborhood: 77493
Nearby schools
GreatSchools rating
- 6/10Diane Winborn Elementary SchoolGrades: PK-5Distance: 2.1 mi
- 6/10Haskett Junior High SchoolGrades: 6-8Distance: 1.9 mi
- 5/10Paetow High SchoolGrades: 9-12Distance: 2.2 mi
Schools provided by the listing agent
- Elementary: Winborn Elementary School
- Middle: Haskett Junior High School
- High: Paetow High School
Source: HAR. This data may not be complete. We recommend contacting the local school district to confirm school assignments for this home.
- $318,8003 bd2 ba2.2k sqft2935 Coastal Prairie Ln, Katy, TX 77493Off Market

- $316,0003 bd2 ba2.2k sqft2927 Coastal Prairie Ln, Katy, TX 77493Off Market
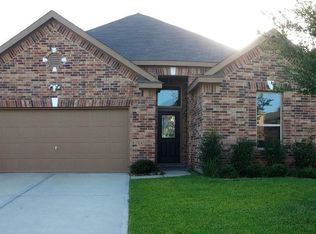
- $329,5003 bd2 ba2.2k sqft3003 Meadow Prairie St, Katy, TX 77493Off Market
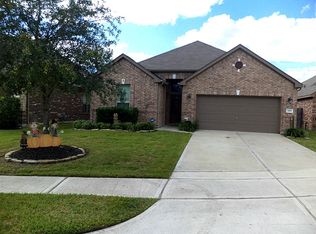
- $322,2003 bd2 ba2.4k sqft2923 Coastal Prairie Ln, Katy, TX 77493Off Market
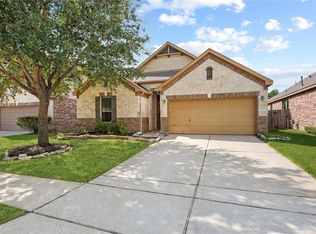
- $292,6003 bd2 ba1.9k sqft3007 Meadow Prairie St, Katy, TX 77493Off Market
- $353,1004 bd2 ba2.7k sqft2919 Coastal Prairie Ln, Katy, TX 77493Off Market
- $386,8005 bd2 ba2.5k sqft2926 Coastal Prairie Ln, Katy, TX 77493Off Market
- $312,9003 bd2 ba2.2k sqft2922 Coastal Prairie Ln, Katy, TX 77493Off Market
A local agent can set up tours, give advice and negotiate with sellers.
A local lender can help you make sure your offer is ready when you are.
Similar homes
- $355,0004 bd4 ba2.5k sqft24614 Royal Pike Dr, Katy, TX 77493For Sale
 MLS ID #31316979, Tracy Murski, Southern Realty Group. HAR
 - $299,9003 bd3 ba2.5k sqft5439 Baronet Dr, Katy, TX 77493For Sale
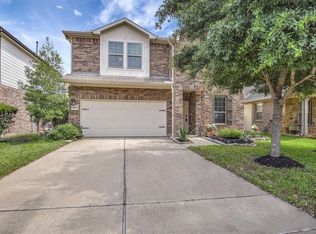 MLS ID #31869423, Veronica Cunningham, CB&A, Realtors. HAR
 - $314,9993 bd3 ba2.1k sqft22514 Lavender Knoll Ln, Katy, TX 77449For Sale
 MLS ID #67155130, Clinton Omiwade, Legacy Living Real Estate LLC. HAR
 - $420,0004 bd4 ba2.7k sqft205 Bonita Beach Dr, Katy, TX 77493For Sale
 MLS ID #82041765, Charles Pritchett, Berkshire Hathaway HomeServices Premier Properties. HAR
 - $345,0004 bd3 ba2.3k sqft23010 Tindarey Falls Ln, Katy, TX 77493For SaleMLS ID #31990637, Veronica Reyes, Better Homes and Gardens Real Estate Gary Greene - Katy. HAR
- $369,0004 bd3 ba2.5k sqft25111 Summer Walk Ln, Katy, TX 77494For SaleMLS ID #96870210, Yan Qiu Zhuo, Realm Real Estate Professionals - Katy. HAR
- $340,0004 bd3 ba2.5k sqft3502 Coleman Creek Ct, Katy, TX 77449For SaleMLS ID #18662407, Jimmy Franklin, eXp Realty LLC. HAR
- $294,9004 bd2 ba2.2k sqft25611 Reign Wayman Ct, Katy, TX 77493For SaleMLS ID #8536597, Shanoop Kothari, M&M Realty. HAR
- $324,9004 bd3 ba2.8k sqft6719 Path Way Ct, Katy, TX 77449For SaleMLS ID #40169493, Sarah Herbek, Coldwell Banker Realty - Memorial Office. HAR
- $369,0005 bd3 ba3.1k sqft20606 Iron Timber Ln, Katy, TX 77449For SaleMLS ID #22668759, Darren Huang, A Plus Real Estate. HAR
- $359,0003 bd3 ba2.1k sqft25135 Florina Ranch Dr, Katy, TX 77494For SaleMLS ID #92535028, Maaz Kazmi, 5th Stream Realty. HAR
- $345,9004 bd3 ba2.8k sqft3746 Aubergine Springs Ln, Katy, TX 77449For SaleMLS ID #34429928, Vanessa Rushlo, Compass RE Texas, LLC - The Heights. HAR
- $380,0004 bd4 ba2.3k sqft3519 Lilac Ranch Dr, Katy, TX 77494For SaleMLS ID #96438339, Adeola Oyewale, eXp Realty LLC. HAR
- $329,9004 bd3 ba2.7k sqft5515 Casa Batillo Dr, Katy, TX 77449For SaleMLS ID #70639157, Wenjie Wang, Sunet Group. HAR
- $319,5004 bd3 ba2.2k sqft22534 Lavaca Ranch Ln, Katy, TX 77449For SaleMLS ID #27400557, Jay Thieme, RE/MAX Cinco Ranch. HAR
- $307,5004 bd3 ba2k sqft5319 Rose Trellis St, Katy, TX 77493For SaleMLS ID #8998509, Ngan Winston, 5th Stream Realty. HAR
- $349,9953 bd2 ba2.1k sqft19127 Cannon Hills Ln, Richmond, TX 77407For SaleMLS ID #44042534, Jason Quang, LPT Realty, LLC. HAR
- $305,0003 bd2 ba1.6k sqft233 Bonita Beach Dr, Katy, TX 77493For SaleMLS ID #54077242, Xiaolu Keown, Realm Real Estate Professionals - Katy. HAR
- $400,0004 bd3 ba3.1k sqft1706 Claire Creek Ct, Katy, TX 77494For SaleMLS ID #69253804, Ebony Onyemu, Redfin Corporation. HAR
- $349,0004 bd3 ba2.4k sqft4807 Elm View Cir, Houston, TX 77084For SaleMLS ID #84631069, Jay Clemente, Realty World Homes & Estates. HAR
