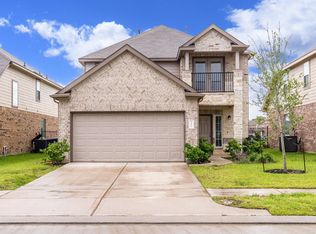
Step inside this beautifully maintained 5-bedroom, 3-bathroom gem that perfectly blends comfort and elegance. The spacious chef’s kitchen is a true centerpiece, featuring stylish finishes and an inviting design—perfect for cooking, entertaining, and gathering with loved ones.
Upstairs, enjoy the fresh feel of brand-new carpet throughout the entire second floor, adding warmth and a modern touch. Throughout High ceiling. The home has been meticulously cared for, offering peace of mind and move-in-ready convenience. Near 1-10 and Hwy 99, close enough for shopping and dinning areas, water parks, and any king of entertainment.
Step outside to a stunning backyard with a serene water view—an ideal setting for relaxing evenings or weekend gatherings.
For sale
Price cut: $11K (8/8)
$328,500
25106 Squire Knoll St, Katy, TX 77493
5beds
2,770sqft
Single Family Residence
Built in 2017
6,176 Square Feet Lot
$320,100 Zestimate®
$119/sqft
$47/mo HOA
What's special
Stylish finishesHigh ceilingStunning backyardInviting designSerene water view
- 33 days |
- 702 |
- 58 |
Zillow last checked:
Listing updated:
Listed by:
Maria Alvarez TREC #0733686 832-855-6353,
Realm Real Estate Professionals - Katy
Source: HAR,MLS#: 87110296
Facts & features
Interior
Bedrooms & bathrooms
- Bedrooms: 5
- Bathrooms: 3
- Full bathrooms: 3
Rooms
- Room types: Guest Suite, Utility Room
Primary bedroom
- Level: Second
- Area: 288
- Dimensions: 18x16
Bedroom
- Level: First
- Area: 121
- Dimensions: 11x11
Bedroom
- Level: Second
- Area: 132
- Dimensions: 12x11
Bedroom
- Level: Second
- Area: 121
- Dimensions: 11x11
Bedroom
- Level: Second
- Area: 132
- Dimensions: 12x11
Dining room
- Level: First
- Area: 132
- Dimensions: 12x11
Family room
- Level: First
- Area: 360
- Dimensions: 20x18
Game room
- Level: Second
- Area: 360
- Dimensions: 20x18
Kitchen
- Level: First
- Area: 288
- Dimensions: 16x18
Utility room
- Level: Second
- Area: 88
- Dimensions: 8x11
Heating
- Natural Gas
Cooling
- Ceiling Fan(s), Electric
Appliances
- Included: ENERGY STAR Qualified Appliances, Disposal, Double Oven, Gas Oven, Microwave, Gas Range, Dishwasher
- Laundry: Gas Dryer Hookup, Washer Hookup
Features
- Formal Entry/Foyer, High Ceilings, 1 Bedroom Down - Not Primary BR, 2 Bedrooms Up, 3 Bedrooms Up, Primary Bed - 2nd Floor, Walk-In Closet(s)
- Flooring: Carpet, Laminate, Vinyl
- Windows: Insulated/Low-E windows
Interior area
- Total structure area: 2,770
- Total interior livable area: 2,770 sqft
Property
Parking
- Total spaces: 2
- Parking features: Attached
- Attached garage spaces: 2
Features
- Stories: 2
- Patio & porch: Covered, Patio/Deck, Porch
- Exterior features: Sprinkler System
- Fencing: Back Yard,Full
- Has view: Yes
- View description: Canal, Lake, Water
- Has water view: Yes
- Water view: Canal,Lake,Water
- Waterfront features: Bayou Frontage, Pond
Lot
- Size: 6,176 Square Feet
- Features: Back Yard, Cul-De-Sac, Subdivided, Waterfront, 0 Up To 1/4 Acre
Details
- Parcel number: 1378800010048
Construction
Type & style
- Home type: SingleFamily
- Architectural style: Contemporary,Traditional
- Property subtype: Single Family Residence
Materials
- Brick, Cement Siding
- Foundation: Slab
- Roof: Composition
Condition
- New construction: No
- Year built: 2017
Utilities & green energy
- Water: Water District
Green energy
- Green verification: ENERGY STAR Certified Homes
- Energy efficient items: Attic Vents, Thermostat, Lighting, HVAC
Community & HOA
Community
- Subdivision: Katy Manor Sec 2
HOA
- Has HOA: Yes
- Amenities included: Park, Playground, Splash Pad, Trail(s)
- HOA fee: $558 annually
Location
- Region: Katy
Financial & listing details
- Price per square foot: $119/sqft
- Tax assessed value: $345,333
- Annual tax amount: $9,828
- Date on market: 7/17/2026
- Listing terms: Cash,Conventional,FHA,VA Loan
- Road surface type: Concrete, Gutters
Estimated market value
$320,100
$304,000 - $336,000
$2,766/mo
Price history
| Date | Event | Price |
|---|---|---|
| 8/8/2026 | Price change | $328,500-3.2%$119/sqft |
Source:  HAR #87110296 Report a problem HAR #87110296 Report a problem | ||
| 7/24/2026 | Price change | $339,500-0.9%$123/sqft |
Source: HAR #87110296 Report a problem | ||
| 7/15/2026 | Price change | $342,700-2.6%$124/sqft |
Source: HAR #7486749 Report a problem | ||
| 6/22/2026 | Price change | $352,000-3%$127/sqft |
Source: HAR #7486749 Report a problem | ||
| 5/29/2026 | Price change | $362,900-2.7%$131/sqft |
Source: HAR #7486749 Report a problem | ||
| 5/6/2026 | Listed for sale | $372,900$135/sqft |
Source: HAR #7486749 Report a problem | ||
| 10/3/2017 | Sold | -- |
Source: Agent Provided Report a problem | ||
Public tax history
| Year | Property taxes | Tax assessment |
|---|---|---|
| 2025 | $1,757 -62.5% | $345,333 -0.3% |
| 2024 | $4,684 +18.7% | $346,439 -11.1% |
| 2023 | $3,947 -14.9% | $389,853 +14.6% |
| 2022 | $4,639 | $340,266 +32.8% |
| 2021 | -- | $256,288 +6.1% |
| 2020 | $5,056 +1.5% | $241,551 +4.8% |
| 2019 | $4,979 +581.2% | $230,512 |
| 2018 | $731 | $230,512 |
| 2017 | $731 | -- |
Find assessor info on the county website
Monthly payment
Est. payment
Payment breakdown
Explore the cost of this home by adjusting the details. Changes won't be saved.Climate risks
Neighborhood: Katy Manor
Nearby schools
GreatSchools rating
- 4/10Russell & Cindi Faldyn Elementary SchoolGrades: PK-5Distance: 1.3 mi
- 8/10Nelson J HGrades: 6-8Distance: 2.9 mi
- 7/10Freeman High SchoolGrades: 9-10Distance: 2.7 mi
Schools provided by the listing agent
- Elementary: Boudny Elementary
- Middle: Nelson Junior High (Katy)
- High: Freeman High School
Source: HAR. This data may not be complete. We recommend contacting the local school district to confirm school assignments for this home.
- $320,3005 bd3 ba2.6k sqft25110 Squire Knoll St, Katy, TX 77493Off Market
- $---- bd-- ba-- sqft25110 Squire Knoll St, Katy, TX 77493Off Market
- $265,4003 bd2 ba1.7k sqft25102 Squire Knoll St, Katy, TX 77493Off Market
- $---- bd-- ba-- sqft25114 Squire Knoll St, Katy, TX 77493Off Market
- $285,0003 bd3 ba2.2k sqft25118 Squire Knoll St, Katy, TX 77493For Sale
- $---- bd-- ba-- sqft25118 Squire Knoll St, Katy, TX 77493Off Market
- $272,8003 bd2 ba1.8k sqft5046 Chevalier St, Katy, TX 77493Off Market
- $---- bd-- ba-- sqft5046 Chevalier St, Katy, TX 77493Off Market
A local agent can set up tours, give advice and negotiate with sellers.
A local lender can help you make sure your offer is ready when you are.
Similar homes
- $350,0004 bd3 ba2.7k sqft5602 Downie Draw Ranch Trl, Katy, TX 77493For Sale
 MLS ID #88330751, Melanie Miller, Redfin Corporation. HAR
 - $325,0005 bd3 ba2.7k sqft3326 View Valley Trl, Katy, TX 77493For Sale
 MLS ID #93874947, Constance Bennett, Newfound Real Estate. HAR
 - $355,0004 bd4 ba2.5k sqft24614 Royal Pike Dr, Katy, TX 77493For Sale
 MLS ID #31316979, Tracy Murski, Southern Realty Group. HAR
 - $339,0004 bd3 ba2.2k sqft24927 Alberti Sonata Dr, Katy, TX 77493For Sale
 MLS ID #91223795, Paola Guzman, Realm Real Estate Professionals - Katy. HAR
 - $349,9004 bd3 ba2.3k sqft24607 Puccini Pl, Katy, TX 77493For SaleMLS ID #6030057, Deshonna Igwenagha, United Real Estate - Insight. HAR
- $335,0004 bd3 ba2.5k sqft4223 Rocky Plains Ln, Katy, TX 77493For SaleMLS ID #60076152, Paige Houston, Texas Real Estate Pro. HAR
- $347,0003 bd3 ba2.6k sqft24711 Puccini Pl, Katy, TX 77493For Sale
 MLS ID #2002751, Kevin Gomez TREC #772447, LPT Realty, LLC. LERA MLS
 - $329,9604 bd3 ba2.2k sqft23231 Spring Genesis Ln, Katy, TX 77493For SaleMLS ID #67133134, Lisett Labarca, HomeSmart. HAR
- $354,0003 bd2 ba2k sqft23947 Bearberry Thicket Trl, Katy, TX 77493For SaleMLS ID #85021959, Javier Perez, Nextgen Real Estate Properties. HAR
- $369,0004 bd4 ba2.4k sqft6006 Dovetail Cliff Ct, Katy, TX 77493For SaleMLS ID #40622317, Aaron White, eXp Realty LLC. HAR
- $285,0003 bd2 ba2k sqft21419 Biscayne Valley Ln, Katy, TX 77449For SaleMLS ID #73567511, Lavell Hamlin, Keller Williams Preferred. HAR
- $275,0003 bd2 ba1.6k sqft24410 Royal Pike Dr, Katy, TX 77493For SaleMLS ID #5149833, Karen Karapasha, BHHS Karapasha Realty. HAR
- $425,0004 bd4 ba2.7k sqft23810 Providence Glen Trl, Katy, TX 77493For SaleMLS ID #3122096, Jason Cruz, 5th Stream Realty. HAR
- $451,9905 bd3 ba2.5k sqft23230 Ivory Sedge Trl, Katy, TX 77493For SaleMLS ID #84087037, Mike Elgoher, eXp Realty LLC. HAR
- $379,9003 bd3 ba2.1k sqft6110 Dovetail Cliff Ct, Katy, TX 77493For SaleMLS ID #40669305, Aaron White, eXp Realty LLC. HAR
- $314,0004 bd3 ba2.6k sqft22518 Holbrook Springs Ct, Katy, TX 77449For SaleMLS ID #69095092, Sarah O'Shields, BHHS Karapasha Realty. HAR
- $381,9004 bd3 ba2.1k sqft3004 Seaside Cove Ct, Katy, TX 77493New ConstructionMLS ID #10991332, Jack Lipar, LGI Homes. HAR
- $395,0004 bd4 ba2.9k sqft3211 Overcup Oak Ct, Katy, TX 77493AuctionMLS ID #43204934, Melissa Perme, Compass RE Texas, LLC - Houston. HAR
- $450,0004 bd4 ba2.7k sqft24703 Malca Manor Dr, Katy, TX 77493For SaleMLS ID #82247767, Silvia Sac, Exceed Realty LLC. HAR
- $299,0003 bd3 ba2.2k sqft2623 Leopard Ct, Katy, TX 77449For SaleMLS ID #44952664, Damian Tellepsen, South Real Estate and Contemporary Art. HAR
