Don't have enough storage in your current home? THIS Beazer home in Waterstone, zoned to top-rated Katy schools will solve your storage woes. At 2,672 sq ft on a cul-de-sac lot, this home has massive rooms, oversized closets & a game room - space you won't typically find at this price point! Brand new roof (2024), new AC & water heater (2025), new floors (2024), fresh interior paint (2026), & custom closet system to keep your wardrobe organized. Energy Star Certified w/Carrier 14+ SEER AC system, Low-E windows & radiant barrier roof decking. Enjoy lower utility bills year-round. Huge backyard with privacy fence, sprinkler system & rock garden landscaping. Minutes to I-10 & Hwy 99 with easy access to top restaurants, shopping & major employers. Move-in ready with all the big-ticket items already done - this one checks every box.*BACK ON MARKET BUYER CANCELLED THEIR LOAN THE DAY BEFORE CLOSING. CLEAN INSPECTION REPORT AVAILABLE*
For sale
Price cut: $4K (8/1)
$314,000
22518 Holbrook Springs Ct, Katy, TX 77449
4beds
2,684sqft
:
Get pre-qualified$2,312/mo
Single Family Residence
Built in 2009
6,743 Square Feet Lot
$311,700 Zestimate®
$117/sqft
$67/mo HOA
What's special
Rock garden landscapingLow-e windowsRadiant barrier roof deckingOversized closetsCul-de-sac lotGame roomMassive rooms
- 81 days |
- 417 |
- 19 |
Zillow last checked:
Listing updated:
Listed by:
Sarah O'Shields TREC #0609462 832-496-8710,
BHHS Karapasha Realty
Source: HAR,MLS#: 69095092
Facts & features
Interior
Bedrooms & bathrooms
- Bedrooms: 4
- Bathrooms: 3
- Full bathrooms: 2
- 1/2 bathrooms: 1
Primary bedroom
- Level: First
- Area: 221
- Dimensions: 13x17
Bedroom
- Level: Second
- Area: 238
- Dimensions: 17x14
Bedroom
- Level: Second
- Area: 154
- Dimensions: 11x14
Bedroom
- Level: Second
- Area: 201.5
- Dimensions: 13x15.5
Breakfast
- Level: First
- Area: 99
- Dimensions: 11x9
Dining room
- Level: First
- Area: 115
- Dimensions: 11.5x10
Game room
- Level: Second
- Area: 260
- Dimensions: 20x13
Kitchen
- Level: First
- Area: 132
- Dimensions: 11x12
Living room
- Level: First
- Area: 238
- Dimensions: 14x17
Heating
- Natural Gas
Cooling
- Electric
Appliances
- Included: Disposal, Dryer, Refrigerator, Washer, Electric Oven, Microwave, Electric Cooktop, Dishwasher
- Laundry: Electric Dryer Hookup, Gas Dryer Hookup, Washer Hookup
Features
- Crown Molding, High Ceilings
- Flooring: Carpet, Tile, Vinyl
- Windows: Window Coverings
Interior area
- Total structure area: 2,684
- Total interior livable area: 2,684 sqft
Property
Parking
- Total spaces: 2
- Parking features: Attached, Garage Door Opener, Double-Wide Driveway
- Attached garage spaces: 2
Features
- Levels: Multi/Split,Split Level
- Stories: 2
- Patio & porch: Covered, Patio/Deck
- Exterior features: Back Green Space
- Fencing: Back Yard
Lot
- Size: 6,743 Square Feet
- Features: Back Yard, Subdivided, 0 Up To 1/4 Acre
Details
- Parcel number: 1308050010020
Construction
Type & style
- Home type: SingleFamily
- Architectural style: Traditional
- Property subtype: Single Family Residence
Materials
- Brick, Cement Siding
- Foundation: Slab
- Roof: Composition
Condition
- New construction: No
- Year built: 2009
Utilities & green energy
- Water: Water District
Community & HOA
Community
- Subdivision: Waterstone
HOA
- Has HOA: Yes
- Amenities included: Jogging Path, Park, Playground, Pool, Splash Pad, Trail(s)
- HOA fee: $800 annually
Location
- Region: Katy
Financial & listing details
- Price per square foot: $117/sqft
- Tax assessed value: $367,243
- Annual tax amount: $10,158
- Date on market: 5/21/2026
- Listing terms: Cash,Conventional,FHA,VA Loan
- Road surface type: Asphalt
Estimated market value
$311,700
$296,000 - $327,000
$2,504/mo
Price history
| Date | Event | Price |
|---|---|---|
| 8/1/2026 | Price change | $314,000-1.3%$117/sqft |
Source:  HAR #69095092 Report a problem HAR #69095092 Report a problem | ||
| 7/24/2026 | Price change | $318,000-0.6%$118/sqft |
Source: HAR #69095092 Report a problem | ||
| 6/15/2026 | Pending sale | $320,000$119/sqft |
Source: HAR #69095092 Report a problem | ||
| 5/22/2026 | Listed for sale | $320,000$119/sqft |
Source: HAR #69095092 Report a problem | ||
Public tax history
| Year | Property taxes | Tax assessment |
|---|---|---|
| 2025 | $4,754 -2.7% | $367,243 |
| 2024 | $4,887 +17.5% | $367,243 -5.1% |
| 2023 | $4,159 -13% | $387,096 +9.1% |
| 2022 | $4,779 | $354,735 +34% |
| 2021 | -- | $264,781 +14.5% |
| 2020 | $2,430 -6% | $231,299 |
| 2019 | $2,584 -51.2% | $231,299 -0.9% |
| 2018 | $5,291 | $233,371 |
| 2017 | $5,291 +8.7% | $233,371 +8.8% |
| 2016 | $4,866 -16.3% | $214,456 +4.8% |
| 2015 | $5,817 | $204,607 +7% |
| 2014 | $5,817 | $191,256 +16.8% |
| 2013 | -- | $163,774 +14% |
| 2012 | -- | $143,701 -1.9% |
| 2011 | -- | $146,537 |
| 2010 | -- | $146,537 |
Find assessor info on the county website
Monthly payment
Est. payment
Payment breakdown
Explore the cost of this home by adjusting the details. Changes won't be saved.Climate risks
Neighborhood: 77449
Nearby schools
GreatSchools rating
- 7/10Morton Ranch Elementary SchoolGrades: PK-5Distance: 1.3 mi
- 6/10T H Mcdonald J High SchoolGrades: 6-8Distance: 1.1 mi
- 5/10Morton Ranch High SchoolGrades: 9-12Distance: 1.4 mi
Schools provided by the listing agent
- Elementary: Morton Ranch Elementary School
- Middle: Mcdonald Junior High School
- High: Morton Ranch High School
Source: HAR. This data may not be complete. We recommend contacting the local school district to confirm school assignments for this home.
- $333,4004 bd3 ba2.6k sqft22518 Holbrook Springs Ct #C, Katy, TX 77449Off Market

- $318,6004 bd2 ba2.6k sqft22514 Holbrook Springs Ct, Katy, TX 77449Off Market
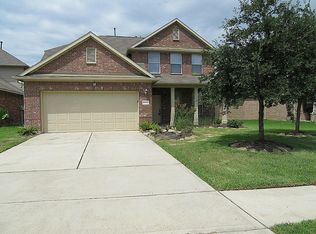
- $307,0003 bd2 ba2.1k sqft22522 Holbrook Springs Ct, Katy, TX 77449Off Market
- $412,6005 bd3 ba3k sqft22510 Holbrook Springs Ct, Katy, TX 77449Off Market
- $304,9003 bd2 ba2.1k sqft22519 Ganado Creek Ct, Katy, TX 77449Off Market
- $278,4003 bd2 ba1.8k sqft22515 Ganado Creek Ct, Katy, TX 77449Off Market
- $289,4003 bd2 ba1.8k sqft22526 Holbrook Springs Ct, Katy, TX 77449Off Market
- $289,3003 bd2 ba1.9k sqft22506 Holbrook Springs Ct, Katy, TX 77449Off Market
A local agent can set up tours, give advice and negotiate with sellers.
Similar homes
- $314,9993 bd3 ba2.1k sqft22514 Lavender Knoll Ln, Katy, TX 77449For Sale
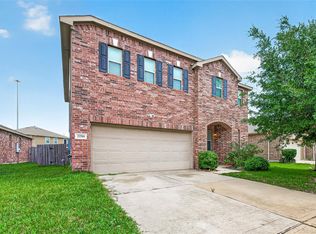 MLS ID #67155130, Clinton Omiwade, Legacy Living Real Estate LLC. HAR
 - $299,0003 bd3 ba2.2k sqft2623 Leopard Ct, Katy, TX 77449For Sale
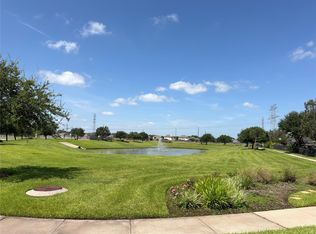 MLS ID #44952664, Damian Tellepsen, South Real Estate and Contemporary Art. HAR
 - $299,0004 bd3 ba2.4k sqft4314 Mount Davis Way, Katy, TX 77449For Sale
 MLS ID #75954610, Kelly Clifton-Martinez, Key 2 Texas Realty. HAR
 - $324,9004 bd2 ba1.9k sqft4315 Mount Vinson Way, Katy, TX 77449For Sale
 MLS ID #48143061, Jay Bustos, Keller Williams Realty Metropolitan. HAR
 - $340,0004 bd3 ba3.1k sqft4815 Ibis Lake Ct, Katy, TX 77449For SaleMLS ID #43988546, Karina Franco, Franco Urban Commercial LLC. HAR
- $319,9004 bd3 ba2.5k sqft18106 Linden Forest Ln, Katy, TX 77449For SaleMLS ID #13878634, Jade Ngoc Truong, V-Pro Realtors. HAR
- $296,0003 bd2 ba2.1k sqft3722 Acacia Wood Way, Katy, TX 77449For SaleMLS ID #97162987, Hien Nguyen, 5th Stream Realty. HAR
- $314,9004 bd3 ba2.6k sqft24926 Mason Creek Path, Katy, TX 77493For SaleMLS ID #3565565, Lynette Thomas, Entera Realty LLC. HAR
- $295,0003 bd2 ba2k sqft21419 Biscayne Valley Ln, Katy, TX 77449For SaleMLS ID #40691041, Lavell Hamlin, Keller Williams Preferred. HAR
- $329,9004 bd3 ba2.7k sqft5515 Casa Batillo Dr, Katy, TX 77449For SaleMLS ID #70639157, Wenjie Wang, Sunet Group. HAR
- $325,0005 bd3 ba2.7k sqft3326 View Valley Trl, Katy, TX 77493For SaleMLS ID #93874947, Constance Bennett, Newfound Real Estate. HAR
- $349,0004 bd4 ba2.6k sqft1923 Pontius Dr, Katy, TX 77493For SaleMLS ID #15049069, Deshonna Igwenagha, United Real Estate - Insight. HAR
- $319,0003 bd2 ba1.7k sqft2923 Empire Oaks Ln, Katy, TX 77494For SaleMLS ID #72533121, Steven Montgomery, Keller Williams Premier Realty. HAR
- $295,0005 bd3 ba2.6k sqft3234 Upland Spring Trce, Katy, TX 77493For SaleMLS ID #10750611, Whitney Goard, eXp Realty LLC. HAR
- $282,5003 bd2 ba1.8k sqft19723 Millstone Ridge Ln, Katy, TX 77449For SaleMLS ID #96075415, Terri McNeill, Coldwell Banker Properties. HAR
- $328,5005 bd3 ba2.7k sqft25106 Squire Knoll St, Katy, TX 77493For SaleMLS ID #87110296, Maria Alvarez, Realm Real Estate Professionals - Katy. HAR
- $310,0003 bd2 ba1.8k sqft24214 Cornell Park Ln, Katy, TX 77494For SaleMLS ID #50480168, Mustafa Fatakdawala, Texas Premier Realty and Property. HAR
- $289,9903 bd3 ba2.3k sqft1418 S Maple Dr, Katy, TX 77493For SaleMLS ID #7411166, Skyler Tran, SERHANT.. HAR
- $275,0003 bd2 ba1.9k sqft19527 Winding Canyon Ln, Katy, TX 77449For SaleMLS ID #93533316, Jaime Maldonado, Walzel Properties - Corporate Office. HAR
- $310,0003 bd2 ba1.6k sqft25114 Florina Ranch Dr, Katy, TX 77494For SaleMLS ID #15973629, Chunyuan Ye, World Wide Realty,LLC. HAR
