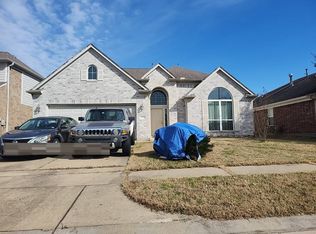
INVESTMENT OPPORTUNITY! Currently tenant-occupied, this well-maintained property offers a functional floor plan with spacious living areas, multiple bedrooms, and abundant natural light throughout. The home features a comfortable layout designed for everyday living, ample kitchen storage, and a practical design suitable for a variety of uses. Located in an established Houston area with convenient access to major highways, shopping, dining, schools, and employment centers. This property presents an excellent opportunity for investors seeking a strong income-producing asset in a desirable location. Showings by appointment only. Please do not disturb occupants.
For sale
$340,000
4815 Ibis Lake Ct, Katy, TX 77449
4beds
3,162sqft
:
Get pre-qualified$2,470/mo
Single Family Residence
Built in 2011
5,749 Square Feet Lot
$333,300 Zestimate®
$108/sqft
$39/mo HOA
What's special
Abundant natural light throughoutFunctional floor planMultiple bedroomsAmple kitchen storage
- 41 days |
- 69 |
- 1 |
Zillow last checked:
Listing updated:
Listed by:
Karina Franco TREC #0727192 713-835-4113,
Franco Urban Commercial LLC
Source: HAR,MLS#: 43988546
Facts & features
Interior
Bedrooms & bathrooms
- Bedrooms: 4
- Bathrooms: 3
- Full bathrooms: 2
- 1/2 bathrooms: 1
Rooms
- Room types: Family Room
Heating
- Natural Gas, Zoned
Cooling
- Ceiling Fan(s), Electric, Zoned
Appliances
- Included: Gas Oven, Microwave, Gas Cooktop, Gas Range, Dishwasher
Features
- Crown Molding, High Ceilings, 2 Bedrooms Down, 2 Bedrooms Up, Primary Bed - 2nd Floor, Split Plan, Walk-In Closet(s)
- Flooring: Tile
- Number of fireplaces: 1
- Fireplace features: Gas, Gas Log
Interior area
- Total structure area: 3,162
- Total interior livable area: 3,162 sqft
Property
Parking
- Total spaces: 2
- Parking features: Garage, Double-Wide Driveway
- Attached garage spaces: 2
Features
- Stories: 2
- Patio & porch: Covered, Patio/Deck
- Fencing: Back Yard
Lot
- Size: 5,749 Square Feet
- Features: Cul-De-Sac, Subdivided, 0 Up To 1/4 Acre
Details
- Parcel number: 1307990010035
Construction
Type & style
- Home type: SingleFamily
- Architectural style: Traditional
- Property subtype: Single Family Residence
Materials
- Brick, Other, Wood Siding
- Foundation: Slab
- Roof: Composition
Condition
- New construction: No
- Year built: 2011
Utilities & green energy
- Water: Water District
Green energy
- Energy efficient items: Insulation
Community & HOA
Community
- Subdivision: Ricewood Village Sec 09
HOA
- HOA fee: $464 annually
Location
- Region: Katy
Financial & listing details
- Price per square foot: $108/sqft
- Tax assessed value: $331,576
- Annual tax amount: $8,888
- Date on market: 6/19/2026
Estimated market value
$333,300
$317,000 - $350,000
$2,770/mo
Price history
| Date | Event | Price |
|---|---|---|
| 6/19/2026 | Listed for sale | $340,000+44.7%$108/sqft |
Source:  HAR #43988546 Report a problem HAR #43988546 Report a problem | ||
| 5/2/2025 | Listing removed | $2,350$1/sqft |
Source:  HAR #28547488 Report a problem HAR #28547488 Report a problem | ||
| 3/25/2025 | Listed for rent | $2,350$1/sqft |
Source: HAR #28547488 Report a problem | ||
| 4/30/2020 | Listing removed | $235,000$74/sqft |
Source: Keller Williams Platinum #60256251 Report a problem | ||
| 3/23/2020 | Pending sale | $235,000$74/sqft |
Source: Keller Williams Platinum #60256251 Report a problem | ||
| 2/28/2020 | Listed for sale | $235,000+7.8%$74/sqft |
Source: Keller Williams Platinum #60256251 Report a problem | ||
| 10/13/2016 | Listing removed | $218,000$69/sqft |
Source: Keller Williams - Signature #60119484 Report a problem | ||
| 9/27/2016 | Listed for sale | $218,000$69/sqft |
Source: Keller Williams Signature #60119484 Report a problem | ||
Public tax history
| Year | Property taxes | Tax assessment |
|---|---|---|
| 2025 | -- | $331,576 +0.5% |
| 2024 | $2,052 +19.3% | $329,924 -10.8% |
| 2023 | $1,720 +7.6% | $370,046 +14.3% |
| 2022 | $1,598 | $323,790 +29.6% |
| 2021 | -- | $249,752 +4.4% |
| 2020 | $1,544 +1.2% | $239,246 +1.1% |
| 2019 | $1,525 -73.3% | $236,737 +11.9% |
| 2018 | $5,722 | $211,506 |
| 2017 | $5,722 +5.3% | $211,506 +5.6% |
| 2016 | $5,433 +14% | $200,277 +2% |
| 2015 | $4,764 | $196,368 +9.6% |
| 2014 | $4,764 | $179,161 +19.6% |
| 2013 | -- | $149,780 |
| 2012 | -- | $149,780 |
Find assessor info on the county website
Monthly payment
Est. payment
Payment breakdown
Explore the cost of this home by adjusting the details. Changes won't be saved.Climate risks
Neighborhood: 77449
Nearby schools
GreatSchools rating
- 8/10Robinson Elementary SchoolGrades: PK-5Distance: 0.3 mi
- 4/10Thornton Middle SchoolGrades: 6-8Distance: 0.8 mi
- 5/10Cypress Park High SchoolGrades: 9-12Distance: 3.3 mi
Schools provided by the listing agent
- Elementary: M Robinson Elementary School
- Middle: Thornton Middle School (Cy-Fair)
- High: Cypress Park High School
Source: HAR. This data may not be complete. We recommend contacting the local school district to confirm school assignments for this home.
- $387,9005 bd4 ba4.1k sqft4819 Ibis Lake Ct, Katy, TX 77449Off Market

- $260,6004 bd2 ba2k sqft4811 Ibis Lake Ct, Katy, TX 77449Off Market

- $289,6004 bd2 ba2.3k sqft4814 Hackamore Brook Ct, Katy, TX 77449Off Market

- $--4 bd3 ba3.1k sqft4818 Hackamore Brook Ct, Katy, TX 77449Auction
- $346,4004 bd2 ba2.9k sqft4823 Ibis Lake Ct, Katy, TX 77449Off Market
- $261,9003 bd2 ba2k sqft4810 Hackamore Brook Ct, Katy, TX 77449Off Market
- $322,0004 bd2 ba2.9k sqft4822 Hackamore Brook Ct, Katy, TX 77449Off Market
- $312,1004 bd2 ba2.7k sqft4807 Ibis Lake Ct, Katy, TX 77449Off Market
A local agent can set up tours, give advice and negotiate with sellers.
Similar homes
- $345,0005 bd3 ba2.5k sqft4822 Gingham Check Ct, Katy, TX 77449For Sale
 MLS ID #50121793, Brent Rosson, Texas Signature Realty. HAR
 - $329,9004 bd3 ba2.7k sqft5515 Casa Batillo Dr, Katy, TX 77449For Sale
 MLS ID #70639157, Wenjie Wang, Sunet Group. HAR
 - $299,0004 bd3 ba2.4k sqft4314 Mount Davis Way, Katy, TX 77449For Sale
 MLS ID #75954610, Kelly Clifton-Martinez, Key 2 Texas Realty. HAR
 - $318,0004 bd3 ba2.6k sqft22518 Holbrook Springs Ct, Katy, TX 77449For Sale
 MLS ID #69095092, Sarah O'Shields, BHHS Karapasha Realty. HAR
 - $289,5004 bd3 ba2.1k sqft21610 Yeaney Dr, Katy, TX 77449For SaleMLS ID #56129914, Luis Cortes, HomeSmart. HAR
- $339,9904 bd3 ba2.6k sqft4602 Tuscan Lily Dr, Katy, TX 77493For SaleMLS ID #3233529, Adekunle Amoo, ASPENWAY REALTY. HAR
- $295,0003 bd2 ba2k sqft21419 Biscayne Valley Ln, Katy, TX 77449For SaleMLS ID #40691041, Lavell Hamlin, Keller Williams Preferred. HAR
- $282,5003 bd2 ba1.8k sqft19723 Millstone Ridge Ln, Katy, TX 77449For SaleMLS ID #96075415, Terri McNeill, Coldwell Banker Properties. HAR
- $319,9993 bd3 ba2.2k sqft2623 Leopard Ct, Katy, TX 77449For SaleMLS ID #32795077, Damian Tellepsen, South Real Estate and Contemporary Art. HAR
- $279,9993 bd2 ba1.9k sqft19527 Winding Canyon Ln, Katy, TX 77449For SaleMLS ID #93533316, Jaime Maldonado, Walzel Properties - Corporate Office. HAR
- $339,5005 bd3 ba2.7k sqft25106 Squire Knoll St, Katy, TX 77493For SaleMLS ID #87110296, Maria Alvarez, Realm Real Estate Professionals - Katy. HAR
- $325,0005 bd3 ba2.7k sqft3326 View Valley Trl, Katy, TX 77493For SaleMLS ID #93874947, Constance Bennett, Newfound Real Estate. HAR
- $300,0003 bd3 ba2.2k sqft18315 Brenwood Manor Dr, Katy, TX 77449For SaleMLS ID #29070074, Devinder Dhariwal, The Sears Group. HAR
- $364,5004 bd3 ba2.8k sqft2203 Gable Hollow Ln, Katy, TX 77450For SaleMLS ID #4699004, Satheesh Sadasivan, Prompt Realty & Mortgage, Inc. HAR
- $278,9004 bd2 ba1.8k sqft18518 Shadow Line Ct, Katy, TX 77449For SaleMLS ID #24224916, Issam Hazim, RE/MAX Grand. HAR
- $340,0004 bd2 ba2.1k sqft24802 Tribeca Ln, Katy, TX 77493For SaleMLS ID #42815990, Shelley Stoneburner, Stoneburner & Associates. HAR
- $369,9004 bd3 ba2.6k sqft18502 Mill Path Ct, Houston, TX 77084For SaleMLS ID #43902313, David Dancel, Camelot Realty Group. HAR
- $314,9004 bd3 ba2.6k sqft24926 Mason Creek Path, Katy, TX 77493For SaleMLS ID #3565565, Lynette Thomas, Entera Realty LLC. HAR
- $335,0004 bd3 ba2.7k sqft7910 Millers Way, Houston, TX 77095For SaleMLS ID #11066990, Evan Compean, Compean Group. HAR
- $350,0003 bd2 ba2.1k sqft27126 Kendal Ridge Ln, Cypress, TX 77433For SaleMLS ID #93185361, Simran Mann, Gill Fine Properties. HAR
