Move-in ready and waiting for you! This stunning two-story home is nestled in an established community and offers the perfect blend of space and comfort. The freshly painted interior and brand-new carpets create a bright, clean slate from the moment you walk in. At the heart of the home is a large, cabinet-filled kitchen featuring a convenient breakfast bar that flows seamlessly into the family room—ideal for keeping the conversation going. Upstairs, unwind in the massive primary suite boasting expansive walk-in closets. With four dedicated bedrooms, three full baths, and a versatile game room that easily functions as a fifth bedroom, there is plenty of space for everyone. Step outside to a sprawling backyard built for weekend barbecues and entertaining! Complete with top-rated Cy-Fair schools and unbeatable access to major highways, shopping, and dining, this one checks every box.
For sale
Price cut: $10K (10/5)
$335,000
4822 Gingham Check Ct, Katy, TX 77449
5beds
2,590sqft
Single Family Residence
Built in 2014
5,776 Square Feet Lot
$329,400 Zestimate®
$129/sqft
$41/mo HOA
What's special
Freshly painted interiorFamily roomExpansive walk-in closetsBrand-new carpetsVersatile game roomFour dedicated bedroomsMassive primary suite
- 111 days
- 198
- 10
Zillow last checked:
Listing updated:
Listed by:
Brent Rosson TREC #0471598 713-409-3812,
Texas Signature Realty
Source: HAR,MLS#: 50121793
Facts & features
Interior
Bedrooms & bathrooms
- Bedrooms: 5
- Bathrooms: 3
- Full bathrooms: 3
Primary bedroom
- Level: Second
- Area: 255
- Dimensions: 17X15
Bedroom
- Level: Second
- Area: 187
- Dimensions: 11X17
Bedroom
- Level: Second
- Area: 168
- Dimensions: 12X14
Bedroom
- Level: Second
- Area: 196
- Dimensions: 14X14
Bedroom
- Level: First
- Area: 154
- Dimensions: 11X14
Breakfast
- Level: First
- Area: 110
- Dimensions: 11X10
Den
- Level: First
- Area: 256
- Dimensions: 16X16
Dining room
- Level: First
- Area: 132
- Dimensions: 11X12
Heating
- Natural Gas
Cooling
- Ceiling Fan(s), Electric
Appliances
- Included: Disposal, Gas Oven, Microwave, Gas Range, Dishwasher
- Laundry: Electric Dryer Hookup, Gas Dryer Hookup, Washer Hookup
Features
- Prewired for Alarm System, 1 Bedroom Down - Not Primary BR, Primary Bed - 2nd Floor
- Flooring: Carpet, Laminate, Tile
- Windows: Insulated/Low-E windows, Window Coverings
Interior area
- Total structure area: 2,590
- Total interior livable area: 2,590 sqft
Property
Parking
- Total spaces: 2
- Parking features: Attached, Garage Door Opener, Double-Wide Driveway
- Attached garage spaces: 2
Features
- Stories: 2
- Patio & porch: Patio/Deck
- Exterior features: Sprinkler System
- Has spa: Yes
- Fencing: Back Yard
Lot
- Size: 5,776 Square Feet
- Features: Back Yard, Subdivided, 0 Up To 1/4 Acre
Details
- Parcel number: 1307990010012
Construction
Type & style
- Home type: SingleFamily
- Architectural style: Traditional
- Property subtype: Single Family Residence
Materials
- Blown-In Insulation, Brick, Cement Siding
- Foundation: Slab
- Roof: Composition
Condition
- New construction: No
- Year built: 2014
Utilities & green energy
- Sewer: Public Sewer
- Water: Public, Water District
Green energy
- Energy efficient items: Thermostat
Community & HOA
Community
- Security: Prewired for Alarm System
- Subdivision: Ricewood Village Sec 09
HOA
- Has HOA: Yes
- Amenities included: Playground, Splash Pad
- HOA fee: $492 annually
Location
- Region: Katy
Financial & listing details
- Price per square foot: $129/sqft
- Tax assessed value: $307,142
- Annual tax amount: $8,241
- Date on market: 6/23/2026
- Listing terms: Cash,Conventional,FHA,VA Loan
- Ownership: Full Ownership
- Road surface type: Concrete, Gutters
Estimated market value
$329,400
$313,000 - $346,000
$2,539/mo
Price history
| Date | Event | Price |
|---|---|---|
| 10/5/2026 | Price change | $335,000-2.9%$129/sqft |
Source:  HAR #50121793 Report a problem HAR #50121793 Report a problem | ||
| 6/23/2026 | Listed for sale | $345,000-1.4%$133/sqft |
Source: HAR #50121793 Report a problem | ||
| 6/23/2026 | Listing removed | $350,000$135/sqft |
Source: HAR #42612175 Report a problem | ||
| 1/3/2026 | Listed for sale | $350,000$135/sqft |
Source: HAR #42612175 Report a problem | ||
| 12/17/2025 | Listing removed | $2,795$1/sqft |
Source:  HAR #65155272 Report a problem HAR #65155272 Report a problem | ||
| 10/29/2025 | Price change | $2,795-3.5%$1/sqft |
Source: HAR #65155272 Report a problem | ||
| 10/2/2025 | Listed for rent | $2,895+18.2%$1/sqft |
Source: HAR #65155272 Report a problem | ||
| 5/31/2024 | Sold | -- |
Source: Agent Provided Report a problem | ||
| 5/13/2024 | Listing removed | -- |
Source: HAR #7713544 Report a problem | ||
| 5/7/2024 | Price change | $2,450+6.5%$1/sqft |
Source: HAR #7713544 Report a problem | ||
| 3/8/2024 | Listed for rent | $2,300-6.1%$1/sqft |
Source: HAR #7713544 Report a problem | ||
| 3/24/2023 | Listing removed | -- |
Source: HAR #88208221 Report a problem | ||
| 3/3/2023 | Listed for rent | $2,450-5.8%$1/sqft |
Source: HAR #88208221 Report a problem | ||
| 2/27/2023 | Listing removed | -- |
Source: HAR #53719639 Report a problem | ||
| 1/16/2023 | Listed for rent | $2,600-5.5%$1/sqft |
Source: HAR #53719639 Report a problem | ||
| 3/10/2022 | Listing removed | -- |
Source:  HomeSmart Report a problem HomeSmart Report a problem | ||
| 2/11/2022 | Listed for rent | $2,750+57.1%$1/sqft |
Source: HomeSmart #85351095 Report a problem | ||
| 7/25/2019 | Listing removed | $1,750$1/sqft |
Source: CB & A, Realtors #41184076 Report a problem | ||
| 7/17/2019 | Listed for rent | $1,750$1/sqft |
Source: CB & A, Realtors #41184076 Report a problem | ||
Public tax history
| Year | Property taxes | Tax assessment |
|---|---|---|
| 2025 | $2,377 +10% | $307,142 +7.5% |
| 2024 | $2,160 -8.1% | $285,607 -16.5% |
| 2023 | $2,349 +13.4% | $341,964 +14.5% |
| 2022 | $2,071 | $298,778 +28.1% |
| 2021 | -- | $233,167 +13.7% |
| 2020 | $1,583 -8.5% | $205,158 -6.9% |
| 2019 | $1,729 -73.2% | $220,438 +12.8% |
| 2018 | $6,442 | $195,479 |
| 2017 | $6,442 +3.7% | $195,479 +4.7% |
| 2016 | $6,212 +526.4% | $186,742 +2% |
| 2015 | $992 | $183,082 +535.9% |
| 2014 | $992 | $28,793 |
Find assessor info on the county website
Monthly payment
Est. payment
Payment breakdown
Explore the cost of this home by adjusting the details. Changes won't be saved.Climate risks
Neighborhood: 77449
Nearby schools
Schools provided by the listing agent
- Elementary: M Robinson Elementary School
- Middle: Thornton Middle School (Cy-Fair)
- High: Cypress Park High School
Source: HAR. This data may not be complete. We recommend contacting the local school district to confirm school assignments for this home.


Similar homes
- $290,0004 bd3 ba2.9k sqft20910 Lansing Ridge Ln, Katy, TX 77449For Sale
 MLS ID #15496243, Yan Li, Keller Williams Memorial. HAR
 - $319,9994 bd3 ba2.6k sqft3738 Ember Falls Ln, Katy, TX 77449For Sale
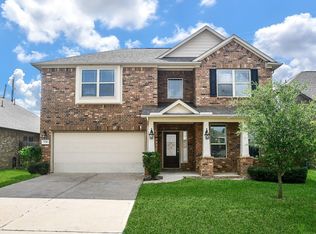 MLS ID #89419610, Tong Li, Newhall Realty, LLC. HAR
 - $305,0004 bd3 ba2.3k sqft20818 Edmeston Way, Katy, TX 77449For Sale
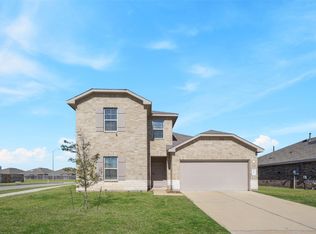 MLS ID #73956180, Danita Wiltz, C.R.Realty. HAR
 - $319,9004 bd3 ba2.6k sqft3734 Aubergine Springs Ln, Katy, TX 77449For Sale
 MLS ID #98908308, Ted Chowdhury, Asset Property Realty. HAR
