Stunning, fully updated 4,174 sq. ft. two-story estate offering the perfect blend of modern luxury and spacious living. Featuring 5 bedrooms, 3.5 baths, a dedicated study, an oversized game room, and a private media room, this home is designed for both grand entertaining and comfortable everyday life. Step inside to find freshly painted interiors, brand-new carpet, and beautifully upgraded tile flooring flowing seamlessly across the first floor.The gourmet kitchen has been beautifully modernized and overlooks a bright, open living space. Retreat to the private, downstairs primary suite complete with dual vanities, a deep soaking tub, and a separate walk-in shower. A large utility room adds everyday convenience to this immaculate, move-in-ready home.
Pending
$399,000
4830 Gingham Check Ct, Katy, TX 77449
5beds
4,174sqft
Single Family Residence
Built in 2013
6,590 Square Feet Lot
$389,400 Zestimate®
$96/sqft
$-- HOA
What's special
Beautifully upgraded tile flooringBright open living spaceDedicated studyBrand-new carpetDeep soaking tubOversized game roomPrivate media room
- 80 days
- 38
- 0
Zillow last checked:
Listing updated:
Listed by:
Ariyanto Sastradi TREC #0590885 310-918-2774,
RA Brokers
Source: HAR,MLS#: 32837985
Facts & features
Interior
Bedrooms & bathrooms
- Bedrooms: 5
- Bathrooms: 4
- Full bathrooms: 3
- 1/2 bathrooms: 1
Primary bedroom
- Level: First
- Area: 252
- Dimensions: 14x18
Bedroom
- Level: Second
- Area: 168
- Dimensions: 12x14
Bedroom
- Level: Second
- Area: 180
- Dimensions: 12x15
Bedroom
- Level: Second
- Area: 144
- Dimensions: 12x12
Bedroom
- Level: Second
- Area: 156
- Dimensions: 12x13
Other
- Level: First
- Area: 144
- Dimensions: 12x12
Dining room
- Level: First
- Area: 169
- Dimensions: 13x13
Game room
- Level: Second
- Area: 143
- Dimensions: 11x13
Living room
- Level: First
- Area: 156
- Dimensions: 12x13
Heating
- Natural Gas
Cooling
- Electric
Appliances
- Included: Disposal, Gas Oven, Microwave, Gas Range, Dishwasher
- Laundry: Electric Dryer Hookup, Gas Dryer Hookup, Washer Hookup
Features
- Flooring: Tile, Wood
- Number of fireplaces: 1
Interior area
- Total structure area: 4,174
- Total interior livable area: 4,174 sqft
Property
Parking
- Total spaces: 2
- Parking features: Attached
- Attached garage spaces: 2
Features
- Stories: 2
Lot
- Size: 6,590 Square Feet
- Features: Subdivided, 0 Up To 1/4 Acre
Details
- Parcel number: 1307990010014
Construction
Type & style
- Home type: SingleFamily
- Architectural style: Traditional
- Property subtype: Single Family Residence
Materials
- Brick, Cement Siding, Stone
- Foundation: Other
- Roof: Composition
Condition
- New construction: No
- Year built: 2013
Utilities & green energy
- Sewer: Public Sewer
- Water: Public, Water District
Community & HOA
Community
- Subdivision: Ricewood Village Sec 09
HOA
- Has HOA: Yes
Location
- Region: Katy
Financial & listing details
- Price per square foot: $96/sqft
- Tax assessed value: $407,052
- Annual tax amount: $10,912
- Date on market: 7/24/2026
Estimated market value
$389,400
$370,000 - $409,000
$3,365/mo
Price history
| Date | Event | Price |
|---|---|---|
| 9/13/2026 | Pending sale | $399,000$96/sqft |
Source:  HAR #32837985 Report a problem HAR #32837985 Report a problem | ||
| 7/24/2026 | Listed for sale | $399,000$96/sqft |
Source: HAR #32837985 Report a problem | ||
Public tax history
| Year | Property taxes | Tax assessment |
|---|---|---|
| 2025 | $2,587 +2.7% | $407,052 +0.5% |
| 2024 | $2,518 | $404,871 -11.2% |
| 2023 | -- | $455,771 +13.7% |
| 2022 | $1,970 | $400,946 +30.3% |
| 2021 | -- | $307,712 +3% |
| 2020 | $2,305 -0.8% | $298,815 +0.9% |
| 2019 | $2,324 -69.2% | $296,271 +29.2% |
| 2018 | $7,555 | $229,236 |
| 2017 | $7,555 -7.9% | $229,236 -7% |
| 2016 | $8,203 +52.4% | $246,613 +1.2% |
| 2015 | $5,382 | $243,777 +56% |
| 2014 | $5,382 | $156,261 |
Find assessor info on the county website
Monthly payment
Est. payment
Payment breakdown
Explore the cost of this home by adjusting the details. Changes won't be saved.Climate risks
Neighborhood: 77449
Nearby schools
Schools provided by the listing agent
- Elementary: M Robinson Elementary School
- Middle: Thornton Middle School (Cy-Fair)
- High: Cypress Park High School
Source: HAR. This data may not be complete. We recommend contacting the local school district to confirm school assignments for this home.

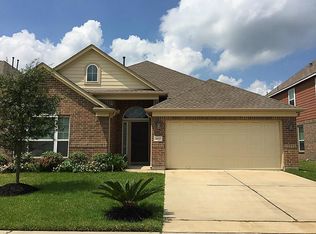

Similar homes
- $288,5004 bd4 ba2.3k sqft4807 Hackamore Brook Ct, Katy, TX 77449For Sale
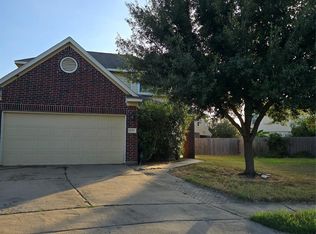 MLS ID #75766900, Lakendra Gaffney, Coldwell Banker Realty - Heights. HAR
 - $335,0005 bd4 ba2.5k sqft19102 Lilywood Springs Dr, Katy, TX 77449For Sale
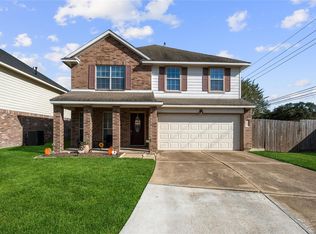 MLS ID #37024495, Danielle Ball, Keller Williams Realty Northeast. HAR
 - $385,0005 bd4 ba3.4k sqft4014 Nestra Dr, Katy, TX 77493For Sale
 MLS ID #93747457, Randall Peraza-Borbon, Vylla Home. HAR
 - $375,0005 bd4 ba3k sqft7311 Cypress Breeze Dr, Cypress, TX 77433For Sale
 MLS ID #57241943, Anastacio Sanchez, Abel Sanchez, Broker. HAR
