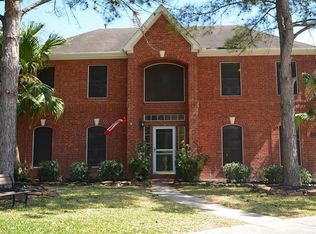
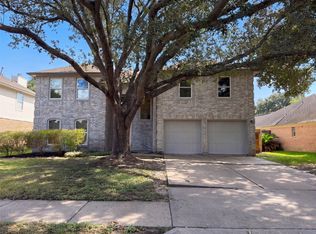
Rare opportunity in highly desirable community of Governors Place, in the heart of Katy & zoned to the acclaimed KatyISD. This beautifully remodeled residence sits on a quiet cul-de-sac and showcases high-end modern finishes, with an inviting transitional style. The open floor plan is ideal for entertaining, highlighted by both formals, study and large gameroom. Almost every detail has been updated, and/or replaced (see Special Features list). Designed with both elegance & function in mind, the home also includes an over-sized detached garage with AC. A perfect blend of luxury, comfort, and location, this home offers an ADT security system as well as a Honeywell Home ProSeries programable thermostat. Combine that with privacy, exceptional upgrades & one of the lowest property tax rates in Katy... act now or you'll miss the chance to make this extraordinary property your own. Schedule a showing today before it’s gone!
For sale
Price cut: $25K (10/6)
$450,000
22907 Strathmere Ct, Katy, TX 77450
5beds
3,202sqft
Single Family Residence
Built in 1998
7,718 Square Feet Lot
$435,400 Zestimate®
$141/sqft
$58/mo HOA
What's special
- 55 days
- 152
- 29
Zillow last checked:
Listing updated:
Listed by:
Rick Dittemore TREC #0382604 832-788-4123,
The Dittemore Team
Source: HAR,MLS#: 32949180
Facts & features
Interior
Bedrooms & bathrooms
- Bedrooms: 5
- Bathrooms: 4
- Full bathrooms: 3
- 1/2 bathrooms: 1
Primary bedroom
- Level: First
- Area: 238
- Dimensions: 17x14
Bedroom
- Level: Second
- Area: 130
- Dimensions: 13x10
Bedroom
- Level: Second
- Area: 169
- Dimensions: 13x13
Bedroom
- Level: Second
- Area: 143
- Dimensions: 13x11
Bedroom
- Level: Second
- Area: 168
- Dimensions: 14x12
Other
- Level: Second
- Area: 121
- Dimensions: 11x11
Breakfast
- Level: First
- Area: 110
- Dimensions: 11x10
Dining room
- Level: First
- Area: 143
- Dimensions: 13x11
Family room
- Level: First
- Area: 324
- Dimensions: 18x18
Game room
- Level: Second
- Area: 240
- Dimensions: 16x15
Kitchen
- Level: First
- Area: 144
- Dimensions: 12x12
Living room
- Level: First
- Area: 130
- Dimensions: 13x10
Heating
- Natural Gas, Window Unit, Zoned
Cooling
- Attic Fan, Ceiling Fan(s), Electric, Zoned
Appliances
- Included: Disposal, Refrigerator, Electric Oven, Oven, Microwave, Electric Range, Free-Standing Range, Dishwasher
- Laundry: Electric Dryer Hookup, Gas Dryer Hookup, Washer Hookup
Features
- Formal Entry/Foyer, High Ceilings, Prewired for Alarm System, 1 Bedroom Up, 2 Bedrooms Up, 3 Bedrooms Up, En-Suite Bath, Primary Bed - 1st Floor, Split Plan, Walk-In Closet(s)
- Flooring: Carpet, Laminate, Tile
- Windows: Window Coverings
- Number of fireplaces: 1
- Fireplace features: Gas, Wood Burning
Interior area
- Total structure area: 3,202
- Total interior livable area: 3,202 sqft
Property
Parking
- Total spaces: 2
- Parking features: Garage, Detached, Oversized, Additional Parking, Garage Door Opener, Workshop in Garage
- Attached garage spaces: 2
Features
- Stories: 2
- Patio & porch: Patio/Deck, Porch
- Exterior features: Side Yard
- Has spa: Yes
- Fencing: Back Yard,Full
Lot
- Size: 7,718 Square Feet
- Dimensions: 70 x 118
- Features: Back Yard, Build Line Restricted, Cleared, Cul-De-Sac, Subdivided, 0 Up To 1/4 Acre
Details
- Parcel number: 1174940030045
Construction
Type & style
- Home type: SingleFamily
- Architectural style: Traditional
- Property subtype: Single Family Residence
Materials
- Brick, Cement Siding
- Foundation: Slab
- Roof: Composition
Condition
- New construction: No
- Year built: 1998
Details
- Builder name: Brighton Homes
Utilities & green energy
- Sewer: Public Sewer
- Water: Public, Water District
Green energy
- Energy efficient items: Attic Vents, Thermostat, HVAC>13 SEER, HVAC>15 SEER, Insulation
Community & HOA
Community
- Security: Prewired for Alarm System
- Subdivision: Governors Place Sec 04
HOA
- Has HOA: Yes
- Amenities included: Basketball Court, Clubhouse, Paid Patrol, Park, Playground, Pool, Security, Tennis Court(s)
- HOA fee: $696 annually
Location
- Region: Katy
Financial & listing details
- Price per square foot: $141/sqft
- Tax assessed value: $431,488
- Annual tax amount: $9,152
- Date on market: 8/30/2026
- Listing terms: Cash,Conventional,FHA,Investor,VA Loan
- Exclusions: None
- Ownership: Full Ownership
- Road surface type: Concrete, Curbs
Estimated market value
$435,400
$414,000 - $457,000
$2,694/mo
Price history
| Date | Event | Price |
|---|---|---|
| 10/6/2026 | Price change | $450,000-5.3%$141/sqft |
Source:  HAR #32949180 Report a problem HAR #32949180 Report a problem | ||
| 9/9/2026 | Price change | $475,000-4%$148/sqft |
Source: HAR #32949180 Report a problem | ||
| 8/31/2026 | Listed for sale | $495,000$155/sqft |
Source: HAR #32949180 Report a problem | ||
Public tax history
| Year | Property taxes | Tax assessment |
|---|---|---|
| 2025 | $560 +25.9% | $431,488 -2% |
| 2024 | $445 -9.5% | $440,070 -1.2% |
| 2023 | $491 -79.4% | $445,368 +12.5% |
| 2022 | $2,384 | $395,992 +27.6% |
| 2021 | -- | $310,308 +6.8% |
| 2020 | $2,275 -15.1% | $290,629 -3.3% |
| 2019 | $2,680 +59.5% | $300,496 +15% |
| 2018 | $1,681 | $261,337 |
| 2017 | $1,681 -46.2% | $261,337 |
| 2016 | $3,122 -6.2% | $261,337 |
| 2015 | $3,327 | $261,337 +6.5% |
| 2014 | $3,327 | $245,315 +15.3% |
| 2013 | -- | $212,745 |
| 2012 | -- | $212,745 +7.7% |
| 2011 | -- | $197,523 |
| 2010 | -- | $197,523 -0.8% |
| 2009 | -- | $199,023 -1.1% |
| 2007 | -- | $201,317 +15.2% |
| 2006 | -- | $174,700 |
| 2005 | -- | -- |
| 2004 | -- | $174,700 |
| 2003 | -- | $174,700 +2% |
| 2002 | -- | $171,200 |
| 2001 | -- | $171,200 +7.4% |
| 2000 | -- | $159,400 |
Find assessor info on the county website
Monthly payment
Est. payment
Payment breakdown
Explore the cost of this home by adjusting the details. Changes won't be saved.Climate risks
Neighborhood: 77450
Nearby schools
Schools provided by the listing agent
- Elementary: West Memorial Elementary School
- Middle: West Memorial Junior High School
- High: Taylor High School (Katy)
Source: HAR. This data may not be complete. We recommend contacting the local school district to confirm school assignments for this home.
Similar homes
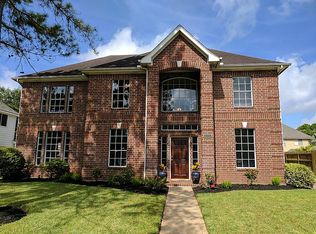
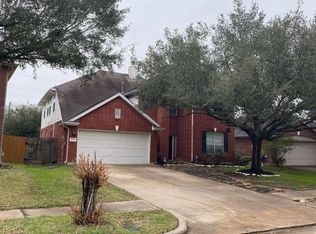
- $429,9995 bd3 ba3.5k sqft21538 Canyon Terrace Ln, Katy, TX 77450For Sale
 MLS ID #33957338, Dan King, KNG Realty Group. HAR
 - $360,0004 bd3 ba2.1k sqft1118 Cheyenne Meadows Dr, Katy, TX 77450For Sale
 MLS ID #45877166, Jon Caballero, Happen Houston. HAR
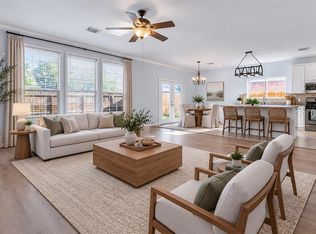
 - $382,0004 bd3 ba2.9k sqft21738 Oakbridge Park Ln, Katy, TX 77450For Sale
 MLS ID #38134158, Xingmei Diao, Coldwell Banker Realty - Sugar Land. HAR
 - $344,0004 bd3 ba2.6k sqft1115 Long Prairie Dr, Katy, TX 77450For Sale
 MLS ID #18884559, Amber Broadway, Opendoor Brokerage, LLC. HAR
