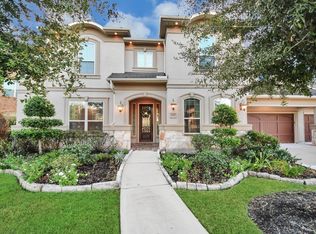
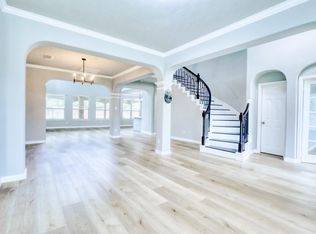
Beautiful recently remodeled Trendmaker with sparkling heated grecian pool and jetted spa. very nice baltic brown granite counters in kitchen and master bath. hardwood, tile floors, recent carpet upstairs (2024). New paint (2024) and paint the home. Nice study downstairs and game room up! remodeled bathrooms and showers, jetted Jacuzzi tub, with dual vanity. Stunning kitchen with 42” white cabinets, built-in appliances, bread cabinet. Washer/Dryer and frige to stay. Spacious Breakfast area with built-in coat rack, and laundry room with chute. Gorgeous pool, pool bathroom small room outside, outdoor sink is being installed. Private Cul-De-Sac lot with great neighbors, and walking distance to schools. Convenient location to Westpark Toll, Highway 99, and HOME DID NOT FLOOD DURING HARVEY! List of upgrades:w carpet u4pstairs 2024, ?new bathrooms (3) 2024, kitchen painted 2024, remodeling bedroom 1 2024, remodeling bedroom 3 2023, remodeling closet 2024, ?remodeling master bath 2024
For sale
Price cut: $16K (9/18)
$669,000
5615 Ashford Ridge Ln, Katy, TX 77450
4beds
3,150sqft
Single Family Residence
Built in 2003
8,807 Square Feet Lot
$652,100 Zestimate®
$212/sqft
$104/mo HOA
What's special
New paintRecent carpet upstairsBuilt-in appliancesPrivate cul-de-sac lotTile floorsJetted spaJetted jacuzzi tub
- 51 days
- 103
- 2
Zillow last checked:
Listing updated:
Listed by:
Amando Queiroga TREC #0396206 281-770-3596,
Realm Real Estate Professionals - Katy
Source: HAR,MLS#: 14344203
Facts & features
Interior
Bedrooms & bathrooms
- Bedrooms: 4
- Bathrooms: 5
- Full bathrooms: 4
- 1/2 bathrooms: 1
Primary bedroom
- Level: First
- Area: 238
- Dimensions: 17 x 14
Bedroom
- Level: Second
- Area: 168
- Dimensions: 14x12
Bedroom
- Level: Second
- Area: 156
- Dimensions: 13 x 12
Bedroom
- Level: Second
- Area: 144
- Dimensions: 12x12
Other
- Level: First
- Area: 120
- Dimensions: 12x10
Breakfast
- Level: First
- Area: 120
- Dimensions: 12x10
Game room
- Level: Second
- Area: 180
- Dimensions: 15x12
Kitchen
- Level: First
- Area: 168
- Dimensions: 14 x 12
Living room
- Level: First
- Area: 336
- Dimensions: 21 x 16
Heating
- Natural Gas
Cooling
- Ceiling Fan(s), Electric
Appliances
- Included: Disposal, Washer, Convection Oven, Electric Oven, Trash Compactor, Microwave, Gas Cooktop, Gas Range, Dishwasher
- Laundry: Electric Dryer Hookup, Gas Dryer Hookup, Washer Hookup
Features
- High Ceilings, Primary Bed - 1st Floor
- Flooring: Carpet, Tile, Wood
- Number of fireplaces: 1
- Fireplace features: Gas Log
Interior area
- Total structure area: 3,150
- Total interior livable area: 3,150 sqft
Property
Parking
- Total spaces: 2
- Parking features: Detached, Oversized, Garage Door Opener
- Garage spaces: 2
Features
- Stories: 2
- Has private pool: Yes
- Pool features: Gunite, Heated, In Ground
- Fencing: Back Yard,Full
Lot
- Size: 8,807 Square Feet
- Features: Subdivided, 0 Up To 1/4 Acre
Details
- Parcel number: 3531030020230914
Construction
Type & style
- Home type: SingleFamily
- Architectural style: Traditional
- Property subtype: Single Family Residence
Materials
- Brick, Cement Siding
- Foundation: Slab
- Roof: Composition
Condition
- New construction: No
- Year built: 2003
Utilities & green energy
- Water: Water District
Green energy
- Energy efficient items: Attic Vents
Community & HOA
Community
- Subdivision: Grand Lakes
HOA
- Has HOA: Yes
- Amenities included: Pond, Tennis Court(s)
- HOA fee: $1,250 annually
Location
- Region: Katy
Financial & listing details
- Price per square foot: $212/sqft
- Tax assessed value: $587,718
- Annual tax amount: $7,042
- Date on market: 8/9/2026
- Road surface type: Concrete
Estimated market value
$652,100
$619,000 - $685,000
$4,312/mo
Price history
| Date | Event | Price |
|---|---|---|
| 9/18/2026 | Price change | $4,200-4.5%$1/sqft |
Source:  HAR #67323554 Report a problem HAR #67323554 Report a problem | ||
| 9/18/2026 | Price change | $669,000-2.3%$212/sqft |
Source:  HAR #14344203 Report a problem HAR #14344203 Report a problem | ||
| 8/9/2026 | Listed for sale | $685,000+65.1%$217/sqft |
Source: HAR #14344203 Report a problem | ||
| 7/1/2026 | Price change | $4,400-2.2%$1/sqft |
Source: HAR #67323554 Report a problem | ||
| 6/17/2026 | Price change | $4,500-3.2%$1/sqft |
Source: HAR #67323554 Report a problem | ||
| 6/7/2026 | Price change | $4,650-3.1%$1/sqft |
Source: HAR #67323554 Report a problem | ||
| 5/2/2026 | Listed for rent | $4,800+9.3%$2/sqft |
Source: HAR #67323554 Report a problem | ||
| 4/8/2025 | Listing removed | $4,390$1/sqft |
Source: HAR #97272125 Report a problem | ||
| 3/11/2025 | Price change | $4,390+4.5%$1/sqft |
Source: HAR #97272125 Report a problem | ||
| 1/28/2025 | Price change | $4,200-6.7%$1/sqft |
Source: HAR #97272125 Report a problem | ||
| 1/15/2025 | Listed for rent | $4,500$1/sqft |
Source: HAR #97272125 Report a problem | ||
| 1/14/2025 | Listing removed | $4,500$1/sqft |
Source: HAR #62807940 Report a problem | ||
| 1/4/2025 | Listed for rent | $4,500$1/sqft |
Source: HAR #62807940 Report a problem | ||
| 12/5/2018 | Listing removed | $415,000$132/sqft |
Source: Berkshire Hathaway HomeService #47399853 Report a problem | ||
| 10/11/2018 | Pending sale | $415,000$132/sqft |
Source: Berkshire Hathaway HomeService #47399853 Report a problem | ||
| 10/4/2018 | Listed for sale | $415,000$132/sqft |
Source: Berkshire Hathaway HomeService #47399853 Report a problem | ||
Public tax history
| Year | Property taxes | Tax assessment |
|---|---|---|
| 2025 | $7,042 +5.9% | $560,764 +10% |
| 2024 | $6,650 +10.6% | $509,785 +10% |
| 2023 | $6,012 -11.2% | $463,441 +10% |
| 2022 | $6,769 +4.3% | $421,310 +10% |
| 2021 | $6,492 -0.4% | $383,010 +1.5% |
| 2020 | $6,516 -3.7% | $377,250 +0.1% |
| 2019 | $6,765 -10.3% | $376,780 -7.6% |
| 2018 | $7,543 -23.8% | $407,910 +1.3% |
| 2017 | $9,901 | $402,780 -1.5% |
| 2016 | $9,901 +33.6% | $408,850 +3.3% |
| 2015 | $7,411 +6.8% | $395,660 +10% |
| 2014 | $6,940 | $359,690 +8.4% |
| 2013 | -- | $331,960 +0.4% |
| 2012 | -- | $330,580 +4.7% |
| 2011 | -- | $315,730 +6.6% |
| 2010 | -- | $296,170 -1.1% |
| 2009 | -- | $299,420 +8% |
| 2008 | -- | $277,150 +9.9% |
| 2007 | -- | $252,150 |
| 2006 | -- | $252,150 -3.4% |
| 2005 | -- | $261,110 -3.3% |
| 2004 | -- | $270,080 |
| 2003 | -- | -- |
| 2002 | -- | -- |
Find assessor info on the county website
Monthly payment
Est. payment
Payment breakdown
Explore the cost of this home by adjusting the details. Changes won't be saved.Climate risks
Neighborhood: 77450
Nearby schools
Schools provided by the listing agent
- Elementary: Alexander Elementary School (Katy)
- Middle: Beckendorff Junior High School
- High: Seven Lakes High School
Source: HAR. This data may not be complete. We recommend contacting the local school district to confirm school assignments for this home.
Similar homes
- $650,0004 bd4 ba3.9k sqft20006 Erika Way Dr, Katy, TX 77450For Sale
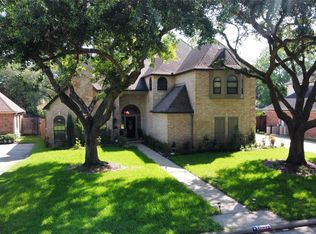 MLS ID #96025363, Mengyen Chung, Top USA Investment, LLC. HAR
 - $578,0004 bd4 ba3.4k sqft8610 Rising Oak Ln, Katy, TX 77494For Sale
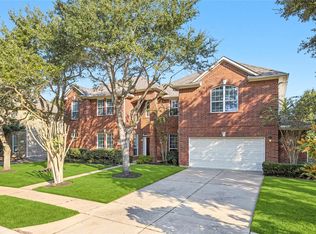 MLS ID #55284914, Angelica Smart, White House Global Properties. HAR
 - $759,9004 bd4 ba4k sqft17207 Kilmahew Pl, Richmond, TX 77407For Sale
 MLS ID #64107567, Xiuling Wang, AW Real Estate Group. HAR
 - $624,8804 bd4 ba4k sqft2003 Broken Branch Ct, Katy, TX 77494For Sale
 MLS ID #68879895, Yi Zhang, All Side Realty. HAR
