Welcome to this remarkable 2-Story Perry-built home featuring 5 Bdrms, 4.5 Baths, and a captivating Back Yard Oasis complete w/ a SPARKLING HEATED POOL & SPA! Sleek interior with ample natural light. This stunning property boasts a grand entryway, soaring ceilings, iron balusters, luxury lighting, and finishes throughout. The first floor includes a spacious home office w/French doors; elegant dining room w/butler’s pantry; and a family room boasting a 2-story stone gas fireplace w/wood mantle. Enjoy the gourmet island kitchen featuring custom white cabinets, exotic granite counters, breakfast counter, undermount sink, and stainless steel appliances w/upgraded wall oven, 5-burner gas cooktop, and casual breakfast area! The spa-like Primary Bedroom En-suite & a 2nd Bedroom En-suite are located on the 1st floor. Upstairs: Game Room, Media Room, and add’l 3 Bedrooms & 2 Baths. Custom Understairs Space for your Fur Baby. 3 Car Garage. Extended Covered Back Patio! Great Community Amenities!
For sale
Price cut: $15K (8/28)
$759,000
10206 Peytons Grace Ln, Cypress, TX 77433
5beds
3,579sqft
Single Family Residence
Built in 2017
10,458 Square Feet Lot
$743,100 Zestimate®
$212/sqft
$96/mo HOA
What's special
Grand entrywayExtended covered back patioExotic granite countersUndermount sinkSoaring ceilingsGourmet island kitchenBreakfast counter
- 59 days
- 650
- 65
Zillow last checked:
Listing updated:
Listed by:
Connie Shugart TREC #0602927 832-474-8170,
Shug Realty Group LLC
Source: HAR,MLS#: 86629809
Facts & features
Interior
Bedrooms & bathrooms
- Bedrooms: 5
- Bathrooms: 5
- Full bathrooms: 4
- 1/2 bathrooms: 1
Rooms
- Room types: Family Room, Guest Suite, Media Room, Utility Room
Primary bedroom
- Level: First
- Area: 240
- Dimensions: 12x20
Bedroom
- Level: Second
- Area: 168
- Dimensions: 12x14
Bedroom
- Level: First
- Area: 156
- Dimensions: 12x13
Bedroom
- Level: Second
- Area: 120
- Dimensions: 10x12
Bedroom
- Level: Second
- Area: 132
- Dimensions: 11x12
Other
- Level: First
- Area: 120
- Dimensions: 10x12
Other
- Level: Second
- Area: 49
- Dimensions: 7x7
Other
- Level: First
- Area: 40
- Dimensions: 5x8
Other
- Level: First
- Area: 25
- Dimensions: 5x5
Other
- Level: Second
- Area: 40
- Dimensions: 5x8
Breakfast
- Level: First
- Area: 121
- Dimensions: 11x11
Dining room
- Level: First
- Area: 143
- Dimensions: 11x13
Family room
- Level: First
- Area: 425
- Dimensions: 17x25
Game room
- Level: Second
- Area: 240
- Dimensions: 12x20
Kitchen
- Level: First
- Area: 209
- Dimensions: 11x19
Media room
- Level: Second
- Area: 182
- Dimensions: 13x14
Primary bath
- Level: First
- Area: 130
- Dimensions: 10x13
Utility room
- Level: First
- Area: 40
- Dimensions: 5x8
Heating
- Natural Gas
Cooling
- Ceiling Fan(s), Electric
Appliances
- Included: ENERGY STAR Qualified Appliances, Disposal, Electric Oven, Oven, Microwave, Gas Cooktop, Dishwasher
- Laundry: Electric Dryer Hookup, Washer Hookup
Features
- Formal Entry/Foyer, High Ceilings, Prewired for Alarm System, Wired for Sound, 2 Bedrooms Down, 2 Primary Bedrooms, En-Suite Bath, Primary Bed - 1st Floor, Walk-In Closet(s)
- Flooring: Carpet, Tile, Vinyl
- Windows: Insulated/Low-E windows, Window Coverings
- Number of fireplaces: 1
- Fireplace features: Free Standing, Gas
Interior area
- Total structure area: 3,579
- Total interior livable area: 3,579 sqft
Property
Parking
- Total spaces: 3
- Parking features: Attached, Tandem, Garage Door Opener, Double-Wide Driveway
- Attached garage spaces: 3
Features
- Stories: 2
- Patio & porch: Covered, Patio/Deck
- Exterior features: Sprinkler System
- Has private pool: Yes
- Pool features: Heated, In Ground, Pool/Spa Combo
- Fencing: Back Yard
Lot
- Size: 10,458 Square Feet
- Features: Back Yard, Greenbelt, Subdivided, 0 Up To 1/4 Acre
Details
- Parcel number: 1387800010008
Construction
Type & style
- Home type: SingleFamily
- Architectural style: Traditional
- Property subtype: Single Family Residence
Materials
- Batts Insulation, Brick, Cement Siding, Stone
- Foundation: Slab
- Roof: Composition
Condition
- New construction: No
- Year built: 2017
Details
- Builder name: Perry Homes
Utilities & green energy
- Water: Water District
Green energy
- Energy efficient items: Attic Vents, Thermostat, Lighting, HVAC, Insulation
Community & HOA
Community
- Security: Prewired for Alarm System
- Subdivision: Cypress Creek Lakes Sec 22
HOA
- Has HOA: Yes
- Amenities included: Clubhouse, Fitness Center, Party Room, Picnic Area, Playground, Pool, Splash Pad
- HOA fee: $1,155 annually
Location
- Region: Cypress
Financial & listing details
- Price per square foot: $212/sqft
- Tax assessed value: $681,290
- Annual tax amount: $4,116
- Date on market: 7/12/2026
- Listing terms: Cash,Conventional,VA Loan
- Ownership: Full Ownership
- Road surface type: Concrete, Curbs
Estimated market value
$743,100
$706,000 - $780,000
$4,785/mo
Price history
| Date | Event | Price |
|---|---|---|
| 8/30/2026 | Listed for rent | $4,700$1/sqft |
Source:  HAR #79970446 Report a problem HAR #79970446 Report a problem | ||
| 8/28/2026 | Price change | $759,000-1.9%$212/sqft |
Source:  HAR #86629809 Report a problem HAR #86629809 Report a problem | ||
| 8/9/2026 | Price change | $774,000-2.6%$216/sqft |
Source: HAR #86629809 Report a problem | ||
| 7/16/2026 | Listing removed | $4,700$1/sqft |
Source: HAR #79970446 Report a problem | ||
| 7/14/2026 | Listed for rent | $4,700$1/sqft |
Source: HAR #79970446 Report a problem | ||
| 7/13/2026 | Price change | $795,000$222/sqft |
Source: HAR #86629809 Report a problem | ||
| 3/7/2025 | Listing removed | $4,700$1/sqft |
Source: HAR #15090074 Report a problem | ||
| 3/7/2025 | Price change | $4,700+4.4%$1/sqft |
Source: HAR #15090074 Report a problem | ||
| 2/12/2025 | Listed for rent | $4,500+16.9%$1/sqft |
Source: HAR #15090074 Report a problem | ||
| 2/20/2023 | Listing removed | -- |
Source: HAR #22979045 Report a problem | ||
| 2/18/2023 | Listed for rent | $3,850$1/sqft |
Source: HAR #22979045 Report a problem | ||
Public tax history
| Year | Property taxes | Tax assessment |
|---|---|---|
| 2025 | $4,116 +12.4% | $681,290 +15.7% |
| 2024 | $3,661 +19.2% | $588,706 -11% |
| 2023 | $3,073 +7.5% | $661,153 +15.9% |
| 2022 | $2,859 | $570,465 +27.9% |
| 2021 | -- | $446,143 +4.6% |
| 2020 | $2,757 -1.6% | $426,568 |
| 2019 | $2,801 | $426,568 |
| 2018 | -- | -- |
Find assessor info on the county website
Monthly payment
Est. payment
Payment breakdown
Explore the cost of this home by adjusting the details. Changes won't be saved.Climate risks
Neighborhood: Cypress Creek Lakes
Nearby schools
Schools provided by the listing agent
- Elementary: Warner Elementary School
- Middle: Smith Middle School (Cypress-Fairbanks)
- High: Cypress Ranch High School
Source: HAR. This data may not be complete. We recommend contacting the local school district to confirm school assignments for this home.
- $537,6004 bd4 ba2.7k sqft10202 Peytons Grace Ln, Cypress, TX 77433Off Market

- $586,2004 bd3 ba3k sqft10210 Peytons Grace Ln, Cypress, TX 77433Off Market
- $549,2004 bd3 ba2.9k sqft10142 Peytons Grace Ln, Cypress, TX 77433Off Market
- $634,5004 bd3 ba3.6k sqft10214 Peytons Grace Ln, Cypress, TX 77433Off Market
Similar homes
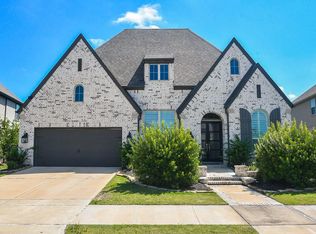
- $739,0004 bd5 ba3k sqft15010 Big Spring Park Dr, Cypress, TX 77433For Sale
 MLS ID #64636400, Rosemary Gong, PropNex Realty. HAR
 - $837,9004 bd4 ba3.4k sqft15407 Tupelo Spur Dr, Cypress, TX 77433For Sale
 MLS ID #41257226, Tipfenie Johnson, Coldwell Banker Realty - Greater Northwest. HAR
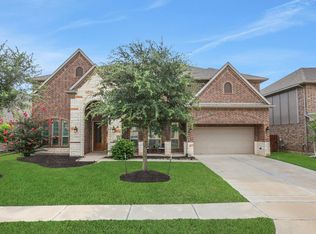
 - $799,0005 bd5 ba5k sqft11814 White Flint Ln, Cypress, TX 77433For Sale
 MLS ID #14209235, Sonya Gaines, The Gaines Collective. HAR
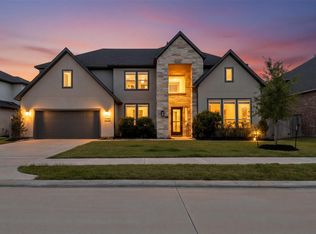
 - $799,9005 bd6 ba4.6k sqft21623 Cabramatta Field Dr, Cypress, TX 77433For Sale
 MLS ID #51682285, Hongjun Zhu, HomeSmart. HAR
