Welcome to 21002 Madera Valley, a stunning 4-bedroom, 3.5-bath two-story home in the sought-after Bridgeland community! Built in 2025, this beautiful residence features an open-concept layout with a spacious kitchen, large center island, and seamless flow into the family room and dining area. A private study offers a dedicated workspace, while the first-floor primary suite features two generous walk-in closets. Upstairs, enjoy three additional bedrooms, a spacious game room, and a dedicated media room perfect for movie nights. Step outside to an expansive backyard with a covered patio, offering incredible space for outdoor entertaining, gatherings, or simply relaxing. An attached 3-car tandem garage adds convenience. Enjoy Bridgeland's scenic lakes, walking trails, resort-style amenities, and community events, with easy access to Grand Parkway and US 290. Experience modern elegance, exceptional space, and beautiful outdoor living!
Coming soon
$550,000
21002 Madera Valley Ln, Cypress, TX 77433
4beds
3,000sqft
Single Family Residence
Built in 2025
8,685 Square Feet Lot
$543,600 Zestimate®
$183/sqft
$116/mo HOA
What's special
- 13 days
- 160
- 7
Zillow last checked:
Listing updated:
Listed by:
Yisel Ockey TREC #0777304 832-786-0714,
LPT Realty, LLC
Source: HAR,MLS#: 23244794
Facts & features
Interior
Bedrooms & bathrooms
- Bedrooms: 4
- Bathrooms: 4
- Full bathrooms: 3
- 1/2 bathrooms: 1
Primary bedroom
- Level: First
- Area: 225
- Dimensions: 15 x 15
Bedroom
- Level: Second
- Area: 110
- Dimensions: 10 x 11
Bedroom
- Level: Second
- Area: 110
- Dimensions: 10 x 11
Bedroom
- Level: Second
- Area: 121
- Dimensions: 11 x 11
Other
- Level: First
- Area: 110
- Dimensions: 10 x 11
Other
- Level: Second
Other
- Level: Second
Other
- Level: First
Dining room
- Level: First
- Area: 130
- Dimensions: 10 x 13
Family room
- Level: First
- Area: 272
- Dimensions: 16 x 17
Game room
- Level: Second
- Area: 140
- Dimensions: 14 x 10
Kitchen
- Level: First
Media room
- Level: Second
- Area: 100
- Dimensions: 10 x 10
Primary bath
- Level: First
Utility room
- Level: First
Heating
- Natural Gas
Cooling
- Electric
Appliances
- Included: Disposal, Electric Oven, Microwave, Gas Cooktop, Dishwasher
- Laundry: Electric Dryer Hookup, Gas Dryer Hookup, Washer Hookup
Features
- High Ceilings, En-Suite Bath, Primary Bed - 1st Floor, Walk-In Closet(s)
- Flooring: Concrete, Tile
- Number of fireplaces: 1
- Fireplace features: Electric
Interior area
- Total structure area: 3,000
- Total interior livable area: 3,000 sqft
Property
Parking
- Total spaces: 3
- Parking features: Attached, Tandem
- Attached garage spaces: 3
Features
- Stories: 2
Lot
- Size: 8,685 Square Feet
- Features: Subdivided, 0 Up To 1/4 Acre
Details
- Parcel number: 1424800010007
Construction
Type & style
- Home type: SingleFamily
- Architectural style: Traditional
- Property subtype: Single Family Residence
Materials
- Brick, Cement Siding, Stone
- Foundation: Slab
- Roof: Composition
Condition
- New construction: No
- Year built: 2025
Details
- Builder name: Westin Homes
Utilities & green energy
- Water: Water District
Green energy
- Green verification: Environments for Living
Community & HOA
Community
- Subdivision: Bridgeland Creekland Village
HOA
- Has HOA: Yes
- Amenities included: Pool, Sport Court, Tennis Court(s)
- HOA fee: $1,390 annually
Location
- Region: Cypress
Financial & listing details
- Price per square foot: $183/sqft
- Tax assessed value: $77,910
- Annual tax amount: $16,466
- Date on market: 10/23/2026
- Listing terms: Cash,Conventional,FHA,VA Loan
Estimated market value
$543,600
$495,000 - $598,000
$2,879/mo
Price history
| Date | Event | Price |
|---|---|---|
| 7/30/2025 | Sold | -- |
Source: Agent Provided Report a problem | ||
| 7/9/2025 | Pending sale | $579,748$193/sqft |
Source:  HAR #77417572 Report a problem | ||
| 6/5/2025 | Listed for sale | $579,748$193/sqft |
Source: HAR #77417572 Report a problem | ||
| 4/29/2025 | Pending sale | $579,748$193/sqft |
Source: HAR #77417572 Report a problem | ||
| 3/8/2025 | Price change | $579,748-8.1%$193/sqft |
Source: HAR #77417572 Report a problem | ||
| 3/7/2025 | Listed for sale | $630,849$210/sqft |
Source: HAR #77417572 Report a problem | ||
Public tax history
| Year | Property taxes | Tax assessment |
|---|---|---|
| 2025 | $520 +11.2% | $77,910 +8.1% |
| 2024 | $468 | $72,100 |
Find assessor info on the county website
Monthly payment
Est. payment
Payment breakdown
Explore the cost of this home by adjusting the details. Changes won't be saved.Climate risks
Neighborhood: Bridgeland
Nearby schools
Schools provided by the listing agent
- Elementary: Richard T Mcreavy Elementary
- Middle: Waller Junior High School
- High: Waller High School
Source: HAR. This data may not be complete. We recommend contacting the local school district to confirm school assignments for this home.
- $533,3004 bd4 ba2.7k sqft12450 Eastland County St, Cypress, TX 77433Off Market

- $496,7004 bd4 ba2.7k sqft12438 Eastland County St, Cypress, TX 77433Off Market

- $454,4004 bd3 ba2.3k sqft12430 Eastland County St, Cypress, TX 77433Off Market

- $482,0004 bd3 ba2.7k sqft12422 Eastland County St, Cypress, TX 77433Off Market
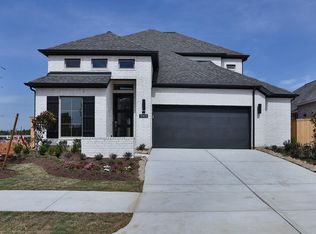
Similar homes
- $549,9954 bd4 ba3k sqft21234 Stephens County Dr, Cypress, TX 77433New Construction
 MLS ID #12952234, Tammy Fruge, Westin Homes. HAR
- $544,7784 bd4 ba3k sqft12319 Big Pine Creek Dr, Cypress, TX 77433New Construction
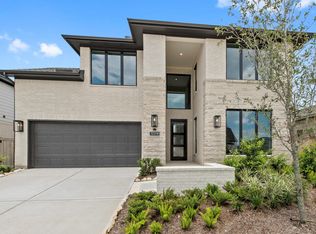 MLS ID #77518379, Tammy Fruge, Westin Homes. HAR
- $589,4914 bd3 ba3k sqft21239 Tarrant Hills Dr, Cypress, TX 77433New Construction
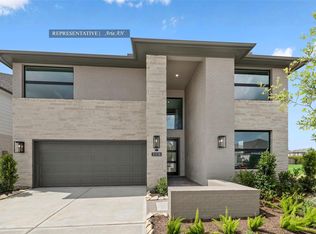 MLS ID #81742171, Tammy Fruge, Westin Homes. HAR
- $559,9904 bd4 ba3k sqft19910 Moonflower Meadow St, Cypress, TX 77433New Construction
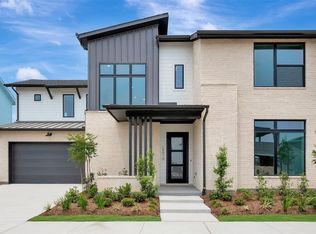 HAR
