STUNNING two-story PERRY built home with DESIGNER UPGRADES and amazing OPEN FLOOR plan featuring a private home office with French doors, formal dining room with custom wall design, and a dramatic two-story family room with a wall of windows and corner fireplace. The OPEN-concept kitchen offers a large island with seating, Butler's pantry, COOKING WITH GAS, walk-in pantry, and breakfast area overlooking the backyard. The spacious first-floor primary suite features a curved wall of windows, dual vanities, garden tub, separate glass-enclosed shower, and two walk-in closets. A secondary bedroom with full bath are also located downstairs. Upstairs you'll find a THEATER STYLE media room and additional secondary bedrooms. Enjoy the extended covered patio overlooking greenbelt with NO REAR NEIGHBORS, perfect for relaxing or entertaining. Additional highlights include a mudroom and oversized three-car garage with epoxy coating upgrade
For sale
$614,000
24019 Wheatgrass Grove Ln, Katy, TX 77493
4beds
3,375sqft
:
Get pre-qualified$4,512/mo
Single Family Residence
Built in 2022
6,821 Square Feet Lot
$600,500 Zestimate®
$182/sqft
$122/mo HOA
What's special
Curved wall of windowsAmazing open floor planSpacious first-floor primary suiteOpen-concept kitchenTwo walk-in closetsCooking with gasLarge island with seating
- 21 days |
- 230 |
- 11 |
Zillow last checked:
Listing updated:
Listed by:
Andre Quibodeaux TREC #0624326 281-686-3539,
Weichert, Realtors - The Murray Group
Source: HAR,MLS#: 10783618
Facts & features
Interior
Bedrooms & bathrooms
- Bedrooms: 4
- Bathrooms: 4
- Full bathrooms: 3
- 1/2 bathrooms: 1
Primary bathroom
- Features: Primary Bath: Double Sinks, Primary Bath: Separate Shower
Kitchen
- Features: Breakfast Bar, Kitchen Island, Kitchen open to Family Room, Pantry
Heating
- Natural Gas
Cooling
- Ceiling Fan(s), Electric
Appliances
- Included: Disposal, Electric Oven, Microwave, Gas Cooktop, Dishwasher
- Laundry: Electric Dryer Hookup, Washer Hookup
Features
- Crown Molding, Formal Entry/Foyer, High Ceilings, 2 Bedrooms Down, En-Suite Bath, Primary Bed - 1st Floor
- Flooring: Carpet, Tile
- Windows: Insulated/Low-E windows, Window Coverings
- Number of fireplaces: 1
- Fireplace features: Gas Log
Interior area
- Total structure area: 3,375
- Total interior livable area: 3,375 sqft
Property
Parking
- Total spaces: 3
- Parking features: Attached, Tandem
- Attached garage spaces: 3
Features
- Stories: 2
- Patio & porch: Covered, Patio/Deck
- Exterior features: Back Green Space, Sprinkler System
- Fencing: Back Yard
Lot
- Size: 6,821 Square Feet
- Dimensions: 55 x 124
- Features: Greenbelt, Subdivided, 0 Up To 1/4 Acre
Details
- Parcel number: 1444220010025
Construction
Type & style
- Home type: SingleFamily
- Architectural style: Contemporary,Traditional
- Property subtype: Single Family Residence
Materials
- Brick, Cement Siding
- Foundation: Slab
- Roof: Composition
Condition
- New construction: No
- Year built: 2022
Details
- Builder name: PERRY
Utilities & green energy
- Water: Water District
Green energy
- Energy efficient items: Thermostat
Community & HOA
Community
- Features: Subdivision Tennis Court
- Subdivision: Elyson
HOA
- Has HOA: Yes
- Amenities included: Fitness Center, Jogging Path, Park, Picnic Area, Playground, Pond, Pool, Trail(s)
- HOA fee: $1,464 annually
Location
- Region: Katy
Financial & listing details
- Price per square foot: $182/sqft
- Tax assessed value: $540,509
- Annual tax amount: $17,755
- Date on market: 7/2/2026
- Listing terms: Cash,Conventional,FHA,VA Loan
- Road surface type: Concrete, Curbs
Estimated market value
$600,500
$570,000 - $631,000
$3,464/mo
Price history
| Date | Event | Price |
|---|---|---|
| 7/2/2026 | Listed for sale | $614,000-5.5%$182/sqft |
Source:  HAR #10783618 Report a problem HAR #10783618 Report a problem | ||
| 2/17/2023 | Listing removed | -- |
Source: HAR #42036237 Report a problem | ||
| 1/26/2023 | Pending sale | $649,900$193/sqft |
Source: HAR #42036237 Report a problem | ||
| 1/5/2023 | Price change | $649,900-7.1%$193/sqft |
Source: HAR #42036237 Report a problem | ||
| 12/6/2022 | Price change | $699,900-3.4%$207/sqft |
Source: HAR #42036237 Report a problem | ||
| 11/4/2022 | Listed for sale | $724,900$215/sqft |
Source: HAR #42036237 Report a problem | ||
Public tax history
| Year | Property taxes | Tax assessment |
|---|---|---|
| 2025 | $7,383 -8.2% | $540,509 -3.2% |
| 2024 | $8,041 +84.3% | $558,376 +67.6% |
| 2023 | $4,363 +374.9% | $333,113 +585.4% |
| 2022 | $919 | $48,600 |
Find assessor info on the county website
Monthly payment
Est. payment
Payment breakdown
Explore the cost of this home by adjusting the details. Changes won't be saved.Climate risks
Neighborhood: Elyson
Nearby schools
GreatSchools rating
- 7/10McElwain Elementary SchoolGrades: PK-5Distance: 1.1 mi
- 8/10Nelson J HGrades: 6-8Distance: 1.8 mi
- 7/10Freeman High SchoolGrades: 9-10Distance: 1.7 mi
Schools provided by the listing agent
- Elementary: Boudny Elementary
- Middle: Nelson Junior High (Katy)
- High: Freeman High School
Source: HAR. This data may not be complete. We recommend contacting the local school district to confirm school assignments for this home.
- $491,7004 bd3 ba2.7k sqft24023 Wheatgrass Grove Ln, Katy, TX 77493Off Market
- $481,5004 bd3 ba2.3k sqft24015 Wheatgrass Grove Ln, Katy, TX 77493Off Market
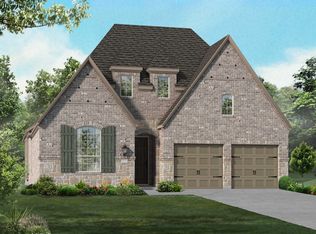
- $516,3004 bd3 ba2.3k sqft24011 Wheatgrass Grove Ln, Katy, TX 77493Off Market
- $473,1004 bd2 ba2.3k sqft7502 Spiceberry Lodge Ct, Katy, TX 77493Off Market

- $500,4004 bd3 ba3.2k sqft24007 Wheatgrass Grove Ln, Katy, TX 77493Off Market
- $444,6004 bd3 ba2.5k sqft24107 Wheatgrass Grove Ln, Katy, TX 77493Off Market
- $--4 bd2 ba3.1k sqft24103 Wheatgrass Grove Ln, Katy, TX 77493Sold
- $567,4004 bd3 ba3.3k sqft7507 Townsend Bunting Trl, Katy, TX 77493Off Market
A local agent can set up tours, give advice and negotiate with sellers.
A local lender can help you make sure your offer is ready when you are.
Similar homes
- $599,9004 bd4 ba2.8k sqft6906 Honeybird Meadow Cir, Katy, TX 77493For Sale
 MLS ID #25197241, Lisseth DeLeon, RE/MAX Universal. HAR
 - $700,0005 bd4 ba3.7k sqft23106 Mulberry Thicket Trl, Katy, TX 77493For Sale
 MLS ID #18689045, Rose Gibson, Better Homes and Gardens Real Estate Gary Greene - Cypress. HAR
 - $490,0004 bd3 ba3k sqft23307 Brookdale Bay Ln, Katy, TX 77493For Sale
 MLS ID #53697869, Stephanie McDaniel, 4 Wall Solutions LLC. HAR
 - $650,0005 bd4 ba3.8k sqft3000 Cirrus Heights Ct, Katy, TX 77493For Sale
 MLS ID #52243735, Kimberly Rensimer, Martha Turner Sotheby's International Realty. HAR
 - $598,0004 bd4 ba3.6k sqft6714 Wellbrook Falls Ln, Katy, TX 77493For SaleMLS ID #58716232, Tricia Turner, Realty Of America, LLC. HAR
- $439,0005 bd3 ba2.6k sqft7019 Snow Finch Ln, Katy, TX 77493For SaleMLS ID #79337131, Veronica Lozada, Keller Williams Signature. HAR
- $559,9905 bd4 ba4k sqft24402 Kingelm Lake Dr, Katy, TX 77493For SaleMLS ID #6996939, Adebusola Osunmusan, Real Broker, LLC. HAR
- $464,9004 bd4 ba2.6k sqft23935 Bearberry Thicket Trl, Katy, TX 77493For SaleMLS ID #54949200, Jared Turner, Turner Mangum,LLC. HAR
- $569,9904 bd3 ba2.9k sqft3123 Lantana Trl, Katy, TX 77493For SaleMLS ID #10404776, Adam Khan, Southern Trust Realty. HAR
- $475,0004 bd3 ba2.8k sqft24830 Yellow Spruce Cir, Katy, TX 77493For SaleMLS ID #79712772, Jimmy Franklin, eXp Realty LLC. HAR
- $499,0004 bd4 ba3.5k sqft23827 Padauk Tree Trl, Katy, TX 77493For SaleMLS ID #53577038, Promiti Roy, Realm Real Estate Professionals - Katy. HAR
- $415,0004 bd4 ba2.5k sqft23002 Sutton Manor Way, Katy, TX 77493For SaleMLS ID #30602878, Doraimy Morales Cardenas, Keller Williams Realty Professionals. HAR
- $450,0004 bd4 ba2.6k sqft639 Malibu Pines Dr, Katy, TX 77493For SaleMLS ID #73720714, Erika Olivas Marinelarena, Weichert, Realtors - The Murray Group. HAR
- $599,9004 bd4 ba2.9k sqft24763 Tanoureen Dr, Richmond, TX 77406For SaleMLS ID #16936078, Cynthia Ventura, Agape Real Estate Group. HAR
- $665,0004 bd4 ba3.3k sqft7238 Monarch Dr, Katy, TX 77493For SaleMLS ID #66979350, Lauren Manuel, Realm Real Estate Professionals - Katy. HAR
- $499,9004 bd4 ba3.1k sqft5056 Steady Breeze Dr, Katy, TX 77493For SaleMLS ID #30117836, Wenjie Wang, Sunet Group. HAR
- $525,0004 bd3 ba2.7k sqft6702 Pioneer Trl, Katy, TX 77493For SaleMLS ID #95652236, Christy Wade, Better Homes and Gardens Real Estate Gary Greene - Katy. HAR
- $399,0004 bd3 ba2.4k sqft2223 Tonkawa Trl, Katy, TX 77493For SaleMLS ID #26872407, Anisa Hoxha, Keller Williams Memorial. HAR
- $645,0004 bd4 ba3.6k sqft11335 Cosmopolitan Dr, Cypress, TX 77433For SaleMLS ID #44805934, Celci Logue, Jane Byrd Properties International LLC. HAR
- $845,0005 bd5 ba4.3k sqft23935 Birchwood Lake Ln, Katy, TX 77493For SaleMLS ID #37669693, Janelle Williams, RE/MAX Cinco Ranch. HAR
