Located in a desirable Katy community, this beautifully maintained home offers a thoughtful layout designed for both everyday living and entertaining. The open-concept main living area is filled with natural light and flows seamlessly into a well-appointed kitchen featuring generous counter space, ample cabinetry, and a layout ideal for gatherings. The spacious primary suite provides a private retreat with an ensuite bath and walk-in closet. Secondary bedrooms are well-sized and versatile for family, guests, or home office needs. Upstairs features a spacious game room ideal for entertaining, along with a separate media room perfect for movie nights and immersive viewing. Enjoy outdoor living with a backyard ready for play or future customization. Conveniently located near top-rated schools, shopping, dining, and commuter routes. Some photos may be virtually staged; décor added digitally, permanent features unchanged. Call to schedule your showing! Homes like this don’t last long!
For sale
$598,000
6714 Wellbrook Falls Ln, Katy, TX 77493
4beds
3,661sqft
:
Get pre-qualified$4,339/mo
Single Family Residence
Built in 2020
9,461 Square Feet Lot
$580,000 Zestimate®
$163/sqft
$108/mo HOA
What's special
Backyard ready for playWalk-in closetEnsuite bathAmple cabinetry
- 181 days |
- 131 |
- 6 |
Zillow last checked:
Listing updated:
Listed by:
Tricia Turner TREC #0425311 832-563-0916,
Realty Of America, LLC,
Fernando Lugo-Reyes TREC #0827574 281-509-3391,
Realty Of America, LLC
Source: HAR,MLS#: 58716232
Facts & features
Interior
Bedrooms & bathrooms
- Bedrooms: 4
- Bathrooms: 4
- Full bathrooms: 3
- 1/2 bathrooms: 1
Rooms
- Room types: Family Room, Media Room, Utility Room
Primary bedroom
- Level: First
- Area: 195
- Dimensions: 15X13
Bedroom
- Level: Second
- Area: 121
- Dimensions: 11X11
Bedroom
- Level: Second
- Area: 143
- Dimensions: 13X11
Bedroom
- Level: Second
- Area: 143
- Dimensions: 13X11
Other
- Level: Second
- Area: 132
- Dimensions: 11X12
Breakfast
- Level: First
- Area: 117
- Dimensions: 13X9
Dining room
- Level: First
- Area: 132
- Dimensions: 12X11
Family room
- Level: First
- Area: 380
- Dimensions: 19X20
Game room
- Level: Second
- Area: 168
- Dimensions: 14X12
Kitchen
- Level: First
- Area: 182
- Dimensions: 13X14
Living room
- Level: First
- Area: 120
- Dimensions: 10X12
Media room
- Level: First
- Area: 168
- Dimensions: 14X12
Primary bath
- Level: First
- Area: 196
- Dimensions: 14X14
Utility room
- Level: First
- Area: 42
- Dimensions: 6X7
Heating
- Natural Gas
Cooling
- Ceiling Fan(s), Electric
Appliances
- Included: Disposal, Gas Oven, Oven, Microwave, Gas Range, Dishwasher
- Laundry: Electric Dryer Hookup, Gas Dryer Hookup
Features
- High Ceilings, En-Suite Bath, Primary Bed - 1st Floor
- Flooring: Carpet, Laminate, Tile
- Windows: Insulated/Low-E windows
- Number of fireplaces: 1
- Fireplace features: Gas
Interior area
- Total structure area: 3,661
- Total interior livable area: 3,661 sqft
Video & virtual tour
Property
Parking
- Total spaces: 2
- Parking features: Attached, Garage Door Opener, Porte-Cochere
- Attached garage spaces: 2
Features
- Stories: 2
- Patio & porch: Covered, Patio/Deck
- Exterior features: Sprinkler System
- Fencing: Back Yard
Lot
- Size: 9,461 Square Feet
- Features: Back Yard, Subdivided, 0 Up To 1/4 Acre
Details
- Parcel number: 474812004014000
Construction
Type & style
- Home type: SingleFamily
- Architectural style: Traditional
- Property subtype: Single Family Residence
Materials
- Batts Insulation, Blown-In Insulation, Brick, Cement Siding, Stone
- Foundation: Slab
- Roof: Composition,Energy Star/Reflective Roof
Condition
- New construction: No
- Year built: 2020
Utilities & green energy
- Water: Water District
Green energy
- Energy efficient items: Attic Vents, Thermostat, Lighting, HVAC, HVAC>13 SEER
Community & HOA
Community
- Subdivision: Falls/Green Mdws
HOA
- Has HOA: Yes
- Amenities included: Clubhouse, Playground, Pool, Trail(s)
- HOA fee: $1,300 annually
Location
- Region: Katy
Financial & listing details
- Price per square foot: $163/sqft
- Tax assessed value: $559,200
- Annual tax amount: $15,579
- Date on market: 1/29/2026
- Listing terms: Cash,Conventional,FHA,VA Loan
- Exclusions: Tv Mounts
- Road surface type: Concrete, Curbs, Gutters
Estimated market value
$580,000
$551,000 - $609,000
$4,024/mo
Price history
| Date | Event | Price |
|---|---|---|
| 1/29/2026 | Listed for sale | $598,000+34.2%$163/sqft |
Source:  HAR #58716232 Report a problem HAR #58716232 Report a problem | ||
| 4/19/2021 | Listing removed | -- |
Source: HAR #3990082 Report a problem | ||
| 2/4/2021 | Pending sale | $445,637$122/sqft |
Source: HAR #3990082 Report a problem | ||
| 1/28/2021 | Price change | $445,637-5.2%$122/sqft |
Source: HAR #3990082 Report a problem | ||
| 1/9/2021 | Price change | $470,100+2.2%$128/sqft |
Source: HAR #3990082 Report a problem | ||
| 1/5/2021 | Price change | $459,946+2.2%$126/sqft |
Source: Westin Homes #3990082 Report a problem | ||
| 12/16/2020 | Price change | $449,946+3.4%$123/sqft |
Source: Westin Homes #3990082 Report a problem | ||
| 11/25/2020 | Price change | $434,946+2.4%$119/sqft |
Source: Westin Homes #3990082 Report a problem | ||
| 9/12/2020 | Price change | $424,946-13.3%$116/sqft |
Source: Westin Homes #3990082 Report a problem | ||
| 9/4/2020 | Listed for sale | $490,100$134/sqft |
Source: Westin Homes #3990082 Report a problem | ||
Public tax history
| Year | Property taxes | Tax assessment |
|---|---|---|
| 2025 | $2,811 | $559,200 -1.1% |
| 2024 | -- | $565,494 +10% |
| 2023 | $2,429 -15.3% | $514,085 +10% |
| 2022 | $2,869 | $467,350 +29.8% |
| 2021 | -- | $360,090 +350.1% |
| 2020 | $552 +4.2% | $80,000 +11.1% |
| 2019 | $530 | $72,000 |
Find assessor info on the county website
Monthly payment
Est. payment
Payment breakdown
Explore the cost of this home by adjusting the details. Changes won't be saved.Climate risks
Neighborhood: Falls at Green Meadows
Nearby schools
GreatSchools rating
- 9/10Katy Elementary SchoolGrades: PK-5Distance: 1.3 mi
- 8/10Katy Junior High SchoolGrades: 6-8Distance: 1.6 mi
- 7/10Katy High SchoolGrades: 9-12Distance: 1.5 mi
Schools provided by the listing agent
- Elementary: Katy Elementary School
- Middle: Katy Junior High School
- High: Katy High School
Source: HAR. This data may not be complete. We recommend contacting the local school district to confirm school assignments for this home.
- $451,8004 bd3 ba2.7k sqft6623 Sterling Springs Ln, Katy, TX 77493Off Market
- $617,700-- bd-- ba3.7k sqft6703 Sterling Springs Ln, Katy, TX 77493Off Market
- $556,8005 bd4 ba3.6k sqft6722 Wellbrook Falls Ln, Katy, TX 77493Off Market
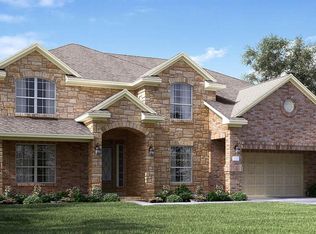
- $479,600-- bd-- ba2.7k sqft6706 Wellbrook Falls Ln, Katy, TX 77493Off Market
- $630,700-- bd-- ba4k sqft6707 Sterling Springs Ln, Katy, TX 77493Off Market
- $508,2004 bd2 ba3.3k sqft6619 Sterling Springs Ln, Katy, TX 77493Off Market
- $648,4005 bd4 ba3.9k sqft6711 Sterling Springs Ln, Katy, TX 77493Off Market
- $485,0004 bd3 ba2.7k sqft6726 Wellbrook Falls Ln, Katy, TX 77493For Sale
A local agent can set up tours, give advice and negotiate with sellers.
A local lender can help you make sure your offer is ready when you are.
Similar homes
- $589,9994 bd4 ba3.4k sqft6910 Red Oak Dr, Katy, TX 77493For Sale
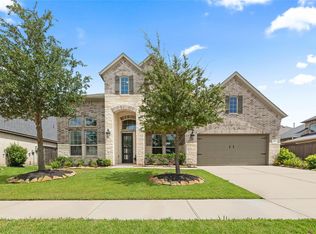 MLS ID #46887610, Sivan Britain, Fathom Realty. HAR
 - $460,0004 bd4 ba2.7k sqft6902 N Elmwood Trl, Katy, TX 77493For Sale
 MLS ID #98103974, Teresa Scott, One Plus Realty. HAR
 - $565,0004 bd4 ba3.3k sqft6023 Verde Place Ln, Katy, TX 77493For Sale
 MLS ID #61579227, Jose Alves, eXp Realty LLC. HAR
 - $540,0004 bd4 ba3.4k sqft2014 Holly Manor Ct, Katy, TX 77493For Sale
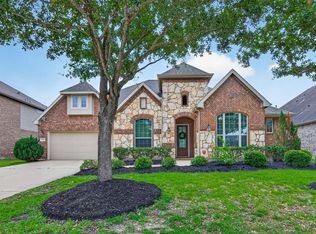 MLS ID #10684348, Kelly Burnett, Better Homes and Gardens Real Estate Gary Greene - Katy. HAR
 - $580,0004 bd4 ba2.8k sqft7507 Zion Grove Ct, Katy, TX 77493For SaleMLS ID #31687057, Denise Crawford, Welcome Home Real Estate. HAR
- $569,9904 bd3 ba2.9k sqft3123 Lantana Trl, Katy, TX 77493For SaleMLS ID #10404776, Adam Khan, Southern Trust Realty. HAR
- $698,0004 bd4 ba3.9k sqft6406 Sterling Springs Ln, Katy, TX 77493For SaleMLS ID #58911783, Avery Taylor, NextHome Platinum Realty. HAR
- $474,9994 bd3 ba2.7k sqft2627 Banyon Gulch Ln, Katy, TX 77493For SaleMLS ID #16364627, Traci Bonner, C.R.Realty. HAR
- $585,0004 bd5 ba3.6k sqft24122 Cannon Anello Ct, Katy, TX 77493For SaleMLS ID #90507951, Yijun Chen, eXp Realty, LLC. HAR
- $650,0005 bd4 ba3.8k sqft3000 Cirrus Heights Ct, Katy, TX 77493For SaleMLS ID #52243735, Kimberly Rensimer, Martha Turner Sotheby's International Realty. HAR
- $450,0004 bd3 ba2.5k sqft2419 Elmwood Trl, Katy, TX 77493For SaleMLS ID #25862114, Nicole Freer, Corcoran Genesis. HAR
- $575,0005 bd6 ba4k sqft1600 Del Sol Ridge Ln, Katy, TX 77493For SaleMLS ID #11815513, Jamie McMartin, Compass RE Texas, LLC - West Houston. HAR
- $399,0004 bd3 ba2.4k sqft2223 Tonkawa Trl, Katy, TX 77493For SaleMLS ID #26872407, Anisa Hoxha, Keller Williams Memorial. HAR
- $739,9994 bd3 ba2.8k sqft3103 Honeysuckle Way, Katy, TX 77493For SaleMLS ID #86212941, Demi Childs, The LaRose Kaileh Group. HAR
- $599,9004 bd4 ba2.8k sqft6906 Honeybird Meadow Cir, Katy, TX 77493For SaleMLS ID #25197241, Lisseth DeLeon, RE/MAX Universal. HAR
- $889,9994 bd4 ba3.4k sqft7403 Kinglet Ct, Katy, TX 77493For SaleMLS ID #95151289, Kristy Stone, C.R.Realty. HAR
- $600,0004 bd4 ba2.9k sqft28027 Silver Dawn Ct, Fulshear, TX 77441For SaleMLS ID #5878233, Les Strech, Keller Williams Premier Realty. HAR
- $400,0003 bd3 ba2.2k sqft2918 Muhley St, Katy, TX 77493For SaleMLS ID #31002550, Jamie McMartin, Compass RE Texas, LLC - West Houston. HAR
- $650,0004 bd4 ba3.6k sqft24922 Meadowthorn Crest Ln, Katy, TX 77494For SaleMLS ID #41114398, Tricia Turner, Realty Of America, LLC. HAR
- $539,0004 bd3 ba3.4k sqft27815 Bradford Ridge Dr, Katy, TX 77494For SaleMLS ID #18031293, Claire Liang, Houston Elite Properties LLC. HAR
