This home features a beautifully appointed island kitchen with granite countertops, 42" upgraded cabinets with under-cabinet lighting, and a stainless steel appliance package, including double ovens. The dining area is enhanced by gorgeous windows, and a private study off the foyer provides an ideal workspace. The main living areas showcase extensive 6" x 24" tile flooring, while the primary bath offers 20" tile flooring, a separate shower and soaking tub, granite counters, and a large walk-in closet. Additional interior features include 2" faux wood blinds, ceiling fans, crown moulding, and brushed nickel light fixtures, along with 8' interior doors for an elevated finish. A 3-car tandem garage with workshop space and garage door opener provides exceptional functionality. Outdoors, enjoy a covered rear patio with gas stub, plus a fully sodded yard with sprinkler system.
For sale
Price cut: $15K (7/10)
$485,000
6726 Wellbrook Falls Ln, Katy, TX 77493
4beds
2,713sqft
:
Get pre-qualified$3,532/mo
Single Family Residence
Built in 2020
8,982 Square Feet Lot
$475,700 Zestimate®
$179/sqft
$100/mo HOA
What's special
Crown mouldingCeiling fansGranite countertopsLarge walk-in closetBeautifully appointed island kitchenBrushed nickel light fixtures
- 66 days |
- 97 |
- 5 |
Zillow last checked:
Listing updated:
Listed by:
Paola Samaia Lozano TREC #0828500 832-797-0524,
Keller Williams Realty Austin
Source: HAR,MLS#: 53156006
Facts & features
Interior
Bedrooms & bathrooms
- Bedrooms: 4
- Bathrooms: 3
- Full bathrooms: 3
Rooms
- Room types: Family Room, Utility Room
Primary bathroom
- Features: Primary Bath: Double Sinks, Primary Bath: Separate Shower
Heating
- Natural Gas, Zoned
Cooling
- Ceiling Fan(s), Electric, Zoned
Appliances
- Included: ENERGY STAR Qualified Appliances, Disposal, Double Oven, Electric Oven, Microwave, Gas Cooktop, Dishwasher
- Laundry: Electric Dryer Hookup, Washer Hookup
Features
- High Ceilings, Prewired for Alarm System, All Bedrooms Down, Primary Bed - 1st Floor
- Flooring: Carpet, Tile
- Windows: Insulated/Low-E windows, Window Coverings
Interior area
- Total structure area: 2,713
- Total interior livable area: 2,713 sqft
Property
Parking
- Total spaces: 3
- Parking features: Attached, Oversized
- Attached garage spaces: 3
Features
- Stories: 1
- Patio & porch: Covered, Patio/Deck, Porch
- Exterior features: Sprinkler System
- Fencing: Back Yard
Lot
- Size: 8,982 Square Feet
- Features: Back Yard, Subdivided, 0 Up To 1/4 Acre
Details
- Parcel number: 474812004011000
Construction
Type & style
- Home type: SingleFamily
- Architectural style: Traditional
- Property subtype: Single Family Residence
Materials
- Batts Insulation, Brick, Cement Siding, Stone
- Foundation: Slab
- Roof: Composition
Condition
- New construction: No
- Year built: 2020
Utilities & green energy
- Water: Water District
Green energy
- Green verification: ENERGY STAR Certified Homes, HERS Index Score
- Energy efficient items: Attic Vents, Thermostat, Lighting, HVAC, HVAC>13 SEER
Community & HOA
Community
- Security: Prewired for Alarm System
- Subdivision: Falls/Green Mdws Sec 7
HOA
- Has HOA: Yes
- HOA fee: $1,200 annually
Location
- Region: Katy
Financial & listing details
- Price per square foot: $179/sqft
- Tax assessed value: $473,670
- Annual tax amount: $13,292
- Date on market: 5/26/2026
- Listing terms: Cash,Conventional,VA Loan
- Ownership: Full Ownership
- Road surface type: Curbs, Gutters
Estimated market value
$475,700
$452,000 - $499,000
$3,091/mo
Price history
| Date | Event | Price |
|---|---|---|
| 7/10/2026 | Price change | $485,000-3%$179/sqft |
Source:  HAR #53156006 Report a problem HAR #53156006 Report a problem | ||
| 6/26/2026 | Price change | $500,000-3.8%$184/sqft |
Source: HAR #53156006 Report a problem | ||
| 5/26/2026 | Listed for sale | $520,000+57.6%$192/sqft |
Source: HAR #53156006 Report a problem | ||
| 7/2/2020 | Listing removed | $329,999$122/sqft |
Source: Re/Max Universal #43875105 Report a problem | ||
| 6/9/2020 | Pending sale | $329,999$122/sqft |
Source: Re/Max Universal #43875105 Report a problem | ||
| 6/6/2020 | Price change | $329,999-3.2%$122/sqft |
Source: Lennar Report a problem | ||
| 6/4/2020 | Price change | $340,999+0.3%$126/sqft |
Source: Lennar Report a problem | ||
| 5/23/2020 | Price change | $339,999-5.5%$125/sqft |
Source: Lennar Report a problem | ||
| 5/13/2020 | Listed for sale | $359,740-1.4%$133/sqft |
Source: Lennar Report a problem | ||
| 2/21/2020 | Listing removed | $364,740$134/sqft |
Source: Lennar Report a problem | ||
| 1/11/2020 | Listed for sale | $364,740$134/sqft |
Source: Lennar Report a problem | ||
Public tax history
| Year | Property taxes | Tax assessment |
|---|---|---|
| 2025 | $2,909 +8.9% | $473,670 -1.8% |
| 2024 | $2,672 -0.7% | $482,350 +4.6% |
| 2023 | $2,690 +6.7% | $461,110 +12.3% |
| 2022 | $2,521 | $410,680 +19.9% |
| 2021 | -- | $342,450 +375.6% |
| 2020 | $497 -6.2% | $72,000 |
| 2019 | $530 | $72,000 |
Find assessor info on the county website
Monthly payment
Est. payment
Payment breakdown
Explore the cost of this home by adjusting the details. Changes won't be saved.Climate risks
Neighborhood: Falls at Green Meadows
Nearby schools
GreatSchools rating
- 9/10Katy Elementary SchoolGrades: PK-5Distance: 1.4 mi
- 8/10Katy Junior High SchoolGrades: 6-8Distance: 1.7 mi
- 7/10Katy High SchoolGrades: 9-12Distance: 1.5 mi
Schools provided by the listing agent
- Elementary: Katy Elementary School
- Middle: Katy Junior High School
- High: Katy High School
Source: HAR. This data may not be complete. We recommend contacting the local school district to confirm school assignments for this home.
- $551,8005 bd4 ba3.6k sqft6722 Wellbrook Falls Ln, Katy, TX 77493Off Market
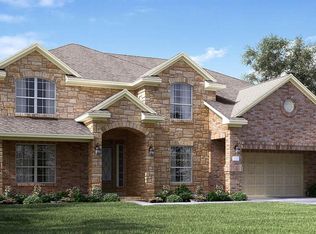
- $516,2004 bd4 ba3.3k sqft6715 Sterling Springs Ln, Katy, TX 77493Off Market

- $648,4005 bd4 ba3.9k sqft6711 Sterling Springs Ln, Katy, TX 77493Off Market

- $551,800-- bd-- ba3.6k sqft6719 Sterling Springs Ln, Katy, TX 77493Off Market
- $627,100-- bd-- ba4k sqft6707 Sterling Springs Ln, Katy, TX 77493Off Market
- $506,2004 bd4 ba3.3k sqft2631 Banyon Gulch Ln, Katy, TX 77493Off Market
- $474,9994 bd3 ba2.7k sqft2627 Banyon Gulch Ln, Katy, TX 77493For Sale
- $564,9005 bd5 ba3.9k sqft2635 Banyon Gulch Ln, Katy, TX 77493Off Market
A local agent can set up tours, give advice and negotiate with sellers.
A local lender can help you make sure your offer is ready when you are.
Similar homes
- $460,0004 bd4 ba2.7k sqft6902 N Elmwood Trl, Katy, TX 77493For Sale
 MLS ID #98103974, Teresa Scott, One Plus Realty. HAR
 - $475,0004 bd3 ba2.6k sqft6407 Sunstone Falls Ln, Katy, TX 77493For Sale
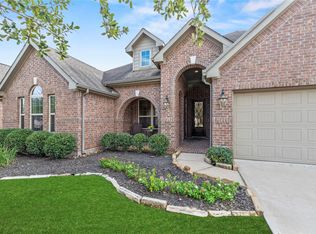 MLS ID #26722789, Jill Bennett, NextHome Realty Center. HAR
 - $495,0003 bd4 ba2.8k sqft2627 Country Ln, Katy, TX 77493For Sale
 MLS ID #9139558, Angelica Bracho, Berkshire Hathaway HomeServices Premier Properties. HAR
 - $495,0004 bd3 ba2.5k sqft6907 Brazos Trail Ct, Katy, TX 77493For Sale
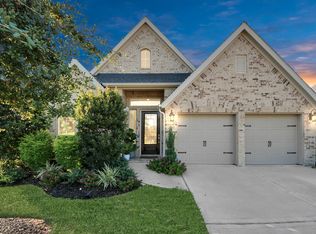 MLS ID #18432215, Marlene Cordova Valderrama, eXp Realty LLC. HAR
 - $498,8504 bd3 ba2.7k sqft6615 Windy Hills Ln, Katy, TX 77493For SaleMLS ID #26594773, Vincent Matassa, Forey Real Estate, LLC.. HAR
- $474,9994 bd3 ba2.7k sqft2627 Banyon Gulch Ln, Katy, TX 77493For SaleMLS ID #16364627, Traci Bonner, C.R.Realty. HAR
- $499,9904 bd4 ba2.6k sqft2322 Lambert Dr, Katy, TX 77493For SaleMLS ID #39581378, Adam Khan, Southern Trust Realty. HAR
- $482,9004 bd3 ba2.7k sqft6710 Cottonwood Crest Ln, Katy, TX 77493For SaleMLS ID #48573902, Kimberly Patel, Orchard Brokerage. HAR
- $515,0004 bd4 ba3.2k sqft1619 Dove Ridge Dr, Katy, TX 77493For SaleMLS ID #358675, Jamie McMartin, Compass RE Texas, LLC - West Houston. HAR
- $465,0004 bd3 ba2.5k sqft6614 Redwing Ct, Katy, TX 77493For SaleMLS ID #18757821, Pauline Le, 5th Stream Realty. HAR
- $489,8004 bd4 ba2.6k sqft6743 Nighthawk Dr, Katy, TX 77493For SaleMLS ID #10427515, Nicole Nguyen, THE REALTORS NETWORK. HAR
- $450,0004 bd3 ba2.5k sqft2419 Elmwood Trl, Katy, TX 77493For SaleMLS ID #25862114, Nicole Freer, Corcoran Genesis. HAR
- $575,0004 bd3 ba3k sqft6914 Red Oak Dr, Katy, TX 77493For SaleMLS ID #59507760, Nivea Rodriguez, CB&A, Realtors-Katy. HAR
- $465,0004 bd3 ba2.2k sqft6722 Waxbill Rd, Katy, TX 77493For SaleMLS ID #15122299, Fernando Morales, FMG Realty. HAR
- $479,5004 bd3 ba2.7k sqft6615 Cottonwood Crest Ln, Katy, TX 77493For SaleMLS ID #20400884, Michael Evans, Better Homes and Gardens Real Estate Gary Greene - Katy. HAR
- $455,0004 bd3 ba3.1k sqft6314 Alicia Way Ln, Katy, TX 77493For SaleMLS ID #35746416, Todd Patin, RE/MAX Signature. HAR
- $485,0003 bd3 ba2.2k sqft2010 Heritage Row Ct, Katy, TX 77493For SaleMLS ID #3597431, Tracy Rolling, C.R.Realty. HAR
- $439,0004 bd3 ba3k sqft6309 Deer Meadow Ln, Katy, TX 77493For SaleMLS ID #58453618, Christopher Marti, Keller Williams City View. HAR
- $459,9904 bd4 ba2.6k sqft2015 Tonkawa Trl, Katy, TX 77493For SaleMLS ID #48590332, Natalie Tye, Natalie Tye, Broker. HAR
- $650,0004 bd4 ba3.7k sqft6710 Sterling Springs Ln, Katy, TX 77493For SaleMLS ID #35902103, Danya Jabr, Corcoran Prestige Realty. HAR
