Are you looking for a unique single story floor plan? This single story home has 4 bedrooms with 3 full baths located in 3 different corners of the home. THIS IS A PERFECT FLOORPLAN IF YOU HAVE AN OLDER CHILD AT HOME, TEEN WANTING THEIR OWN SPACE, PARENT LIVING WITH YOU OR LIVE-IN NANNY. The home also has a separate office where you can work behind closed doors. This home is in EXCELLENT MOVE-IN READY CONDITION featuring a Formal Dining Room, Family Room with Corner Fireplace; Island Kitchen w/ 42'' Cabinets with Under lighting, Gas Cooktop & Double Ovens! Master Suite w/ Corner Tub, Separate Shower & Spacious Walk-in Closet. Extensive Hardwood Flooring, Upgraded Carpet; Upgraded Ceramic Tile in Kitchen/Breakfast, Baths & Utility. Granite Countertops; Garage Door Opener; Covered Patio w/ Gas Stub, Covered Front Porch; Sodded Yard with Sprinkler System; Tankless H20 Heater, Prog. Thermostat & 16 SEER HVAC System! NO REAR NEIGHBORS! Award winning Katy Schools including Katy High School
For sale
Price cut: $4.5K (8/5)
$475,000
6615 Cottonwood Crest Ln, Katy, TX 77493
4beds
2,754sqft
Single Family Residence
Built in 2017
9,243 Square Feet Lot
$465,800 Zestimate®
$172/sqft
$108/mo HOA
What's special
Upgraded carpetFormal dining roomExtensive hardwood flooringSeparate officeGranite countertopsCovered front porch
- 195 days |
- 143 |
- 19 |
Zillow last checked:
Listing updated:
Listed by:
Michael Evans TREC #0733289 832-840-5124,
Better Homes and Gardens Real Estate Gary Greene - Katy
Source: HAR,MLS#: 20400884
Facts & features
Interior
Bedrooms & bathrooms
- Bedrooms: 4
- Bathrooms: 3
- Full bathrooms: 3
Rooms
- Room types: Family Room, Utility Room
Primary bedroom
- Level: First
- Area: 255
- Dimensions: 15x17
Bedroom
- Level: First
- Area: 120
- Dimensions: 10x12
Bedroom
- Level: First
- Area: 143
- Dimensions: 11x13
Bedroom
- Level: First
- Area: 130
- Dimensions: 10x13
Other
- Level: First
- Area: 132
- Dimensions: 11x12
Other
- Level: First
Other
- Level: First
- Dimensions: SHOWER ONLY
Other
- Level: First
- Dimensions: SHOWER/TUB
Breakfast
- Level: First
Dining room
- Level: First
- Dimensions: FORMAL. DINING
Other
- Level: First
- Dimensions: PORCH & PATIO
Kitchen
- Level: First
- Dimensions: W/ ISLAND
Living room
- Level: First
- Area: 360
- Dimensions: 18x20
Primary bath
- Level: First
- Dimensions: SHOWER & TUB
Utility room
- Level: First
- Dimensions: IN HOUSE
Heating
- Natural Gas
Cooling
- Electric
Appliances
- Included: Disposal, Double Oven, Microwave, Gas Cooktop, Dishwasher
- Laundry: Electric Dryer Hookup, Washer Hookup
Features
- Central Vacuum, Formal Entry/Foyer, High Ceilings, All Bedrooms Down, En-Suite Bath, Primary Bed - 1st Floor, Walk-In Closet(s)
- Flooring: Carpet, Tile
- Windows: Window Coverings
- Number of fireplaces: 1
- Fireplace features: Gas Log
Interior area
- Total structure area: 2,754
- Total interior livable area: 2,754 sqft
Property
Parking
- Total spaces: 3
- Parking features: Attached, Oversized, Tandem, Garage Door Opener, Double-Wide Driveway, Golf Cart Garage
- Attached garage spaces: 3
Features
- Stories: 1
- Patio & porch: Covered, Patio/Deck, Porch
- Exterior features: Side Yard
- Fencing: Back Yard
Lot
- Size: 9,243 Square Feet
- Features: Back Yard, Subdivided, 0 Up To 1/4 Acre
Details
- Parcel number: 474805001006000
Construction
Type & style
- Home type: SingleFamily
- Architectural style: Traditional
- Property subtype: Single Family Residence
Materials
- Brick, Cement Siding, Stone
- Foundation: Slab
- Roof: Composition
Condition
- New construction: No
- Year built: 2017
Details
- Builder name: Lennar
Utilities & green energy
- Water: Water District
Community & HOA
Community
- Subdivision: Falls At Green Meadows Sec
HOA
- Has HOA: Yes
- Amenities included: Pool
- HOA fee: $1,300 annually
Location
- Region: Katy
Financial & listing details
- Price per square foot: $172/sqft
- Tax assessed value: $465,670
- Annual tax amount: $13,067
- Date on market: 2/13/2026
- Listing terms: Cash,Conventional,FHA,VA Loan
- Road surface type: Concrete
Estimated market value
$465,800
$443,000 - $489,000
$3,094/mo
Price history
| Date | Event | Price |
|---|---|---|
| 8/5/2026 | Price change | $475,000-0.9%$172/sqft |
Source:  HAR #20400884 Report a problem HAR #20400884 Report a problem | ||
| 6/9/2026 | Price change | $479,500-1.1%$174/sqft |
Source: HAR #20400884 Report a problem | ||
| 3/30/2026 | Price change | $485,000-2%$176/sqft |
Source: HAR #20400884 Report a problem | ||
| 2/13/2026 | Price change | $495,000-2.9%$180/sqft |
Source: HAR #20400884 Report a problem | ||
| 5/22/2025 | Price change | $510,000-1%$185/sqft |
Source: HAR #90785008 Report a problem | ||
| 4/30/2025 | Price change | $515,000-1%$187/sqft |
Source: HAR #90785008 Report a problem | ||
| 4/18/2025 | Price change | $520,000-1%$189/sqft |
Source: HAR #90785008 Report a problem | ||
| 12/7/2024 | Listed for sale | $525,000$191/sqft |
Source: HAR #90785008 Report a problem | ||
Public tax history
| Year | Property taxes | Tax assessment |
|---|---|---|
| 2025 | $2,341 | $465,670 +2.9% |
| 2024 | -- | $452,686 +10% |
| 2023 | $1,921 +3.9% | $411,533 +10% |
| 2022 | $1,849 | $374,121 +10% |
| 2021 | -- | $340,110 +0.9% |
| 2020 | $1,908 +2.5% | $336,930 +9.1% |
| 2019 | $1,861 +26.9% | $308,760 -6.4% |
| 2018 | $1,466 | $329,970 +266.6% |
| 2017 | $1,466 | $90,000 +80% |
| 2015 | -- | $50,000 |
Find assessor info on the county website
Monthly payment
Est. payment
Payment breakdown
Explore the cost of this home by adjusting the details. Changes won't be saved.Climate risks
Neighborhood: Falls at Green Meadows
Nearby schools
GreatSchools rating
- 9/10Katy Elementary SchoolGrades: PK-5Distance: 1.1 mi
- 8/10Katy Junior High SchoolGrades: 6-8Distance: 1.6 mi
- 7/10Katy High SchoolGrades: 9-12Distance: 1.2 mi
Schools provided by the listing agent
- Elementary: Katy Elementary School
- Middle: Katy Junior High School
- High: Katy High School
Source: HAR. This data may not be complete. We recommend contacting the local school district to confirm school assignments for this home.

- $531,000-- bd-- ba3.4k sqft6611 Cottonwood Crest Ln, Katy, TX 77493Off Market
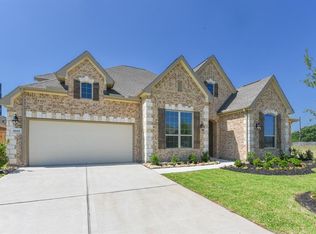
- $495,200-- bd-- ba3.3k sqft6619 Cottonwood Crest Ln, Katy, TX 77493Off Market
- $477,4004 bd3 ba2.7k sqft6607 Cottonwood Crest Ln, Katy, TX 77493Off Market
- $478,4004 bd4 ba3.2k sqft6703 Cottonwood Crest Ln, Katy, TX 77493Off Market

- $548,2004 bd4 ba3.3k sqft6707 Cottonwood Crest Ln, Katy, TX 77493Off Market
- $553,8004 bd4 ba3.4k sqft6603 Cottonwood Crest Ln, Katy, TX 77493Off Market
- $593,1004 bd4 ba3.7k sqft6702 Cottonwood Crest Ln, Katy, TX 77493Off Market
- $503,6004 bd3 ba2.3k sqft6626 Tiger Trl, Katy, TX 77493Off Market
A local agent can set up tours, give advice and negotiate with sellers.
Similar homes
- $479,0004 bd3 ba2.7k sqft6710 Cottonwood Crest Ln, Katy, TX 77493For Sale
 MLS ID #4284144, Kimberly Patel, Orchard Brokerage. HAR
 - $475,0004 bd3 ba2.6k sqft6407 Sunstone Falls Ln, Katy, TX 77493For Sale
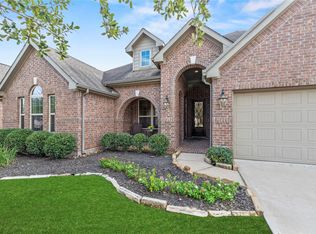 MLS ID #26722789, Jill Bennett, NextHome Realty Center. HAR
 - $509,9994 bd4 ba3.2k sqft1707 Tonkawa Trl, Katy, TX 77493For Sale
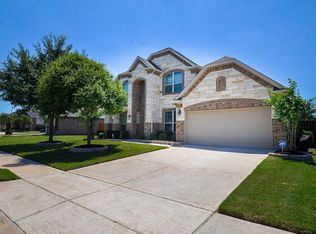 MLS ID #65106233, Ese Ighofose, HomeSmart. HAR
 - $479,0003 bd4 ba2.8k sqft2627 Country Ln, Katy, TX 77493For Sale
 MLS ID #9139558, Angelica Bracho, Berkshire Hathaway HomeServices Premier Properties. HAR
 - $515,0004 bd4 ba3.2k sqft1619 Dove Ridge Dr, Katy, TX 77493For SaleMLS ID #358675, Jamie McMartin, Compass RE Texas, LLC - West Houston. HAR
- $385,0004 bd3 ba2.5k sqft6322 Wolf Run Dr, Katy, TX 77493For SaleMLS ID #19182368, Breann Logsdon, Keller Williams Premier Realty. HAR
- $530,0004 bd4 ba3.4k sqft2014 Holly Manor Ct, Katy, TX 77493For SaleMLS ID #10684348, Kelly Burnett, Better Homes and Gardens Real Estate Gary Greene - Katy. HAR
- $440,0003 bd3 ba3.2k sqft6418 Alicia Way Ln, Katy, TX 77493For SaleMLS ID #9899434, Charlie Russo, RE/MAX Signature. HAR
- $559,9004 bd4 ba3.3k sqft1607 Quail Ridge Dr, Katy, TX 77493For SaleMLS ID #84945493, Natalie Tye, Natalie Tye, Broker. HAR
- $599,9005 bd4 ba3.9k sqft6714 Cottonwood Crest Ln, Katy, TX 77493For SaleMLS ID #30222502, Phinehas Kinuthia, Aventus Realty Group. HAR
- $520,0004 bd3 ba2.7k sqft25123 Dunbrook Springs Ln, Katy, TX 77494For SaleMLS ID #30393403, Miki Manriquez, RE/MAX Cinco Ranch. HAR
- $475,0004 bd4 ba3.4k sqft28014 Canyon Wren Dr, Katy, TX 77494For SaleMLS ID #89811981, David Thomas, eXp Realty LLC. HAR
- $438,8614 bd3 ba2.5k sqft5214 Gerent Ln, Katy, TX 77493For SaleMLS ID #11653326, Mary Grimaldo, Strada. HAR
- $439,9003 bd3 ba2.6k sqft28631 Far West Trl, Katy, TX 77494For SaleMLS ID #75781795, Kathy Garrison, BHHS Karapasha Realty. HAR
- $420,5404 bd3 ba2.6k sqft24723 Heirloom Ln, Katy, TX 77493For SaleMLS ID #56935973, Francis Bonghan, HomeSmart. HAR
- $459,0004 bd4 ba3.3k sqft28906 Davenport Dr, Katy, TX 77494For SaleMLS ID #42896199, David Thomas, eXp Realty LLC. HAR
- $489,9994 bd4 ba3.1k sqft28714 Havenport Dr, Katy, TX 77494For SaleMLS ID #30148742, Shelby Kennedy, Greater Houston REP, Inc. HAR
- $499,9004 bd4 ba3k sqft3307 Colorado Bend Dr, Katy, TX 77494For SaleMLS ID #10896454, Adetunji Osinulu, CENTURY 21 ENERGY. HAR
- $620,0004 bd4 ba3.4k sqft5614 Chipstone Trail Ln, Katy, TX 77493For SaleMLS ID #56853698, Michael Evans, Better Homes and Gardens Real Estate Gary Greene - Katy. HAR
- $349,9904 bd2 ba2.2k sqft5107 Baroness Ln, Katy, TX 77493For SaleMLS ID #51068668, Gabriel Suarez, SERHANT.. HAR
