Welcome to this beautifully maintained single-story home offering 4 bedrooms, 2 full bathrooms, and an open-concept layout designed for comfortable living, while being situated on a cul-de-sac lot with no rear neighbors. The spacious living area features high ceilings, abundant natural light, and open concept layout, while the kitchen offers ample cookspace and flows seamlessly into the dining area. The private primary suite includes stylish barn-style doors leading to the primary bath. Three additional bedrooms feature new carpet installed less than six months ago. The laundry room includes added cabinetry for extra storage. Outside, enjoy an elevated backyard with a pergola-covered patio, ideal for relaxing or entertaining. Additional upgrades include a sprinkler system, water softener, and durable epoxy flooring. Zoned to Katy-ISD just minutes away from shopping and dining, this home is perfect for the whole family.
For sale
$349,990
5107 Baroness Ln, Katy, TX 77493
4beds
2,227sqft
Single Family Residence
Built in 2016
7,061 Square Feet Lot
$345,400 Zestimate®
$157/sqft
$79/mo HOA
What's special
Stylish barn-style doorsHigh ceilingsAbundant natural lightDurable epoxy flooringCul-de-sac lotSingle-story homeSprinkler system
- 4 days
- 78
- 18
Likely to sell faster than
Zillow last checked:
Listing updated:
Listed by:
Gabriel Suarez TREC #0749324 832-578-6190,
SERHANT
Source: HAR,MLS#: 43419010
Facts & features
Interior
Bedrooms & bathrooms
- Bedrooms: 4
- Bathrooms: 2
- Full bathrooms: 2
Primary bedroom
- Level: First
- Area: 210
- Dimensions: 15 x 14
Bedroom
- Level: First
- Area: 132
- Dimensions: 12 x 11
Bedroom
- Level: First
- Area: 132
- Dimensions: 12 x 11
Bedroom
- Level: First
- Area: 110
- Dimensions: 10 x 11
Dining room
- Level: First
- Area: 253
- Dimensions: 23 x 11
Kitchen
- Level: First
- Area: 198
- Dimensions: 18 x 11
Living room
- Level: First
- Area: 345
- Dimensions: 23 x 15
Utility room
- Level: First
- Area: 30
- Dimensions: 5 x 6
Heating
- Natural Gas
Cooling
- Electric
Appliances
- Included: ENERGY STAR Qualified Appliances, Disposal, Water Softener, Gas Oven, Oven, Microwave, Gas Cooktop, Dishwasher
- Laundry: Electric Dryer Hookup, Gas Dryer Hookup, Washer Hookup
Features
- Formal Entry/Foyer, High Ceilings, Prewired for Alarm System, All Bedrooms Down, Primary Bed - 1st Floor
- Flooring: Carpet, Tile
- Windows: Insulated/Low-E windows, Window Coverings
- Number of fireplaces: 1
- Fireplace features: Gas, Gas Log
Interior area
- Total structure area: 2,227
- Total interior livable area: 2,227 sqft
Property
Parking
- Total spaces: 2
- Parking features: Attached
- Attached garage spaces: 2
Features
- Stories: 1
- Patio & porch: Patio/Deck
- Exterior features: Back Green Space, Side Yard, Sprinkler System
- Fencing: Back Yard,Full
Lot
- Size: 7,061 Square Feet
- Features: Back Yard, Cul-De-Sac, 0 Up To 1/4 Acre
Details
- Parcel number: 1376040010025
Construction
Type & style
- Home type: SingleFamily
- Architectural style: Traditional
- Property subtype: Single Family Residence
Materials
- Spray Foam Insulation, Brick, Wood Siding
- Foundation: Slab
- Roof: Composition
Condition
- New construction: No
- Year built: 2016
Utilities & green energy
- Sewer: Public Sewer
- Water: Public, Water District
Green energy
- Green verification: ENERGY STAR Certified Homes, HERS Index Score
- Energy efficient items: Lighting, HVAC, HVAC>13 SEER
Community & HOA
Community
- Security: Prewired for Alarm System
- Subdivision: King Xing Sec 9
HOA
- Has HOA: Yes
- HOA fee: $950 annually
Location
- Region: Katy
Financial & listing details
- Price per square foot: $157/sqft
- Tax assessed value: $351,711
- Annual tax amount: $9,965
- Date on market: 10/19/2026
- Listing terms: Cash,Conventional,FHA,VA Loan
- Road surface type: Concrete, Curbs, Gutters
Estimated market value
$345,400
$328,000 - $363,000
$2,524/mo
Price history
| Date | Event | Price |
|---|---|---|
| 7/11/2026 | Listed for sale | $349,990+7.7%$157/sqft |
Source:  HAR #97566629 Report a problem HAR #97566629 Report a problem | ||
| 12/2/2021 | Listing removed | -- |
Source: HAR #27530652 Report a problem | ||
| 11/3/2021 | Pending sale | $325,000$146/sqft |
Source: HAR #27530652 Report a problem | ||
| 10/28/2021 | Listed for sale | $325,000+21%$146/sqft |
Source: HAR #27530652 Report a problem | ||
| 11/9/2018 | Sold | -- |
Source: Agent Provided Report a problem | ||
| 10/19/2018 | Pending sale | $268,500$121/sqft |
Source: REALM Real Estate Professional #52491848 Report a problem | ||
| 10/2/2018 | Price change | $268,500-4.1%$121/sqft |
Source: REALM Real Estate Professional #52491848 Report a problem | ||
| 8/13/2018 | Listed for sale | $279,900$126/sqft |
Source: Realm Real Estate Professional #52491848 Report a problem | ||
Public tax history
| Year | Property taxes | Tax assessment |
|---|---|---|
| 2025 | $4,225 -1.7% | $351,711 +10.5% |
| 2024 | $4,296 -7.5% | $318,294 -13.8% |
| 2023 | $4,643 -13.2% | $369,407 +15.2% |
| 2022 | $5,348 | $320,639 +26.3% |
| 2021 | -- | $253,887 +2.3% |
| 2020 | $5,193 -3.1% | $248,112 |
| 2019 | $5,359 -36.1% | $248,112 +11.1% |
| 2018 | $8,380 | $223,400 |
| 2017 | $8,380 | $223,400 |
Find assessor info on the county website
Monthly payment
Est. payment
Payment breakdown
Explore the cost of this home by adjusting the details. Changes won't be saved.Climate risks
Neighborhood: King Crossing
Nearby schools
Schools provided by the listing agent
- Elementary: Faldyn Elementary School
- Middle: Stockdick Junior High School
- High: Paetow High School
Source: HAR. This data may not be complete. We recommend contacting the local school district to confirm school assignments for this home.

Similar homes
- $415,0004 bd4 ba2.6k sqft23935 Bearberry Thicket Trl, Katy, TX 77493For Sale
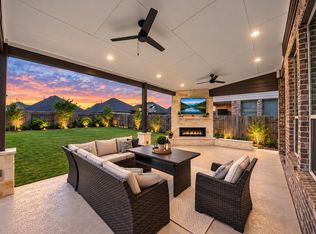 MLS ID #47529245, Aurelio Diaz, Nan & Company Properties - Corporate Office (Heights). HAR
 - $350,0005 bd3 ba2.9k sqft24630 Ballad Dr, Katy, TX 77493For Sale
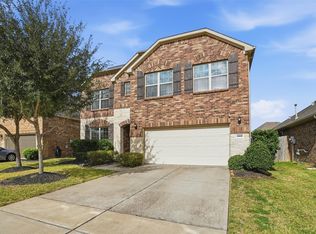 MLS ID #31077222, Nichelle Richards, Nan & Company Properties-Galveston Office. HAR
 - $380,0004 bd3 ba2.2k sqft6114 Rice Island Ct, Katy, TX 77493For Sale
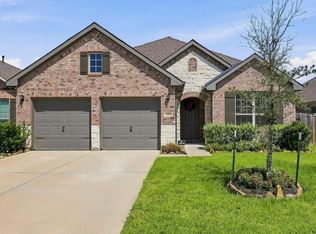 MLS ID #88660766, Stacy Johnson, Epique Realty LLC. HAR
 - $384,6004 bd3 ba2.6k sqft7010 Coneflower Creek Ct, Katy, TX 77493For Sale
 MLS ID #65646751, Aaron White, eXp Realty LLC. HAR
