Welcome home to 22815 Tuscany Ridge Drive in the Ventana Lakes community, zoned to Katy ISD! This spacious 5-bedroom, 3-bath home offers the perfect blend of comfort, style, and everyday functionality. Step inside to an inviting open-concept floor plan featuring luxury vinyl plank flooring, abundant natural light, and a stunning kitchen with rich dark cabinetry, granite countertops, and an oversized island overlooking the family room, perfect for entertaining. Relax in the spacious primary suite, complete with a luxurious bath with a walk-in shower, separate garden tub, and large walk-in closet. Upstairs offers three secondary bedrooms and a generous gameroom, while a second bedroom downstairs provides flexibility for guests or a home office. Enjoy your morning coffee or evening gatherings on the covered patio overlooking the backyard. Living in Ventana Lakes means enjoying a welcoming community with resort-style amenities, including pools, parks, playgrounds, walking trails, and more!
For sale
$400,000
22815 Tuscany Ridge Ln, Katy, TX 77449
5beds
2,762sqft
Single Family Residence
Built in 2020
6,250 Square Feet Lot
$391,100 Zestimate®
$145/sqft
$71/mo HOA
What's special
Abundant natural lightInviting open-concept floor planLuxury vinyl plank flooringGranite countertopsLarge walk-in closetSpacious primary suiteSeparate garden tub
- 20 days
- 144
- 19
Likely to sell faster than
Zillow last checked:
Listing updated:
Listed by:
Nicole Freer TREC #0632814 832-236-6438,
Corcoran Genesis,
Maegan Garland TREC #0590322 832-480-4315,
Corcoran Genesis
Source: HAR,MLS#: 43154759
Facts & features
Interior
Bedrooms & bathrooms
- Bedrooms: 5
- Bathrooms: 3
- Full bathrooms: 3
Rooms
- Room types: Family Room, Utility Room
Primary bedroom
- Level: First
- Area: 266
- Dimensions: 19x14
Bedroom
- Level: First
- Area: 140
- Dimensions: 14x10
Bedroom
- Level: Second
- Area: 154
- Dimensions: 14x11
Bedroom
- Level: Second
- Area: 168
- Dimensions: 14x12
Bedroom
- Level: Second
- Area: 168
- Dimensions: 14x12
Dining room
- Level: First
- Area: 152
- Dimensions: 19x8
Family room
- Level: First
- Area: 320
- Dimensions: 20x16
Game room
- Level: Second
- Area: 247
- Dimensions: 19x13
Kitchen
- Level: First
- Area: 220
- Dimensions: 20x11
Heating
- Natural Gas
Cooling
- Ceiling Fan(s), Electric
Appliances
- Included: Disposal, Gas Oven, Microwave, Free-Standing Range, Gas Range, Dishwasher
- Laundry: Electric Dryer Hookup, Washer Hookup
Features
- High Ceilings, 2 Bedrooms Down, 3 Bedrooms Up, Primary Bed - 1st Floor, Split Plan, Walk-In Closet(s)
- Flooring: Carpet, Vinyl
- Windows: Window Coverings
- Has fireplace: No
Interior area
- Total structure area: 2,762
- Total interior livable area: 2,762 sqft
Property
Parking
- Total spaces: 2
- Parking features: Attached, Garage Door Opener, Double-Wide Driveway
- Attached garage spaces: 2
Features
- Stories: 2
- Patio & porch: Covered
- Exterior features: Back Green Space
- Fencing: Back Yard,Full
Lot
- Size: 6,250 Square Feet
- Features: Back Yard, Subdivided, 0 Up To 1/4 Acre
Details
- Parcel number: 1411680060044
Construction
Type & style
- Home type: SingleFamily
- Architectural style: Traditional
- Property subtype: Single Family Residence
Materials
- Brick, Cement Siding
- Foundation: Slab
- Roof: Composition
Condition
- New construction: No
- Year built: 2020
Details
- Builder name: DR Horton
Utilities & green energy
- Water: Water District
Green energy
- Energy efficient items: Thermostat
Community & HOA
Community
- Subdivision: Ventana Lakes East
HOA
- Has HOA: Yes
- Amenities included: Clubhouse, Dog Park, Golf Course, Jogging Path, Park, Playground, Pool, Sport Court, Trail(s)
- HOA fee: $850 annually
Location
- Region: Katy
Financial & listing details
- Price per square foot: $145/sqft
- Tax assessed value: $383,353
- Annual tax amount: $10,446
- Date on market: 9/7/2026
- Listing terms: Cash,Conventional,FHA,Investor,VA Loan
Estimated market value
$391,100
$372,000 - $411,000
$2,599/mo
Price history
| Date | Event | Price |
|---|---|---|
| 9/7/2026 | Listed for sale | $400,000$145/sqft |
Source:  HAR #43154759 Report a problem HAR #43154759 Report a problem | ||
Public tax history
| Year | Property taxes | Tax assessment |
|---|---|---|
| 2025 | $4,781 -1.8% | $383,353 -0.9% |
| 2024 | $4,871 +17.2% | $386,701 -10.7% |
| 2023 | $4,157 -39.1% | $433,186 +20% |
| 2022 | $6,822 | $360,889 +31.6% |
| 2021 | -- | $274,301 |
Find assessor info on the county website
Monthly payment
Est. payment
Payment breakdown
Explore the cost of this home by adjusting the details. Changes won't be saved.Climate risks
Neighborhood: 77449
Nearby schools
Schools provided by the listing agent
- Elementary: Bethke Elementary School
- Middle: Stockdick Junior High School
- High: Paetow High School
Source: HAR. This data may not be complete. We recommend contacting the local school district to confirm school assignments for this home.
Similar homes
- $385,0005 bd3 ba2.7k sqft22624 Theodoli Dr, Katy, TX 77449For Sale
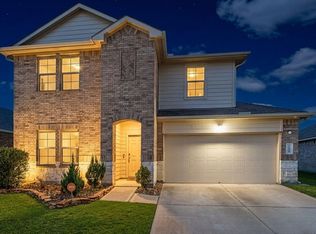 MLS ID #16915563, Marty Castaneda, Realm Real Estate Professionals - Katy. HAR
 - $399,9004 bd3 ba2.4k sqft23214 Penstemon Trl, Katy, TX 77493For Sale
 MLS ID #922889, Kevin King, RE/MAX ONE - Premier. HAR
 - $425,0004 bd4 ba2.6k sqft23935 Bearberry Thicket Trl, Katy, TX 77493For Sale
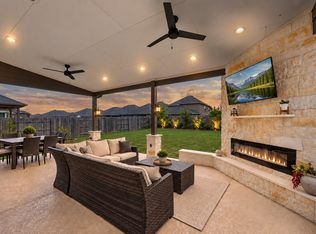 MLS ID #41776696, Jared Turner, Turner Mangum,LLC. HAR
 - $339,0005 bd3 ba2.8k sqft23007 Forebear Dr, Katy, TX 77449For Sale
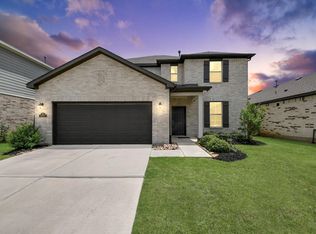 MLS ID #75211204, Mike Elgoher, eXp Realty LLC. HAR
