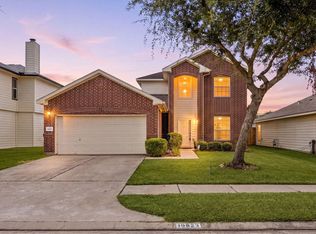
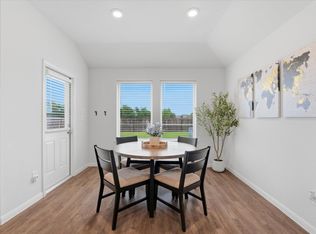
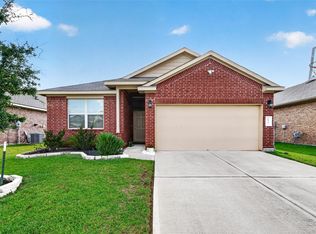
Welcome to this beautiful 4-bedroom, 2 bath home in the desirable Jasmine Heights community! Offering a large open-concept floor plan that seamlessly connects the living, dining and kitchen areas. Perfect for everyday living and entertaining. The spacious kitchen offers ample cabinet and counter space, along with a large kitchen island that's great for meal prep or gathering with family and friends. The primary suite provides a relaxing retreat with an en-suite bath and generous walk-in closet. Three additional bedrooms offer flexibility for family, guests or a home office. Step outside to enjoy the backyard with plenty of room to relax, entertain, or create your own outdoor oasis. Enjoy the neighborhood pool and parks or the near-by retail shopping, restaurants, grocery stores, and major highways. This move-in-ready home offers the perfect blend of comfort, style and convenience. IT IS A MUST SEE. Schedule your showing today!
For sale
Price cut: $15K (7/26)
$274,000
5535 Kingston Crest Ln, Katy, TX 77449
4beds
1,860sqft
:
Get pre-qualified$2,001/mo
Single Family Residence
Built in 2020
5,532 Square Feet Lot
$270,300 Zestimate®
$147/sqft
$27/mo HOA
What's special
Large open-concept floor planGenerous walk-in closetSpacious kitchenNeighborhood pool and parksLarge kitchen island
- 23 days |
- 312 |
- 17 |
Likely to sell faster than
Zillow last checked:
Listing updated:
Listed by:
Cynthia Ventura TREC #0599972 713-261-5591,
Agape Real Estate Group
Source: HAR,MLS#: 35334008
Facts & features
Interior
Bedrooms & bathrooms
- Bedrooms: 4
- Bathrooms: 2
- Full bathrooms: 2
Rooms
- Room types: Family Room, Utility Room
Primary bathroom
- Features: Primary Bath: Double Sinks, Primary Bath: Shower Only, Secondary Bath(s): Tub/Shower Combo, Vanity Area
Kitchen
- Features: Breakfast Bar, Kitchen open to Family Room
Heating
- Natural Gas
Cooling
- Attic Fan, Electric
Appliances
- Included: Disposal, Gas Oven, Microwave, Gas Range, Dishwasher
- Laundry: Gas Dryer Hookup, Washer Hookup
Features
- Walk-In Closet(s)
- Flooring: Carpet, Laminate
- Windows: Insulated/Low-E windows
Interior area
- Total structure area: 1,860
- Total interior livable area: 1,860 sqft
Video & virtual tour
Property
Parking
- Total spaces: 2
- Parking features: Attached, Garage Door Opener
- Attached garage spaces: 2
Features
- Stories: 1
- Exterior features: Sprinkler System
- Fencing: Back Yard
Lot
- Size: 5,532 Square Feet
- Features: Subdivided, 0 Up To 1/4 Acre
Details
- Parcel number: 1406940020013
Construction
Type & style
- Home type: SingleFamily
- Architectural style: Traditional
- Property subtype: Single Family Residence
Materials
- Cement Siding
- Foundation: Slab
- Roof: Composition
Condition
- New construction: No
- Year built: 2020
Utilities & green energy
- Sewer: Public Sewer
- Water: Public
Green energy
- Energy efficient items: Thermostat, HVAC
Community & HOA
Community
- Subdivision: Jasmine Heights
HOA
- Has HOA: Yes
- Amenities included: Park, Pool
- HOA fee: $320 annually
Location
- Region: Katy
Financial & listing details
- Price per square foot: $147/sqft
- Tax assessed value: $307,406
- Annual tax amount: $7,362
- Date on market: 7/3/2026
- Ownership: Full Ownership
- Road surface type: Concrete
Estimated market value
$270,300
$257,000 - $284,000
$2,107/mo
Price history
| Date | Event | Price |
|---|---|---|
| 7/26/2026 | Price change | $274,000-5.2%$147/sqft |
Source:  HAR #35334008 Report a problem HAR #35334008 Report a problem | ||
| 7/3/2026 | Listed for sale | $289,000$155/sqft |
Source: HAR #35334008 Report a problem | ||
Public tax history
| Year | Property taxes | Tax assessment |
|---|---|---|
| 2025 | $3,524 +1.2% | $307,406 +1.1% |
| 2024 | $3,483 +18.7% | $304,107 -3.4% |
| 2023 | $2,934 -18.6% | $314,846 +12% |
| 2022 | $3,606 | $281,012 +33.3% |
| 2021 | -- | $210,751 +2685.1% |
| 2020 | $155 | $7,567 |
Find assessor info on the county website
Monthly payment
Est. payment
Payment breakdown
Explore the cost of this home by adjusting the details. Changes won't be saved.Climate risks
Neighborhood: 77449
Nearby schools
GreatSchools rating
- 5/10McRoberts Elementary SchoolGrades: PK-5Distance: 2.8 mi
- 6/10T H Mcdonald J High SchoolGrades: 6-8Distance: 2.2 mi
- 5/10Paetow High SchoolGrades: 9-12Distance: 2.2 mi
Schools provided by the listing agent
- Elementary: Mcroberts Elementary School
- Middle: Mcdonald Junior High School
- High: Paetow High School
Source: HAR. This data may not be complete. We recommend contacting the local school district to confirm school assignments for this home.
- $241,4003 bd2 ba1.5k sqft5531 Kingston Crest Ln, Katy, TX 77449Off Market
- $--4 bd2 ba1.9k sqft5539 Kingston Crest Ln, Katy, TX 77449Sold
- $271,0004 bd2 ba1.6k sqft5527 Kingston Crest Ln, Katy, TX 77449Off Market
- $270,5003 bd2 ba1.6k sqft5522 Creekside Ridge Trl, Katy, TX 77449Off Market
- $279,1003 bd2 ba1.7k sqft5518 Creekside Ridge Trl, Katy, TX 77449Off Market
- $331,3005 bd3 ba2.5k sqft5526 Creekside Ridge Trl, Katy, TX 77449Off Market
- $272,1004 bd2 ba1.7k sqft5523 Kingston Crest Ln, Katy, TX 77449Off Market
- $300,3004 bd3 ba2.1k sqft5534 Kingston Crest Ln, Katy, TX 77449Off Market
A local agent can set up tours, give advice and negotiate with sellers.
Similar homes
- $270,0004 bd3 ba2.4k sqft19823 Billineys Park Dr, Katy, TX 77449For Sale
 MLS ID #86199203, Mary Taormina, Redfin Corporation. HAR
 - $290,0003 bd2 ba1.6k sqft6702 Verbena Blossom Trl, Katy, TX 77449For Sale
 MLS ID #85942550, Karen Gonzalez, Keller Williams Memorial. HAR
 - $257,0003 bd2 ba1.4k sqft21623 Oakwood Meadows Ln, Katy, TX 77449For Sale
 MLS ID #9670543, Christopher Johns, Redfin Corporation. HAR
 - $262,0003 bd2 ba1.4k sqft6127 Namika St, Katy, TX 77449For Sale
 MLS ID #14779458, Mark Wong, Texas United Realty. HAR
 - $297,0003 bd2 ba1.4k sqft5423 Peralta Mills Way, Katy, TX 77449For SaleMLS ID #74311885, Mirta Cardenas, RCO Realty LLC. HAR
- $295,0004 bd3 ba2.3k sqft21419 Hawthorn Harvest Cir, Katy, TX 77449For SaleMLS ID #42518619, Tricia Turner, Realty Of America, LLC. HAR
- $340,0004 bd3 ba2.1k sqft20531 Enrique Dr, Katy, TX 77449For SaleMLS ID #62473526, Norberto Lopez, Keller Williams Signature. HAR
- $295,0003 bd2 ba2k sqft21419 Biscayne Valley Ln, Katy, TX 77449For SaleMLS ID #40691041, Lavell Hamlin, Keller Williams Preferred. HAR
- $264,9993 bd2 ba1.6k sqft20830 Cullen Ranch Rd, Katy, TX 77449For SaleMLS ID #51835999, Cesar Martinez, BlueRoof Real Estate. HAR
- $285,0003 bd3 ba1.9k sqft18518 Snowy River Ln, Katy, TX 77449For SaleMLS ID #98453911, Wenqian Zhao, Houcon Realty LLC. HAR
- $330,0004 bd3 ba2k sqft22939 San Giorgio Ct, Katy, TX 77449For SaleMLS ID #64540260, Jessica Pico, RCO Realty LLC. HAR
- $325,0003 bd3 ba2.7k sqft4551 Ashberry Pine Ln, Katy, TX 77449For SaleMLS ID #36004942, Shveta Sharma, eXp Realty LLC. HAR
- $265,0003 bd3 ba1.6k sqft5842 Dry Brush Pl, Katy, TX 77493For SaleMLS ID #23166676, Jodi Willis, NextHome Realty Center. HAR
- $340,0004 bd3 ba2.7k sqft5102 Hedgerose Ln, Katy, TX 77449For SaleMLS ID #75162438, Lisseth DeLeon, RE/MAX Universal. HAR
- $280,0003 bd3 ba1.6k sqft7007 Highland Cypress Trl, Cypress, TX 77433For SaleMLS ID #50557346, Isabel Lopez, Exquisite Properties, LLC. HAR
- $289,0004 bd3 ba1.7k sqft5218 Stone Castle Tower St, Katy, TX 77493For SaleMLS ID #43882081, Liza Casillas, Coldwell Banker Realty - Katy. HAR
- $285,0003 bd3 ba1.7k sqft25218 Sierra Manor Ct, Katy, TX 77493For SaleMLS ID #10116074, Tiffani Reynolds, Keller Williams Signature. HAR
- $300,0004 bd3 ba2.7k sqft19826 Belissima Aurora Ln, Cypress, TX 77433For SaleMLS ID #97195748, Ana Linares, eXp Realty LLC. HAR
- $319,9993 bd3 ba2.2k sqft2623 Leopard Ct, Katy, TX 77449For SaleMLS ID #32795077, Damian Tellepsen, South Real Estate and Contemporary Art. HAR
- $--5 bd2 ba2.6k sqft3014 McDonough Way, Katy, TX 77494AuctionServiceLink Auction
