Beautifully maintained and thoughtfully upgraded two-story home offering a spacious, versatile layout with no back neighbors. Inside, enjoy fresh paint 2026, 9-foot ceilings, abundant natural light, and an open-concept design with tile flooring throughout the main living areas. The living room flows seamlessly into the dining area and island kitchen featuring granite countertops, extensive dark wood cabinetry, tile backsplash, stainless steel sink, and ample workspace. A versatile flex room (down) and upstairs loft offer options for a home office, game room, gym, or additional living space. The spacious primary suite features dual vanities, a soaking tub, separate glass-enclosed shower, and generous storage. Additional features include a dedicated laundry room, refrigerator, water softener, and water filtration equipment. Outside, enjoy a generously sized backyard with no back neighbors, backing to community green space and pool. Two-car garage and covered entry complete the home.
Pending
Price cut: $15K (8/21)
$285,000
19826 Belissima Aurora Ln, Cypress, TX 77433
4beds
2,760sqft
Single Family Residence
Built in 2017
5,109 Square Feet Lot
$281,200 Zestimate®
$103/sqft
$35/mo HOA
What's special
- 7 days
- 318
- 25
Likely to sell faster than
Zillow last checked:
Listing updated:
Listed by:
Ana Linares TREC #0824521 832-906-1094,
eXp Realty LLC,
Cole Watkins TREC #0659946 281-785-1456,
eXp Realty LLC
Source: HAR,MLS#: 64292551
Facts & features
Interior
Bedrooms & bathrooms
- Bedrooms: 4
- Bathrooms: 3
- Full bathrooms: 2
- 1/2 bathrooms: 1
Rooms
- Room types: Family Room, Utility Room
Primary bedroom
- Level: Second
- Area: 292.5
- Dimensions: 15 x 19.5
Bedroom
- Level: Second
- Area: 182
- Dimensions: 14 x 13
Bedroom
- Level: Second
- Area: 99
- Dimensions: 9 x 11
Bedroom
- Level: Second
- Area: 110
- Dimensions: 10 x 11
Other
- Level: First
- Area: 90
- Dimensions: 10 x 9
Other
- Level: First
- Area: 25
- Dimensions: 5 x 5
Other
- Level: Second
- Area: 66
- Dimensions: 6 x 11
Family room
- Level: Second
- Area: 506
- Dimensions: 23 x 22
Kitchen
- Level: First
- Area: 195
- Dimensions: 13 x 15
Living room
- Level: First
- Area: 400
- Dimensions: 16 x 25
Primary bath
- Level: Second
- Area: 104
- Dimensions: 13 x 8
Heating
- Natural Gas
Cooling
- Attic Fan, Ceiling Fan(s), Electric
Appliances
- Included: Disposal, Gas Oven, Oven, Free-Standing Range, Gas Range, Dishwasher
- Laundry: Electric Dryer Hookup, Washer Hookup
Features
- Formal Entry/Foyer, All Bedrooms Up, Walk-In Closet(s)
- Flooring: Carpet, Tile
Interior area
- Total structure area: 2,760
- Total interior livable area: 2,760 sqft
Video & virtual tour
Property
Parking
- Total spaces: 2
- Parking features: Attached
- Attached garage spaces: 2
Features
- Stories: 2
- Patio & porch: Patio/Deck
- Exterior features: Back Green Space
- Fencing: Back Yard
Lot
- Size: 5,109 Square Feet
- Features: Back Yard, Cul-De-Sac, Subdivided, 0 Up To 1/4 Acre
Details
- Parcel number: 1377980010044
Construction
Type & style
- Home type: SingleFamily
- Architectural style: Traditional
- Property subtype: Single Family Residence
Materials
- Brick
- Foundation: Slab
- Roof: Composition
Condition
- New construction: No
- Year built: 2017
Utilities & green energy
- Water: Water District
Green energy
- Energy efficient items: Attic Vents
Community & HOA
Community
- Subdivision: Cypress Spgs South
HOA
- Has HOA: Yes
- Amenities included: Clubhouse, Controlled Access, Park, Playground, Pool
- HOA fee: $420 annually
Location
- Region: Cypress
Financial & listing details
- Price per square foot: $103/sqft
- Tax assessed value: $303,938
- Annual tax amount: $8,087
- Date on market: 8/21/2026
- Listing terms: Cash,Conventional,FHA,VA Loan
- Exclusions: Washer/Dryer
- Road surface type: Gutters
Estimated market value
$281,200
$267,000 - $295,000
$2,734/mo
Price history
| Date | Event | Price |
|---|---|---|
| 8/26/2026 | Pending sale | $285,000$103/sqft |
Source:  HAR #64292551 Report a problem HAR #64292551 Report a problem | ||
| 8/21/2026 | Price change | $285,000-5%$103/sqft |
Source: HAR #64292551 Report a problem | ||
| 8/5/2026 | Listed for sale | $300,000$109/sqft |
Source: HAR #97195748 Report a problem | ||
| 7/29/2026 | Pending sale | $300,000$109/sqft |
Source: HAR #97195748 Report a problem | ||
| 7/16/2026 | Price change | $300,000-4.8%$109/sqft |
Source: HAR #97195748 Report a problem | ||
| 7/3/2026 | Listed for sale | $315,000+30.2%$114/sqft |
Source: HAR #97195748 Report a problem | ||
| 1/15/2021 | Listing removed | -- |
Source: HAR #54903688 Report a problem | ||
| 12/7/2020 | Pending sale | $242,000$88/sqft |
Source: World Elite Realty #54903688 Report a problem | ||
| 11/30/2020 | Listed for sale | $242,000$88/sqft |
Source: World Elite Realty #54903688 Report a problem | ||
| 3/31/2019 | Listing removed | -- |
Source: Auction.com Report a problem | ||
| 3/12/2019 | Listed for sale | -- |
Source: Auction.com Report a problem | ||
Public tax history
| Year | Property taxes | Tax assessment |
|---|---|---|
| 2025 | $2,352 +0.4% | $303,938 -1.9% |
| 2024 | $2,342 +10.9% | $309,724 +0.8% |
| 2023 | $2,112 -0.9% | $307,392 |
| 2022 | $2,131 | $307,392 +38.2% |
| 2021 | -- | $222,375 +4.7% |
| 2020 | $1,370 -16.3% | $212,294 -6.6% |
| 2019 | $1,636 +189% | $227,199 +8.6% |
| 2018 | $566 | $209,265 |
| 2017 | $566 | -- |
Find assessor info on the county website
Monthly payment
Est. payment
Payment breakdown
Explore the cost of this home by adjusting the details. Changes won't be saved.Climate risks
Neighborhood: Cypress Springs
Nearby schools
Schools provided by the listing agent
- Elementary: Duryea Elementary School
- Middle: Hopper Middle School
- High: Cypress Springs High School
Source: HAR. This data may not be complete. We recommend contacting the local school district to confirm school assignments for this home.
- $266,6003 bd2 ba2.2k sqft19822 Belissima Aurora Ln, Cypress, TX 77433Off Market
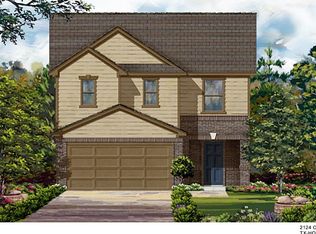
- $274,9004 bd2 ba2.2k sqft19830 Belissima Aurora Ln, Cypress, TX 77433Off Market
- $314,3004 bd2 ba3k sqft19818 Belissima Aurora Ln, Cypress, TX 77433Off Market
- $317,2003 bd3 ba2.7k sqft7247 Mountain Prairie Dr, Cypress, TX 77433Off Market

Similar homes
- $280,0003 bd3 ba1.6k sqft7007 Highland Cypress Trl, Cypress, TX 77433For Sale
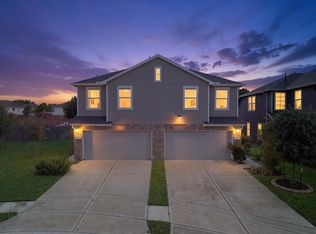 MLS ID #50557346, Isabel Lopez, Exquisite Properties, LLC. HAR
 - $244,9003 bd3 ba2.1k sqft20631 Tayman Oaks Dr, Cypress, TX 77433For Sale
 MLS ID #35416377, Jordan Denike, TexasRenters.com, LLC. HAR
 - $369,0004 bd3 ba2.8k sqft21202 Sunray Harbor Dr, Cypress, TX 77433For Sale
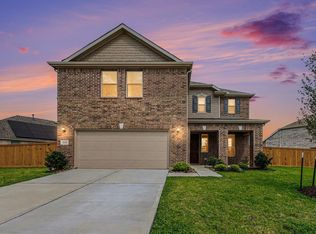 MLS ID #67555014, Jacqueline Horton, Better Homes and Gardens Real Estate Gary Greene - Cypress. HAR
 - $304,0003 bd2 ba1.5k sqft21246 Montego Bay Dr, Cypress, TX 77433For Sale
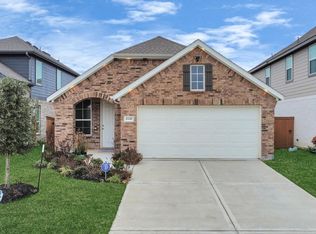 MLS ID #52906578, Enrique Escobar, Mr. Sold Real Estate. HAR
