Welcome to 5019 Ivy Fair Way in Ricewood Village, zoned to highly acclaimed Katy ISD! This spacious 5-bedroom, 3.5-bath home offers 3,234 sq. ft. of living space and is move-in ready with a brand-new roof, new water heater, new flooring throughout, and new carpet upstairs. Step inside to an open and inviting layout featuring a spacious family room with a fireplace, formal dining area, and a kitchen offering plenty of cabinet and counter space while overlooking the main living area. The first-floor primary suite provides a private retreat with a soaking tub, separate shower, and walk-in closet. Upstairs features four additional bedrooms, including one with its own private en-suite bath, plus a large game room and a versatile flex space that can easily serve as a home office, study, or playroom. With generous living space, flexible rooms, and convenient access to shopping, dining, and major commuter routes, this home offers plenty of room to fit a variety of lifestyles.
For sale
$315,000
5019 Ivy Fair Way, Katy, TX 77449
5beds
3,234sqft
Single Family Residence
Built in 2010
4,944 Square Feet Lot
$310,500 Zestimate®
$97/sqft
$41/mo HOA
What's special
Formal dining areaSoaking tubLarge game roomWalk-in closetOpen and inviting layoutSeparate shower
- 3 days
- 149
- 21
Likely to sell faster than
Zillow last checked:
Listing updated:
Listed by:
Alexander Watkins TREC #0715838 281-781-9537,
eXp Realty LLC
Source: HAR,MLS#: 7969127
Facts & features
Interior
Bedrooms & bathrooms
- Bedrooms: 5
- Bathrooms: 3
- Full bathrooms: 2
- 1/2 bathrooms: 1
Primary bedroom
- Level: First
- Area: 224
- Dimensions: 14x16
Bedroom
- Level: Second
- Area: 154
- Dimensions: 11x14
Bedroom
- Level: Second
- Area: 110
- Dimensions: 11x10
Bedroom
- Level: Second
- Area: 110
- Dimensions: 11x10
Bedroom
- Level: Second
- Area: 140
- Dimensions: 14x10
Dining room
- Level: First
- Area: 108
- Dimensions: 9x12
Other
- Level: Second
- Area: 110
- Dimensions: 11x10
Game room
- Level: Second
- Area: 294
- Dimensions: 21x14
Living room
- Level: First
- Area: 357
- Dimensions: 21x17
Heating
- Natural Gas
Cooling
- Electric
Appliances
- Included: Disposal, Microwave, Dishwasher
Features
- Number of fireplaces: 1
Interior area
- Total structure area: 3,234
- Total interior livable area: 3,234 sqft
Property
Parking
- Total spaces: 2
- Parking features: Attached
- Attached garage spaces: 2
Features
- Stories: 2
Lot
- Size: 4,944 Square Feet
- Features: Other, 0 Up To 1/4 Acre
Details
- Parcel number: 1295960010047
Construction
Type & style
- Home type: SingleFamily
- Architectural style: Other
- Property subtype: Single Family Residence
Materials
- Brick, Cement Siding
- Foundation: Slab
- Roof: Composition
Condition
- New construction: No
- Year built: 2010
Utilities & green energy
- Water: Water District
Community & HOA
Community
- Subdivision: Ricewood Village Sec 06
HOA
- Has HOA: Yes
- HOA fee: $492 annually
Location
- Region: Katy
Financial & listing details
- Price per square foot: $97/sqft
- Tax assessed value: $327,332
- Annual tax amount: $8,775
- Date on market: 10/7/2026
Estimated market value
$310,500
$295,000 - $326,000
$2,789/mo
Price history
| Date | Event | Price |
|---|---|---|
| 10/7/2026 | Listed for sale | $315,000$97/sqft |
Source:  HAR #7969127 Report a problem HAR #7969127 Report a problem | ||
| 10/6/2026 | Listing removed | $315,000$97/sqft |
Source: eXp Realty #17946949 Report a problem | ||
| 9/3/2026 | Price change | $315,000-3.1%$97/sqft |
Source: HAR #17946949 Report a problem | ||
| 8/6/2026 | Listed for sale | $325,000$100/sqft |
Source: HAR #17946949 Report a problem | ||
Public tax history
| Year | Property taxes | Tax assessment |
|---|---|---|
| 2025 | $177 | $327,332 -0.5% |
| 2024 | $177 | $328,991 -10.9% |
| 2023 | -- | $369,168 +14.2% |
| 2022 | $227 | $323,299 +29.7% |
| 2021 | -- | $249,356 +4.3% |
| 2020 | $115 -44.8% | $239,005 +8% |
| 2019 | $209 -93.4% | $221,303 +1% |
| 2018 | $3,166 | $219,039 |
| 2017 | $3,166 +7.2% | $219,039 +5.7% |
| 2016 | $2,953 +2.5% | $207,130 +7.2% |
| 2015 | $2,881 | $193,151 +13.6% |
| 2014 | $2,881 | $170,051 +18.2% |
| 2013 | -- | $143,825 |
| 2012 | -- | $143,825 |
| 2011 | -- | $143,825 |
Find assessor info on the county website
Monthly payment
Est. payment
Payment breakdown
Explore the cost of this home by adjusting the details. Changes won't be saved.Climate risks
Neighborhood: 77449
Nearby schools
Schools provided by the listing agent
- Elementary: M Robinson Elementary School
- Middle: Thornton Middle School (Cy-Fair)
- High: Cypress Park High School
Source: HAR. This data may not be complete. We recommend contacting the local school district to confirm school assignments for this home.
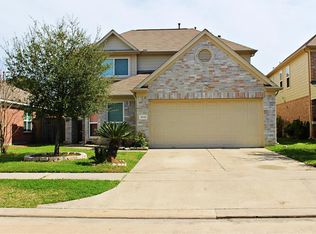
Similar homes
- $290,0004 bd3 ba2.9k sqft20910 Lansing Ridge Ln, Katy, TX 77449For Sale
 MLS ID #15496243, Yan Li, Keller Williams Memorial. HAR
 - $315,7705 bd3 ba2.9k sqft7627 Greenwood Point Dr, Cypress, TX 77433For Sale
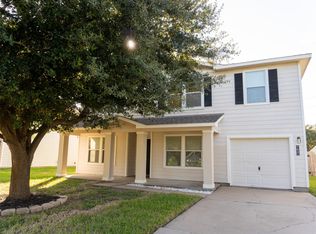 MLS ID #71617366, Alma Estrada, Real Broker, LLC. HAR
 - $260,0003 bd3 ba1.8k sqft5019 Royal Cypress Dr, Katy, TX 77449For Sale
 MLS ID #57106902, Shah Mitu Haleem, REALM Real Estate Professionals - Sugar Land. HAR
 - $304,0005 bd3 ba2.2k sqft3131 Upland Spring Trce, Katy, TX 77493For Sale
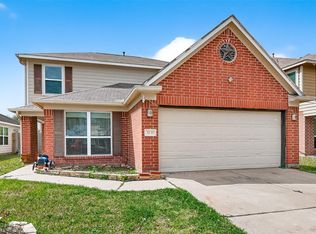 MLS ID #52602064, Marlene Alvarenga Medina, Step Real Estate. HAR
