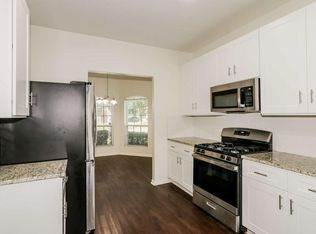
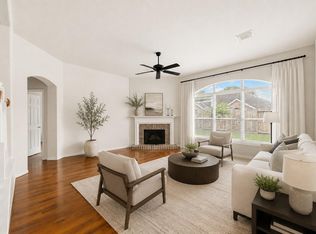
Move-in ready with a NEW ROOF and located on a quiet eyebrow cul-de-sac! This beautiful home offers an open-concept design with soaring ceilings and an inviting gas fireplace. The kitchen features maple cabinetry, Corian countertops, and a separate breakfast nook. A formal dining room and first-floor guest bedroom provide flexibility for guests or multigenerational living. Upstairs, you'll find the private primary suite with a vaulted ceiling, dual-sinks, two walk-in closets, along with three additional bedrooms and a spacious game room. Tile and wood-look laminate flooring run throughout; NO CARPET! Relax year-round on the covered patio with ceiling fans, perfect for morning coffee or evening gatherings. Refrigerator, washer, and dryer can stay. Residents enjoy a clubhouse, pool, park, playground, and picnic area. Zoned to top-rated Katy ISD! Schedule your showing today!
For sale
Price cut: $10K (8/14)
$290,000
2702 Youpon Lake Ct, Houston, TX 77084
5beds
2,695sqft
Single Family Residence
Built in 2008
6,773 Square Feet Lot
$286,500 Zestimate®
$108/sqft
$45/mo HOA
What's special
Inviting gas fireplaceFormal dining roomCorian countertopsQuiet eyebrow cul-de-sacSoaring ceilingsSpacious game roomTwo walk-in closets
- 81 days
- 240
- 26
Zillow last checked:
Listing updated:
Listed by:
Tiffani Reynolds TREC #0675142 713-303-8903,
Keller Williams Signature
Source: HAR,MLS#: 17675397
Facts & features
Interior
Bedrooms & bathrooms
- Bedrooms: 5
- Bathrooms: 3
- Full bathrooms: 2
- 1/2 bathrooms: 1
Rooms
- Room types: Utility Room
Primary bedroom
- Level: Second
- Area: 192
- Dimensions: 16 x 12
Bedroom
- Level: First
- Area: 120
- Dimensions: 12 x 10
Bedroom
- Level: Second
- Area: 120
- Dimensions: 12 x 10
Bedroom
- Level: Second
- Area: 150
- Dimensions: 15 x 10
Bedroom
- Level: Second
- Area: 117
- Dimensions: 13 x 9
Other
- Level: First
- Area: 42
- Dimensions: 7 x 6
Other
- Level: First
- Area: 20
- Dimensions: 5 x 4
Other
- Level: Second
- Area: 60
- Dimensions: 10 x 6
Breakfast
- Level: First
- Area: 81
- Dimensions: 9 x 9
Dining room
- Level: First
- Area: 140
- Dimensions: 14 x 10
Game room
- Level: Second
- Area: 336
- Dimensions: 21 x 16
Kitchen
- Level: First
- Area: 196
- Dimensions: 14 x 14
Living room
- Level: First
- Area: 437
- Dimensions: 23 x 19
Primary bath
- Level: Second
- Area: 120
- Dimensions: 15 x 8
Utility room
- Level: Second
- Area: 54
- Dimensions: 9 x 6
Heating
- Natural Gas
Cooling
- Ceiling Fan(s), Electric
Appliances
- Included: Disposal, Gas Oven, Microwave, Gas Range, Dishwasher
- Laundry: Electric Dryer Hookup, Gas Dryer Hookup, Washer Hookup
Features
- High Ceilings, Prewired for Alarm System, Vaulted Ceiling, Wired for Sound, 1 Bedroom Down - Not Primary BR, 1 Bedroom Up, 2 Bedrooms Up, 3 Bedrooms Up, En-Suite Bath, Primary Bed - 2nd Floor, Walk-In Closet(s)
- Flooring: Laminate, Tile
- Windows: Window Coverings
- Number of fireplaces: 1
- Fireplace features: Gas, Gas Log
Interior area
- Total structure area: 2,695
- Total interior livable area: 2,695 sqft
Video & virtual tour
Property
Parking
- Total spaces: 2
- Parking features: Attached, Garage Door Opener
- Attached garage spaces: 2
Features
- Stories: 2
- Patio & porch: Covered, Patio/Deck, Porch
- Fencing: Back Yard
Lot
- Size: 6,773 Square Feet
- Features: Back Yard, Subdivided, 0 Up To 1/4 Acre
Details
- Parcel number: 1294600010019
Construction
Type & style
- Home type: SingleFamily
- Architectural style: Traditional
- Property subtype: Single Family Residence
Materials
- Brick, Cement Siding
- Foundation: Slab
- Roof: Composition
Condition
- New construction: No
- Year built: 2008
Details
- Builder name: Long Lake Homes
Utilities & green energy
- Water: Water District
Green energy
- Energy efficient items: Attic Vents
Community & HOA
Community
- Security: Prewired for Alarm System
- Subdivision: Lake Ridge
HOA
- Has HOA: Yes
- Amenities included: Clubhouse, Park, Picnic Area, Playground, Pool
- HOA fee: $535 annually
Location
- Region: Houston
Financial & listing details
- Price per square foot: $108/sqft
- Tax assessed value: $325,104
- Annual tax amount: $7,266
- Date on market: 7/30/2026
- Listing terms: Cash,Conventional,FHA,VA Loan
- Exclusions: None
- Ownership: Full Ownership
- Road surface type: Concrete, Curbs, Gutters
Estimated market value
$286,500
$272,000 - $301,000
$2,422/mo
Price history
| Date | Event | Price |
|---|---|---|
| 9/25/2026 | Listed for rent | $2,350$1/sqft |
Source:  HAR #8763155 Report a problem HAR #8763155 Report a problem | ||
| 8/14/2026 | Price change | $290,000-3.3%$108/sqft |
Source:  HAR #17675397 Report a problem HAR #17675397 Report a problem | ||
| 7/30/2026 | Listed for sale | $300,000+62.2%$111/sqft |
Source: HAR #17675397 Report a problem | ||
| 12/19/2016 | Sold | -- |
Source: Agent Provided Report a problem | ||
| 12/1/2016 | Pending sale | $184,900$69/sqft |
Source: Realty Kings Properties #87883721 Report a problem | ||
| 11/17/2016 | Listed for sale | $184,900$69/sqft |
Source: Realty Kings Properties #87883721 Report a problem | ||
Public tax history
| Year | Property taxes | Tax assessment |
|---|---|---|
| 2025 | $3,732 -10.3% | $325,104 +4.9% |
| 2024 | $4,162 +10.9% | $309,945 -13.4% |
| 2023 | $3,751 -13.8% | $357,774 +12.8% |
| 2022 | $4,351 | $317,156 +29.8% |
| 2021 | -- | $244,327 +7.5% |
| 2020 | $4,098 +3% | $227,243 +5.9% |
| 2019 | $3,978 -16.6% | $214,621 +7.5% |
| 2018 | $4,770 | $199,635 |
| 2017 | $4,770 +20.9% | $199,635 +7.9% |
| 2016 | $3,946 +11.4% | $184,985 |
| 2015 | $3,542 | $184,985 +16.8% |
| 2014 | $3,542 | $158,348 +27.8% |
| 2013 | -- | $123,910 |
| 2012 | -- | $123,910 -8.3% |
| 2011 | -- | $135,192 -6.6% |
| 2010 | -- | $144,736 +3.7% |
| 2009 | -- | $139,520 |
Find assessor info on the county website
Monthly payment
Est. payment
Payment breakdown
Explore the cost of this home by adjusting the details. Changes won't be saved.Climate risks
Neighborhood: 77084
Nearby schools
Schools provided by the listing agent
- Elementary: Rhoads Elementary School
- Middle: Mayde Creek Junior High School
- High: Mayde Creek High School
Source: HAR. This data may not be complete. We recommend contacting the local school district to confirm school assignments for this home.
Similar homes
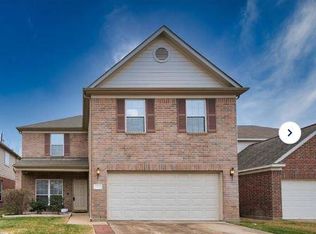
- $284,0004 bd3 ba2.3k sqft18238 River Sage Dr, Houston, TX 77084For Sale
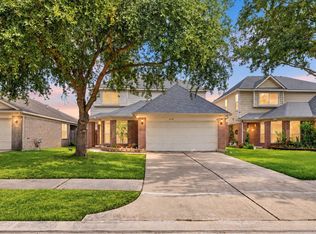 MLS ID #14321651, Thao Nguyen, eXp Realty LLC. HAR
 - $310,0004 bd4 ba2.3k sqft19522 Harvest Stream Way, Houston, TX 77084For Sale
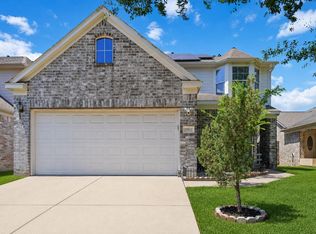 MLS ID #34794433, Yisel Ockey, LPT Realty, LLC. HAR
 - $290,0004 bd3 ba2.3k sqft3507 Clipper Winds Way, Houston, TX 77084For Sale
 MLS ID #74742640, Carlos Castillo, TEXAS GOLD REALTY. HAR
 - $336,0004 bd3 ba2.5k sqft19639 Oakwood Falls Trl, Houston, TX 77084For Sale
 MLS ID #96038435, Tracey Riley, Compass RE Texas, LLC - West Houston. HAR
