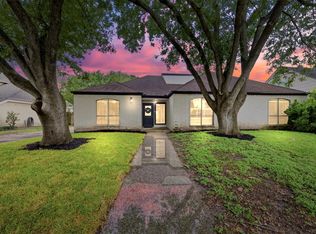
Welcome to the timeless brick home on a quiet neighborhood of Lake of Bellaire, a desirable prime location in South West Houston. Home features 4 bedrooms, 2.5 bathroom, 2,756 sqft. House with ton of natural light ,marbled entry, open floor plan connecting the living , dining and kitchen with cozy fireplace are perfect for family gathering, entertaining. Brand New flooring with luxury vinyl plank through out, NO CARPET, creating a clean, modern feel and making everyday living and maintenance a breeze . Kitchen with spacious island , granite counter top and custom cabinet . Upstairs with all 4 bedrooms offer very generously sized, elegant bathrooms with luxury tub and separate shower. Roof and AC were both recently replaced in 2019. Enjoy the peaceful cul-de-sac setting in the convenient location near Bellaire international district , easy access to a wide variety of international restaurant , Asian shopping center, groceries store, easy access to HW6, BW8…Schedule your showing today!
For sale
Price cut: $10K (9/18)
$315,000
7110 Favian Ct, Houston, TX 77083
4beds
2,756sqft
Single Family Residence
Built in 2005
5,501 Square Feet Lot
$308,400 Zestimate®
$114/sqft
$29/mo HOA
What's special
Cozy fireplaceClean modern feelTimeless brick homeTon of natural lightGranite countertopPeaceful cul-de-sac settingKitchen with spacious island
- 57 days
- 275
- 26
Zillow last checked:
Listing updated:
Listed by:
Yen Truong TREC #0735756 346-804-7866,
5th Stream Realty,
Vi Le TREC #0733095 586-243-1006,
5th Stream Realty
Source: HAR,MLS#: 63791932
Facts & features
Interior
Bedrooms & bathrooms
- Bedrooms: 4
- Bathrooms: 3
- Full bathrooms: 2
- 1/2 bathrooms: 1
Rooms
- Room types: Family Room
Bedroom
- Level: Second
- Area: 270
- Dimensions: 15x18
Bedroom
- Level: Second
- Area: 130
- Dimensions: 10x13
Bedroom
- Level: Second
- Area: 132
- Dimensions: 11x12
Bedroom
- Level: Second
- Area: 132
- Dimensions: 11x12
Breakfast
- Level: First
- Area: 77
- Dimensions: 7x11
Game room
- Level: Second
- Area: 156
- Dimensions: 12x13
Kitchen
- Level: First
- Area: 117
- Dimensions: 9x13
Living room
- Level: First
- Area: 144
- Dimensions: 12x12
Heating
- Electric, Natural Gas
Cooling
- Electric, Gas
Appliances
- Included: Disposal, Gas Oven, Microwave, Gas Cooktop, Gas Range, Dishwasher
- Laundry: Electric Dryer Hookup, Gas Dryer Hookup, Washer Hookup
Features
- All Bedrooms Up, Primary Bed - 2nd Floor, Walk-In Closet(s)
- Flooring: Vinyl, Wood
- Number of fireplaces: 1
- Fireplace features: Gas Log
Interior area
- Total structure area: 2,756
- Total interior livable area: 2,756 sqft
Property
Parking
- Total spaces: 2
- Parking features: Attached
- Attached garage spaces: 2
Features
- Stories: 2
Lot
- Size: 5,501 Square Feet
- Features: Subdivided, 0 Up To 1/4 Acre
Details
- Parcel number: 1262000020029
Construction
Type & style
- Home type: SingleFamily
- Architectural style: Traditional
- Property subtype: Single Family Residence
Materials
- Brick
- Foundation: Slab
- Roof: Composition
Condition
- New construction: No
- Year built: 2005
Utilities & green energy
- Sewer: Public Sewer
- Water: Public, Water District
Community & HOA
Community
- Subdivision: Lakes Of Bellaire
HOA
- Has HOA: Yes
- HOA fee: $350 annually
Location
- Region: Houston
Financial & listing details
- Price per square foot: $114/sqft
- Tax assessed value: $346,199
- Annual tax amount: $7,769
- Date on market: 8/24/2026
- Listing terms: Cash,Conventional,FHA,VA Loan
Estimated market value
$308,400
$293,000 - $324,000
$2,343/mo
Price history
| Date | Event | Price |
|---|---|---|
| 9/19/2026 | Listed for rent | $2,300$1/sqft |
Source:  HAR #64234325 Report a problem HAR #64234325 Report a problem | ||
| 9/18/2026 | Price change | $315,000-3.1%$114/sqft |
Source:  HAR #63791932 Report a problem HAR #63791932 Report a problem | ||
| 8/26/2026 | Listing removed | $2,300$1/sqft |
Source: HAR #86166253 Report a problem | ||
| 8/24/2026 | Listed for sale | $325,000+104.4%$118/sqft |
Source: HAR #63791932 Report a problem | ||
| 6/11/2026 | Listed for rent | $2,300-2.1%$1/sqft |
Source: HAR #86166253 Report a problem | ||
| 5/26/2024 | Listing removed | -- |
Source: HAR #81639155 Report a problem | ||
| 4/17/2024 | Price change | $2,350-2.1%$1/sqft |
Source: HAR #81639155 Report a problem | ||
| 3/14/2024 | Price change | $2,400-4%$1/sqft |
Source: HAR #81639155 Report a problem | ||
| 2/28/2024 | Price change | $2,500-2%$1/sqft |
Source: HAR #81639155 Report a problem | ||
| 2/24/2024 | Listed for rent | $2,550$1/sqft |
Source: HAR #81639155 Report a problem | ||
| 11/5/2010 | Listing removed | $159,000-6.4%$58/sqft |
Source: RE/MAX Galleria Associates #38820630 Report a problem | ||
| 11/1/2010 | Sold | -- |
Source: Agent Provided Report a problem | ||
| 4/10/2010 | Price change | $169,900-6.4%$62/sqft |
Source: RE/MAX Galleria Associates #38820630 Report a problem | ||
| 2/2/2010 | Price change | $181,500-2.7%$66/sqft |
Source: RE/MAX Galleria Associates #38820630 Report a problem | ||
| 1/6/2010 | Listed for sale | $186,500$68/sqft |
Source: RE/MAX Galleria Associates #38820630 Report a problem | ||
Public tax history
| Year | Property taxes | Tax assessment |
|---|---|---|
| 2025 | $2,866 +46.5% | $346,199 -7.7% |
| 2024 | $1,956 | $375,162 |
| 2023 | -- | $375,162 +47.5% |
| 2022 | $1,461 | $254,333 +2.1% |
| 2021 | -- | $249,202 +14.9% |
| 2020 | $1,381 -1% | $216,959 +2.4% |
| 2019 | $1,396 -69.1% | $211,896 +6.7% |
| 2018 | $4,517 | $198,669 -1.4% |
| 2017 | $4,517 +11.4% | $201,478 +0.7% |
| 2016 | $4,057 +70.1% | $200,000 +7.9% |
| 2015 | $2,385 | $185,403 +9.7% |
| 2014 | $2,385 | $169,019 +28.4% |
| 2013 | -- | $131,615 |
| 2012 | -- | $131,615 |
| 2011 | -- | $131,615 |
| 2010 | -- | $131,615 -7.6% |
| 2009 | -- | $142,451 -10.3% |
| 2007 | -- | $158,751 +3.2% |
| 2006 | -- | $153,841 |
Find assessor info on the county website
Monthly payment
Est. payment
Payment breakdown
Explore the cost of this home by adjusting the details. Changes won't be saved.Climate risks
Neighborhood: 77083
Nearby schools
Schools provided by the listing agent
- Elementary: Hearne Elementary School (Alief)
- Middle: Albright Middle School
- High: Aisd Draw
Source: HAR. This data may not be complete. We recommend contacting the local school district to confirm school assignments for this home.
Similar homes
- $300,0004 bd3 ba2.4k sqft7110 Rancheria Dr, Houston, TX 77083For Sale
 MLS ID #10955556, Anayeli Duran, Nextgen Real Estate Properties. HAR
 - $399,9005 bd4 ba3.6k sqft13910 Sunset View Dr, Houston, TX 77083For Sale
 MLS ID #85271860, Claire Liang, Houston Elite Properties LLC. HAR
 - $289,9004 bd3 ba1.9k sqft14226 Beech Meadow Dr, Houston, TX 77083For Sale
 MLS ID #42173699, Duy Duc Vu, Dzuy Realty. HAR
 - $281,9903 bd2 ba1.5k sqft13551 Pasa Robles Ln, Houston, TX 77083For Sale
 MLS ID #33542273, Thu Tran, B & W Realty Group LLC. HAR
