Looking for a STUNNING and BIG house? You just found it !! This house is waiting for you!!
Elegant entry with double doors leading you to a nice entry and the large living room with fireplace and built-in gabinets - GREAT to have gatherings with family and friends - BRIGHT dining room - Big enough for a large table to enjoy meals during celebrations and holidays - ENCHANTING kitchen with granite countertops - custom cabinets with elegant glass doors - wine rack - microwave - dishwasher - stove included - very SPACIOUS breakfast area to share Hearty meals - half guest bathroom downstairs - master bedroom with full bath located on 1st floor- bedroom with wood floors. Tile floors all over downstairs. Set of wooden floor stairs leading you to 2nd floor with a large gameroom area - BIG enough to accomodate a pool table - large t.v screen - nice set of sofas, etc. 2nd and 3rd bedrooms located upstairs sharing a full bath. Wood floors on 2nd floor. Make an appointment TODAY.
For sale
$350,000
7407 Navidad Rd, Houston, TX 77083
3beds
2,618sqft
Single Family Residence
Built in 1979
5,401 Square Feet Lot
$344,700 Zestimate®
$134/sqft
$40/mo HOA
What's special
Bright dining roomBedroom with wood floorsWine rackLarge gameroom areaStove includedHalf guest bathroom downstairsNice set of sofas
- 11 days
- 83
- 6
Likely to sell faster than
Zillow last checked:
Listing updated:
Listed by:
Jenny Gonzalez TREC #0479895 832-643-9721,
Realm Real Estate Professionals - Katy
Source: HAR,MLS#: 26889232
Facts & features
Interior
Bedrooms & bathrooms
- Bedrooms: 3
- Bathrooms: 3
- Full bathrooms: 2
- 1/2 bathrooms: 1
Rooms
- Room types: Family Room
Primary bedroom
- Level: First
- Area: 180
- Dimensions: 15 x 12
Bedroom
- Level: Second
- Area: 100
- Dimensions: 10 x 10
Bedroom
- Level: Second
- Area: 180
- Dimensions: 15 x 12
Heating
- Natural Gas
Cooling
- Ceiling Fan(s), Electric
Appliances
- Included: ENERGY STAR Qualified Appliances, Disposal, Gas Oven, Trash Compactor, Microwave, Gas Cooktop, Dishwasher
- Laundry: Electric Dryer Hookup, Gas Dryer Hookup, Washer Hookup
Features
- Formal Entry/Foyer, 2 Bedrooms Up, Primary Bed - 1st Floor
- Flooring: Tile, Wood
- Windows: Window Coverings
- Number of fireplaces: 1
- Fireplace features: Gas
Interior area
- Total structure area: 2,618
- Total interior livable area: 2,618 sqft
Video & virtual tour
Property
Parking
- Total spaces: 2
- Parking features: Attached
- Attached garage spaces: 2
Features
- Stories: 2
- Fencing: Back Yard
Lot
- Size: 5,401 Square Feet
- Features: Cul-De-Sac, 0 Up To 1/4 Acre
Details
- Parcel number: 5025030040120907
Construction
Type & style
- Home type: SingleFamily
- Architectural style: Traditional
- Property subtype: Single Family Residence
Materials
- Brick, Wood Siding
- Foundation: Slab
- Roof: Composition
Condition
- New construction: No
- Year built: 1979
Utilities & green energy
- Water: Water District
Green energy
- Energy efficient items: Attic Vents, Thermostat
Community & HOA
Community
- Subdivision: Mission Bend South
HOA
- Has HOA: Yes
- Amenities included: Basketball Court, Clubhouse, Jogging Path, Pool, Tennis Court(s)
- HOA fee: $476 annually
Location
- Region: Houston
Financial & listing details
- Price per square foot: $134/sqft
- Tax assessed value: $280,977
- Annual tax amount: $4,436
- Date on market: 9/12/2026
- Listing terms: Cash,Conventional,FHA,VA Loan
- Ownership: Full Ownership
- Road surface type: Asphalt
Estimated market value
$344,700
$327,000 - $362,000
$2,031/mo
Price history
| Date | Event | Price |
|---|---|---|
| 9/12/2026 | Listing removed | $1,999$1/sqft |
Source:  HAR #60338350 Report a problem HAR #60338350 Report a problem | ||
| 9/12/2026 | Listed for sale | $350,000$134/sqft |
Source:  HAR #26889232 Report a problem HAR #26889232 Report a problem | ||
| 5/11/2026 | Price change | $1,999-9.1%$1/sqft |
Source: HAR #60338350 Report a problem | ||
| 4/13/2026 | Listed for rent | $2,200+2.3%$1/sqft |
Source: HAR #60338350 Report a problem | ||
| 6/24/2024 | Listing removed | -- |
Source: HAR #71866160 Report a problem | ||
| 5/27/2024 | Price change | $2,150-4.4%$1/sqft |
Source: HAR #71866160 Report a problem | ||
| 5/6/2024 | Listed for rent | $2,250$1/sqft |
Source: HAR #71866160 Report a problem | ||
Public tax history
| Year | Property taxes | Tax assessment |
|---|---|---|
| 2025 | $4,436 -3.9% | $280,977 -9% |
| 2024 | $4,619 +92.6% | $308,928 +28.5% |
| 2023 | $2,398 -18.9% | $240,449 +10% |
| 2022 | $2,957 -0.1% | $218,590 +10% |
| 2021 | $2,960 +9.3% | $198,720 +10% |
| 2020 | $2,708 +8.2% | $180,650 +10% |
| 2019 | $2,504 +10% | $164,230 +10% |
| 2018 | $2,276 +1% | $149,300 +10% |
| 2017 | $2,253 | $135,730 +10% |
| 2016 | $2,253 +34.5% | $123,390 +10% |
| 2015 | $1,676 +2.1% | $112,170 +10% |
| 2014 | $1,641 | $101,970 +10% |
| 2013 | -- | $92,700 +10% |
| 2012 | -- | $84,270 +10% |
| 2011 | -- | $76,610 -33.9% |
| 2010 | -- | $115,980 -7.4% |
| 2009 | -- | $125,270 -5.7% |
| 2008 | -- | $132,800 +1.4% |
| 2007 | -- | $130,930 +3.1% |
| 2006 | -- | $126,970 +3.8% |
| 2005 | -- | $122,300 +10% |
| 2004 | -- | $111,180 |
| 2003 | -- | -- |
| 2002 | -- | -- |
| 2001 | -- | -- |
| 2000 | -- | -- |
Find assessor info on the county website
Monthly payment
Est. payment
Payment breakdown
Explore the cost of this home by adjusting the details. Changes won't be saved.Climate risks
Neighborhood: Mission Bend
Nearby schools
Schools provided by the listing agent
- Elementary: Mission Bend Elementary School
- Middle: Hodges Bend Middle School
- High: Bush High School
Source: HAR. This data may not be complete. We recommend contacting the local school district to confirm school assignments for this home.
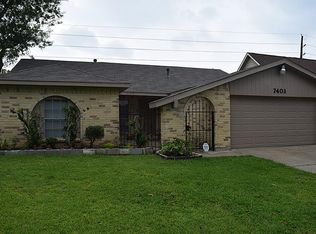
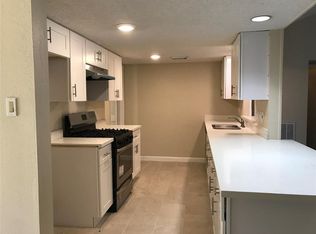
Similar homes
- $319,0004 bd3 ba2.6k sqft14947 Havenridge Dr, Houston, TX 77083For Sale
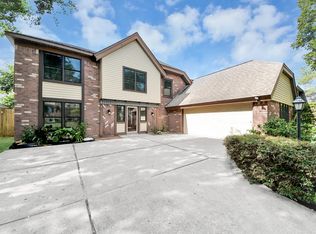 MLS ID #63048222, Hongthu Le, Real Broker, LLC. HAR
 - $310,0004 bd3 ba2.4k sqft7110 Rancheria Dr, Houston, TX 77083For Sale
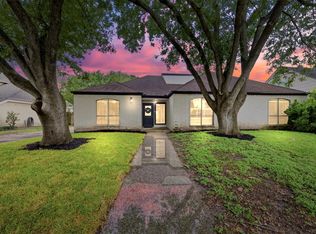 MLS ID #38297449, Anayeli Duran, Nextgen Real Estate Properties. HAR
 - $300,0003 bd2 ba1.8k sqft14219 Swanfield Dr, Houston, TX 77083For Sale
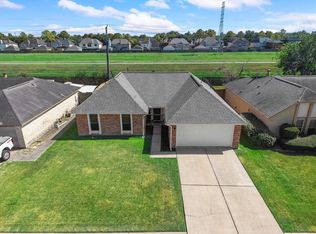 MLS ID #36616401, Jennifer Espinosa, RE/MAX Integrity. HAR
 - $275,0004 bd3 ba2k sqft15119 Plaza Libre Dr, Houston, TX 77083For Sale
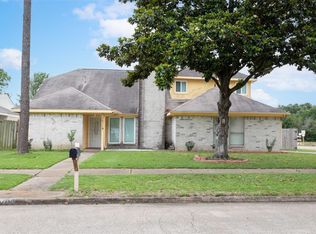 MLS ID #35634177, Mia Li, MA Realty LLC. HAR
