Beautifully updated home/pool in sought after South Katy area! This move-in ready home has solar panels for energy efficiency included in price that will be paid off at closing by the seller! A recent inpection shows they have 47 YEARS of life left! That is an average savings of $2500 a year! Great floorplan with Primary Bedroom set off from the other bedrooms for privacy. Primary has raised ceilings, oversized walk in closet and an updated bathroom. Recent updates are custom kitchen cabinets, quartz countertops in the kitchen and coffee bar, white farm sink, wood like tile throughout home(no carpet) and neutral designer paint! Custom fireplace framed by a wooden mantle. Freshly resurfaced pool, deck, pool fence for safety and outstanding landscaping with pavers for sitting areas and grilling. Located within walking distance to restaurants and shopping. Zoned to highly rated Katy ISD schools! OMG Buyer Just backed out due to Financials! Make this your HOME!
For sale
$350,000
1310 Hidden Canyon Rd, Katy, TX 77450
3beds
1,828sqft
Single Family Residence
Built in 1995
6,403 Square Feet Lot
$345,100 Zestimate®
$191/sqft
$38/mo HOA
What's special
Freshly resurfaced poolUpdated bathroomOversized walk in closetPrimary has raised ceilingsNeutral designer paintBeautifully updated homeCustom kitchen cabinets
- 63 days
- 239
- 34
Zillow last checked:
Listing updated:
Listed by:
Robin Navarre TREC #0291858 713-562-6101,
Coldwell Banker Realty - Katy
Source: HAR,MLS#: 74713685
Facts & features
Interior
Bedrooms & bathrooms
- Bedrooms: 3
- Bathrooms: 2
- Full bathrooms: 2
Rooms
- Room types: Den
Primary bedroom
- Level: First
- Area: 225
- Dimensions: 15x15
Bedroom
- Level: First
- Area: 110
- Dimensions: 11x10
Bedroom
- Level: First
- Area: 121
- Dimensions: 11x11
Other
- Level: First
- Area: 132
- Dimensions: 12x11
Dining room
- Level: First
- Area: 121
- Dimensions: 11x11
Family room
- Level: First
- Area: 345
- Dimensions: 23x15
Kitchen
- Level: First
- Area: 154
- Dimensions: 14x11
Heating
- Natural Gas
Cooling
- Ceiling Fan(s), Electric
Appliances
- Included: Disposal, Electric Oven, Microwave, Electric Cooktop, Dishwasher
- Laundry: Electric Dryer Hookup, Gas Dryer Hookup, Washer Hookup
Features
- Formal Entry/Foyer, High Ceilings, All Bedrooms Down, Primary Bed - 1st Floor, Walk-In Closet(s)
- Flooring: Tile
- Windows: Window Coverings
- Number of fireplaces: 1
- Fireplace features: Gas
Interior area
- Total structure area: 1,828
- Total interior livable area: 1,828 sqft
Property
Parking
- Total spaces: 2
- Parking features: Attached, Double-Wide Driveway
- Attached garage spaces: 2
Features
- Stories: 1
- Patio & porch: Patio/Deck
- Exterior features: Sprinkler System
- Has private pool: Yes
- Pool features: Gunite
Lot
- Size: 6,403 Square Feet
- Features: Back Yard, Subdivided, 0 Up To 1/4 Acre
Details
- Parcel number: 1157210050012
Construction
Type & style
- Home type: SingleFamily
- Architectural style: Traditional
- Property subtype: Single Family Residence
Materials
- Brick, Cement Siding, Wood Siding
- Foundation: Slab
- Roof: Composition
Condition
- New construction: No
- Year built: 1995
Utilities & green energy
- Sewer: Public Sewer
- Water: Public, Water District
Green energy
- Energy efficient items: HVAC>15 SEER
Community & HOA
Community
- Subdivision: Creekstone Sec 03
HOA
- Has HOA: Yes
- Amenities included: Pool
- HOA fee: $450 annually
Location
- Region: Katy
Financial & listing details
- Price per square foot: $191/sqft
- Tax assessed value: $328,915
- Annual tax amount: $6,691
- Date on market: 7/20/2026
- Listing terms: Cash,Conventional,FHA,VA Loan
- Exclusions: Tv In Den And Study
- Road surface type: Concrete, Curbs, Gutters
Estimated market value
$345,100
$328,000 - $362,000
$2,420/mo
Price history
| Date | Event | Price |
|---|---|---|
| 9/12/2026 | Listed for sale | $350,000$191/sqft |
Source:  HAR #74713685 Report a problem HAR #74713685 Report a problem | ||
| 8/7/2026 | Pending sale | $350,000$191/sqft |
Source: HAR #74713685 Report a problem | ||
| 7/20/2026 | Listed for sale | $350,000+29.6%$191/sqft |
Source: HAR #74713685 Report a problem | ||
| 12/16/2021 | Sold | -- |
Source: eXp Realty #69663787 Report a problem | ||
| 11/11/2021 | Pending sale | $270,000$148/sqft |
Source: HAR #21223350 Report a problem | ||
| 11/8/2021 | Listed for sale | $270,000$148/sqft |
Source: HAR #21223350 Report a problem | ||
| 11/1/2021 | Pending sale | $270,000$148/sqft |
Source: HAR #21223350 Report a problem | ||
| 10/27/2021 | Listed for sale | $270,000$148/sqft |
Source: HAR #21223350 Report a problem | ||
Public tax history
| Year | Property taxes | Tax assessment |
|---|---|---|
| 2025 | $3,974 +2.7% | $328,915 +12.4% |
| 2024 | $3,868 -5.5% | $292,644 -7.5% |
| 2023 | $4,094 -6.9% | $316,428 +18.3% |
| 2022 | $4,395 | $267,585 +25.3% |
| 2021 | -- | $213,589 +4.7% |
| 2020 | $3,675 -2.2% | $204,029 +0.8% |
| 2019 | $3,759 -3.1% | $202,315 +6.7% |
| 2018 | $3,881 | $189,693 +5.3% |
| 2017 | $3,881 0% | $180,160 |
| 2016 | $3,881 -6% | $180,160 +3.2% |
| 2015 | $4,129 | $174,609 +9.7% |
| 2014 | $4,129 | $159,126 +19% |
| 2013 | -- | $133,721 |
| 2012 | -- | $133,721 |
| 2011 | -- | $133,721 |
| 2010 | -- | $133,721 +2.4% |
| 2009 | -- | $130,603 -1.8% |
| 2008 | -- | $133,004 +4.8% |
| 2007 | -- | $126,860 -2.1% |
| 2006 | -- | $129,600 |
| 2005 | -- | -- |
| 2004 | -- | $129,600 |
| 2003 | -- | $129,600 +7.6% |
| 2002 | -- | $120,400 |
| 2001 | -- | $120,400 +6.4% |
| 2000 | -- | $113,200 |
Find assessor info on the county website
Monthly payment
Est. payment
Payment breakdown
Explore the cost of this home by adjusting the details. Changes won't be saved.Climate risks
Neighborhood: 77450
Nearby schools
Schools provided by the listing agent
- Elementary: Cimarron Elementary School (Katy)
- Middle: West Memorial Junior High School
- High: Cinco Ranch High School
Source: HAR. This data may not be complete. We recommend contacting the local school district to confirm school assignments for this home.
Similar homes
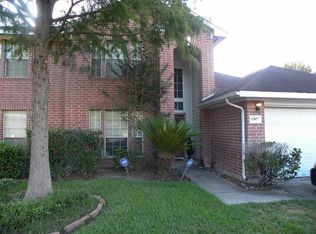
- $319,0003 bd2 ba1.6k sqft1206 Red Rock Canyon Dr, Katy, TX 77450For Sale
 MLS ID #74077341, Brad Countryman, Keller Williams Realty Southwest. HAR
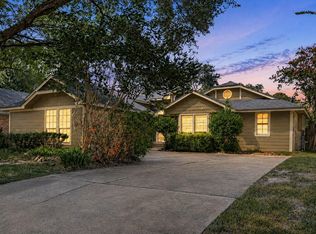
 - $300,0003 bd2 ba1.8k sqft21423 Park Green Dr, Katy, TX 77450For Sale
 MLS ID #56545165, April Maestri, Compass RE Texas, LLC - West Houston. HAR
 - $350,0004 bd3 ba2.2k sqft906 Crossfield Dr, Katy, TX 77450For Sale
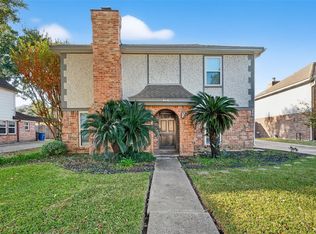 MLS ID #38306241, Teresa Schroit, Orchard Brokerage. HAR
 - $375,0004 bd3 ba2.4k sqft2138 Mossy Trail Dr, Katy, TX 77450For Sale
 MLS ID #36173425, Mark Dimas, Realty Of America, LLC. HAR
