Seller offering up to 25k to buyer! Wonderful updated home completely rebuilt home from ground up in 2003 (one of the newest homes in the community, per seller) in the desirable Bear Creek Plantation community in Katy. New roof ('25), new HVAC & new ductwork ('23), tankless water heater, water filtration system, double pane windows. Inviting curb appeal. Formal dining. Light-filled family rm w/fireplace. Kitchen w/island & SS appliances w/ a convenient breakfast nook. Powder room. Spacious first-floor primary w/en suite bath w/dual sinks, vanity knee space, & large walk-in closet. Upstairs features 3 guest beds w/ shared bath & expansive gameroom. Fabulous backyard w/sparkling pool, hot tub & tons of patio space for outdoor enjoyment. Zoned to highly rated Cy Fair ISD. Conveniently located w/easy access to major highways, shopping & dining. Move-in-ready home combines comfort, style, and affordability. Neighborhood clubhouse, playground, park, pool, tennis courts & sand volleyball.
For sale
Price cut: $1K (10/19)
$349,000
19122 Tobacco Rd, Katy, TX 77449
4beds
2,513sqft
Single Family Residence
Built in 1991
6,825 Square Feet Lot
$344,300 Zestimate®
$139/sqft
$42/mo HOA
What's special
Water filtration systemInviting curb appealFormal diningLarge walk-in closetExpansive gameroomTankless water heaterDouble pane windows
- 34 days
- 474
- 67
Zillow last checked:
Listing updated:
Listed by:
Rachel Conkling TREC #0618831 713-894-9070,
Compass RE Texas, LLC - Houston
Source: HAR,MLS#: 89319702
Facts & features
Interior
Bedrooms & bathrooms
- Bedrooms: 4
- Bathrooms: 3
- Full bathrooms: 2
- 1/2 bathrooms: 1
Primary bedroom
- Level: First
- Area: 252
- Dimensions: 14 x 18
Bedroom
- Level: Second
- Area: 180
- Dimensions: 12 x 15
Bedroom
- Level: Second
- Area: 156
- Dimensions: 12 x 13
Bedroom
- Level: Second
- Area: 132
- Dimensions: 11 x 12
Other
- Level: First
- Area: 104
- Dimensions: 8 x 13
Breakfast
- Level: First
- Area: 110
- Dimensions: 10 x 11
Dining room
- Level: First
- Area: 130
- Dimensions: 10 x 13
Game room
- Level: Second
- Area: 306
- Dimensions: 17 x 18
Kitchen
- Level: First
- Area: 132
- Dimensions: 11 x 12
Living room
- Level: First
- Area: 342
- Dimensions: 18 x 19
Primary bath
- Level: First
- Area: 110
- Dimensions: 10 x 11
Heating
- Natural Gas
Cooling
- Ceiling Fan(s), Electric
Appliances
- Included: Water Heater, Disposal, Dryer, Refrigerator, Washer, Oven, Microwave, Gas Range, Dishwasher
- Laundry: Electric Dryer Hookup, Gas Dryer Hookup, Washer Hookup
Features
- Crown Molding, Formal Entry/Foyer, 3 Bedrooms Up, Primary Bed - 1st Floor, Sitting Area, Walk-In Closet(s)
- Flooring: Carpet, Engineered Hardwood, Tile, Wood
- Windows: Insulated/Low-E windows, Window Coverings
- Number of fireplaces: 1
Interior area
- Total structure area: 2,513
- Total interior livable area: 2,513 sqft
Property
Parking
- Total spaces: 2
- Parking features: Detached, Garage Door Opener
- Garage spaces: 2
Features
- Stories: 2
- Patio & porch: Patio/Deck
- Has private pool: Yes
- Pool features: Gunite, In Ground
- Has spa: Yes
- Spa features: Spa/Hot Tub, Private
Lot
- Size: 6,825 Square Feet
- Features: Subdivided, 0 Up To 1/4 Acre
Details
- Parcel number: 1160280030005
Construction
Type & style
- Home type: SingleFamily
- Architectural style: Traditional
- Property subtype: Single Family Residence
Materials
- Brick, Cement Siding
- Foundation: Slab
- Roof: Composition
Condition
- New construction: No
- Year built: 1991
Utilities & green energy
- Water: Water District
Green energy
- Energy efficient items: Thermostat
Community & HOA
Community
- Subdivision: Bear Creek Plantation 01 R/P
HOA
- Has HOA: Yes
- Amenities included: Clubhouse, Park, Pool, Sport Court, Tennis Court(s)
- HOA fee: $506 annually
Location
- Region: Katy
Financial & listing details
- Price per square foot: $139/sqft
- Tax assessed value: $290,374
- Annual tax amount: $6,582
- Date on market: 10/7/2026
- Listing terms: Cash,Conventional
Estimated market value
$344,300
$327,000 - $362,000
$2,356/mo
Price history
| Date | Event | Price |
|---|---|---|
| 10/19/2026 | Price change | $349,000-0.3%$139/sqft |
Source:  HAR #89319702 Report a problem | ||
| 10/7/2026 | Listed for sale | $350,000$139/sqft |
Source: HAR #89319702 Report a problem | ||
Public tax history
| Year | Property taxes | Tax assessment |
|---|---|---|
| 2025 | $172 | $290,374 +4.8% |
| 2024 | $172 -88.5% | $277,064 -3.3% |
| 2023 | $1,501 +7.7% | $286,486 +4% |
| 2022 | $1,394 | $275,416 +26.4% |
| 2021 | -- | $217,947 +4.2% |
| 2020 | $1,350 +8.2% | $209,234 +9.9% |
| 2019 | $1,247 -66.9% | $190,375 +4% |
| 2018 | $3,774 | $183,043 +8.7% |
| 2017 | $3,774 -1.3% | $168,387 |
| 2016 | $3,825 +3.2% | $168,387 +2.8% |
| 2015 | $3,706 | $163,784 +7.7% |
| 2014 | $3,706 | $152,052 +10.6% |
| 2013 | -- | $137,540 |
| 2012 | -- | $137,540 |
| 2011 | -- | $137,540 |
| 2010 | -- | $137,540 |
| 2009 | -- | $137,540 -12.6% |
| 2008 | -- | $157,287 |
| 2007 | -- | $157,287 +0.6% |
| 2006 | -- | $156,414 |
| 2005 | -- | -- |
| 2004 | -- | $135,800 +1% |
| 2003 | -- | $134,400 +3.1% |
| 2002 | -- | $130,400 +6.1% |
| 2001 | -- | $122,900 +2.2% |
| 2000 | -- | $120,200 |
Find assessor info on the county website
Monthly payment
Est. payment
Payment breakdown
Explore the cost of this home by adjusting the details. Changes won't be saved.Climate risks
Neighborhood: 77449
Nearby schools
Schools provided by the listing agent
- Elementary: Mcfee Elementary School
- Middle: Thornton Middle School (Cy-Fair)
- High: Cypress Lakes High School
Source: HAR. This data may not be complete. We recommend contacting the local school district to confirm school assignments for this home.

Similar homes
- $349,9004 bd4 ba2.9k sqft18311 Mountfield Dr, Houston, TX 77084For Sale
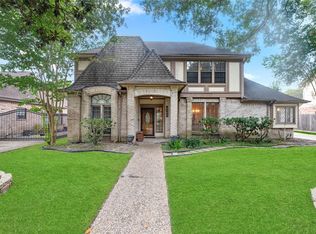 MLS ID #78277999, Jill Smith, eXp Realty LLC. HAR
- $370,0005 bd4 ba3k sqft10530 Echo Falls Ln, Houston, TX 77095For Sale
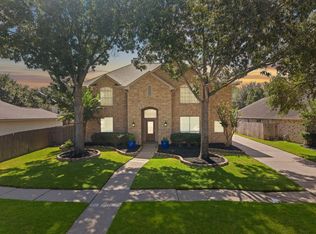 MLS ID #13122245, Amy Lippincott, eXp Realty LLC. HAR
- $335,0003 bd3 ba2.1k sqft17122 Crown Meadow Ct, Houston, TX 77095For Sale
 MLS ID #28208906, Razelle Smith, RE/MAX Integrity. HAR
- $361,9904 bd3 ba2.4k sqft7615 Park Falls Dr, Houston, TX 77095For Sale
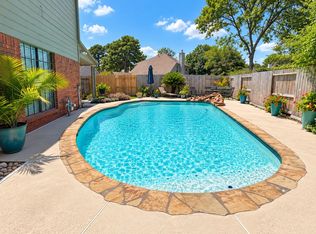 MLS ID #62051215, Amber Moore, RE/MAX Fine Properties. HAR
