Imagine coming home to a place where comfort, space and everyday living come together effortlessly. Tucked away on a desirable cul-de-sac lot, this inviting 4-bedroom, 2-bath home offers room to gather, unwind and enjoy life at your own pace. Start your mornings in the cheerful breakfast room, host memorable dinners in the formal dining area or transform the versatile bonus space into a home office, playroom or hobby retreat. The spacious primary suite offers a peaceful escape, complete with an ensuite bath featuring double sinks and closets, plus an adjoining 13' x 11' retreat perfect for morning coffee, reading or simply relaxing. Three additional bedrooms provide flexibility for family and guests, while no carpet throughout makes everyday upkeep a breeze. With the neighborhood pool just around the corner and schools, shopping, dining and the YMCA nearby, you'll enjoy a lifestyle where convenience meets the comforts of home.
For sale
$315,000
7914 Hickory Mill Ct, Houston, TX 77095
4beds
2,336sqft
Single Family Residence
Built in 1991
7,718 Square Feet Lot
$310,800 Zestimate®
$135/sqft
$65/mo HOA
What's special
- 31 days
- 422
- 36
Likely to sell faster than
Zillow last checked:
Listing updated:
Listed by:
Zonia Alvarez TREC #0567504 832-768-2649,
Coldwell Banker Realty - Lake Conroe/Willis,
Wendy Welsh TREC #0422005 936-672-6161,
Coldwell Banker Realty - Lake Conroe/Willis
Source: HAR,MLS#: 52620852
Facts & features
Interior
Bedrooms & bathrooms
- Bedrooms: 4
- Bathrooms: 3
- Full bathrooms: 2
- 1/2 bathrooms: 1
Primary bedroom
- Level: Second
- Area: 221
- Dimensions: 17x13
Bedroom
- Level: Second
- Area: 130
- Dimensions: 13x10
Bedroom
- Level: Second
- Area: 110
- Dimensions: 11x10
Bedroom
- Level: Second
- Area: 120
- Dimensions: 12x10
Other
- Level: First
- Area: 195
- Dimensions: 15x13
Breakfast
- Level: First
- Area: 100
- Dimensions: 10x10
Dining room
- Level: First
- Area: 143
- Dimensions: 13x11
Other
- Level: Second
- Area: 77
- Dimensions: 11x7
Kitchen
- Level: First
- Area: 143
- Dimensions: 13x11
Living room
- Level: First
- Area: 240
- Dimensions: 16x15
Primary bath
- Level: Second
- Area: 132
- Dimensions: 12x11
Utility room
- Level: First
- Area: 36
- Dimensions: 6x6
Heating
- Natural Gas
Cooling
- Ceiling Fan(s), Electric
Appliances
- Included: Disposal, Dryer, Refrigerator, Washer, Double Oven, Electric Oven, Microwave, Gas Range, Dishwasher
- Laundry: Electric Dryer Hookup, Washer Hookup
Features
- Crown Molding, All Bedrooms Up, En-Suite Bath, Primary Bed - 2nd Floor, Sitting Area, Walk-In Closet(s)
- Flooring: Laminate, Tile
- Windows: Window Coverings
- Number of fireplaces: 1
- Fireplace features: Gas Log
Interior area
- Total structure area: 2,336
- Total interior livable area: 2,336 sqft
Property
Parking
- Total spaces: 2
- Parking features: Detached, Garage Door Opener
- Garage spaces: 2
Features
- Stories: 2
- Patio & porch: Patio/Deck
- Exterior features: Balcony, Sprinkler System
- Has spa: Yes
- Fencing: Back Yard
Lot
- Size: 7,718 Square Feet
- Features: Back Yard, Cul-De-Sac, Subdivided, 0 Up To 1/4 Acre
Details
- Parcel number: 1171990090013
Construction
Type & style
- Home type: SingleFamily
- Architectural style: Traditional
- Property subtype: Single Family Residence
Materials
- Brick
- Foundation: Slab
- Roof: Composition
Condition
- New construction: No
- Year built: 1991
Utilities & green energy
- Water: Water District
Green energy
- Energy efficient items: Attic Vents
Community & HOA
Community
- Features: Subdivision Tennis Court
- Subdivision: Copperfield Westcreek Village
HOA
- Has HOA: Yes
- Amenities included: Basketball Court, Jogging Path, Park, Playground, Pool, Tennis Court(s)
- HOA fee: $780 annually
Location
- Region: Houston
Financial & listing details
- Price per square foot: $135/sqft
- Tax assessed value: $315,180
- Annual tax amount: $6,803
- Date on market: 9/19/2026
- Listing terms: Cash,Conventional,FHA,VA Loan
- Ownership: Full Ownership
- Road surface type: Concrete, Curbs
Estimated market value
$310,800
$295,000 - $326,000
$2,324/mo
Price history
| Date | Event | Price |
|---|---|---|
| 10/9/2026 | Listed for sale | $315,000+43.9%$135/sqft |
Source:  HAR #52620852 Report a problem | ||
| 4/11/2016 | Sold | -- |
Source: Agent Provided Report a problem | ||
| 3/7/2016 | Pending sale | $218,900$94/sqft |
Source: Coldwell Banker United, Realtors - Champions #57531747 Report a problem | ||
| 2/17/2016 | Price change | $218,900-2.7%$94/sqft |
Source: Coldwell Banker United, Realtors - Champions #57531747 Report a problem | ||
| 1/19/2016 | Listed for sale | $224,900$96/sqft |
Source: Coldwell Banker United, Realtors - Champions #57531747 Report a problem | ||
| 1/11/2016 | Pending sale | $224,900$96/sqft |
Source: Coldwell Banker United, Realtors - Champions #57531747 Report a problem | ||
| 12/7/2015 | Listed for sale | $224,900$96/sqft |
Source: Coldwell Banker United, REALTORS #57531747 Report a problem | ||
Public tax history
| Year | Property taxes | Tax assessment |
|---|---|---|
| 2025 | $2,003 +3% | $315,180 -0.9% |
| 2024 | $1,946 +20.2% | $318,046 |
| 2023 | $1,619 +7.7% | $318,046 +7.1% |
| 2022 | $1,504 | $296,944 +26.3% |
| 2021 | -- | $235,049 +8.7% |
| 2020 | $1,395 +2.7% | $216,192 +4.3% |
| 2019 | $1,358 -68.1% | $207,229 -2.2% |
| 2018 | $4,260 | $211,860 |
| 2017 | $4,260 +0.7% | $211,860 |
| 2016 | $4,229 +21.9% | $211,860 +2.8% |
| 2015 | $3,469 | $206,127 +15.9% |
| 2014 | $3,469 | $177,785 +9.3% |
| 2013 | -- | $162,586 +7.3% |
| 2012 | -- | $151,570 |
| 2011 | -- | $151,570 |
| 2010 | -- | $151,570 |
| 2009 | -- | $151,570 -5.7% |
| 2008 | -- | $160,759 +0.8% |
| 2007 | -- | $159,487 +0.6% |
| 2006 | -- | $158,530 |
| 2005 | -- | $158,530 +8.4% |
| 2004 | -- | $146,200 |
| 2003 | -- | $146,200 |
| 2002 | -- | $146,200 +8.5% |
| 2001 | -- | $134,700 |
| 2000 | -- | $134,700 |
Find assessor info on the county website
Monthly payment
Est. payment
Payment breakdown
Explore the cost of this home by adjusting the details. Changes won't be saved.Climate risks
Neighborhood: 77095
Nearby schools
Schools provided by the listing agent
- Elementary: Copeland Elementary School (Cypress-Fairbanks)
- Middle: Aragon Middle School
- High: Langham Creek High School
Source: HAR. This data may not be complete. We recommend contacting the local school district to confirm school assignments for this home.
Similar homes
- $299,9003 bd4 ba2.6k sqft17122 Highland Canyon Dr, Houston, TX 77095For Sale
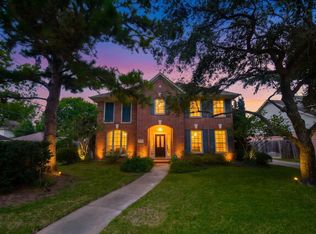 MLS ID #64402831, Tiffany Nolan, Maddie Lowe Properties. HAR
- $--4 bd3 ba2.7k sqft7802 Granite Ridge Ln, Houston, TX 77095Auction
 Auction.com 2
- $285,0004 bd3 ba2.3k sqft7410 Magnolia Shadows Ln, Houston, TX 77095For Sale
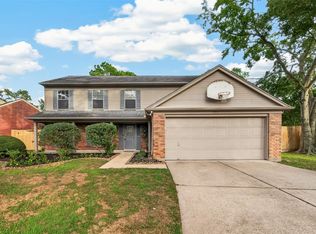 MLS ID #64795636, Nicoletta Barker, Keller Williams Signature. HAR
- $389,9004 bd4 ba2.9k sqft17906 Lone River Ct, Houston, TX 77095For Sale
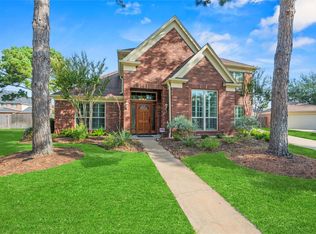 MLS ID #78385625, Jill Smith, eXp Realty LLC. HAR
