Welcome to 7606 Shangrila Lane, an updated single-story home in Copperfield Southcreek Village. The kitchen features granite counters, stainless steel appliances, a beverage refrigerator in the island, and ShelfGenie pull-out drawers for smart storage. Hard-surface flooring throughout means no carpet. The 3-bedroom, 2-bath layout also includes a flexible office with glass French doors and a closet that can serve as a potential fourth bedroom. The primary suite offers a garden tub plus an updated separate shower with a frameless glass surround and rain showerhead. Enjoy the convenience of the covered back patio. Major updates include a 2024 roof, HVAC and furnace replaced in 2022, Energy Star-rated double-pane Low-E windows replaced in 2018-2019, and a Generac whole-home generator installed in 2021. Zoned to Cy-Fair schools!
For sale
$325,000
7606 Shangrila Ln, Houston, TX 77095
3beds
2,291sqft
Single Family Residence
Built in 1988
7,705 Square Feet Lot
$319,400 Zestimate®
$142/sqft
$63/mo HOA
What's special
- 7 days
- 254
- 20
Likely to sell faster than
Zillow last checked:
Listing updated:
Listed by:
Jim Mulholland TREC #0540888 713-446-1018,
Cy-Fair Real Estate
Source: HAR,MLS#: 68968658
Facts & features
Interior
Bedrooms & bathrooms
- Bedrooms: 3
- Bathrooms: 2
- Full bathrooms: 2
Primary bedroom
- Level: First
- Area: 247
- Dimensions: 13x19
Bedroom
- Level: First
- Area: 150
- Dimensions: 10x15
Bedroom
- Level: First
- Area: 140
- Dimensions: 10x14
Other
- Level: First
- Area: 169
- Dimensions: 13x13
Breakfast
- Level: First
- Area: 84
- Dimensions: 12x7
Family room
- Level: First
- Area: 340
- Dimensions: 17x20
Kitchen
- Level: First
- Area: 144
- Dimensions: 12x12
Heating
- Natural Gas
Cooling
- Electric
Appliances
- Included: ENERGY STAR Qualified Appliances, Disposal, Double Oven, Microwave, Gas Cooktop, Dishwasher, Exhaust Fan
- Laundry: Electric Dryer Hookup
Features
- All Bedrooms Down, Primary Bed - 1st Floor, Walk-In Closet(s)
- Flooring: Tile, Wood
- Number of fireplaces: 1
- Fireplace features: Gas
Interior area
- Total structure area: 2,291
- Total interior livable area: 2,291 sqft
Property
Parking
- Total spaces: 2
- Parking features: Attached
- Attached garage spaces: 2
Features
- Stories: 1
- Patio & porch: Covered, Patio/Deck
- Exterior features: Sprinkler System
Lot
- Size: 7,705 Square Feet
- Features: Subdivided, 0 Up To 1/4 Acre
Details
- Parcel number: 1167610040024
Construction
Type & style
- Home type: SingleFamily
- Architectural style: Traditional
- Property subtype: Single Family Residence
Materials
- Brick
- Foundation: Slab
- Roof: Composition
Condition
- New construction: No
- Year built: 1988
Utilities & green energy
- Water: Water District
Community & HOA
Community
- Features: Subdivision Tennis Court
- Subdivision: Copperfield Southcreek Village
HOA
- Has HOA: Yes
- Amenities included: Clubhouse, Pond
- HOA fee: $750 annually
Location
- Region: Houston
Financial & listing details
- Price per square foot: $142/sqft
- Tax assessed value: $346,180
- Annual tax amount: $8,026
- Date on market: 10/12/2026
- Listing terms: Cash,Conventional,FHA,VA Loan
- Ownership: Full Ownership
- Road surface type: Concrete
Estimated market value
$319,400
$303,000 - $335,000
$2,400/mo
Price history
| Date | Event | Price |
|---|---|---|
| 10/13/2026 | Listed for sale | $325,000+75.8%$142/sqft |
Source:  HAR #68968658 Report a problem | ||
| 3/10/2013 | Listed for sale | $184,900$81/sqft |
Source: Prudential Premier Properties REALTORS #66086402 Report a problem | ||
| 6/23/2011 | Listing removed | $184,900$81/sqft |
Source: Prudential Gary Greene, Realtors #97321347 Report a problem | ||
| 4/30/2011 | Price change | $184,900-2.6%$81/sqft |
Source: Prudential Gary Greene, Realtors #97321347 Report a problem | ||
| 4/14/2011 | Price change | $189,900-2.4%$83/sqft |
Source: Prudential Gary Greene, Realtors #97321347 Report a problem | ||
| 4/11/2011 | Listed for sale | $194,500$85/sqft |
Source: Prudential Gary Greene, Realtors #97321347 Report a problem | ||
Public tax history
| Year | Property taxes | Tax assessment |
|---|---|---|
| 2025 | $117 -0.1% | $346,180 |
| 2024 | $117 -13.5% | $346,180 -3.6% |
| 2023 | $135 -20.2% | $359,288 +10.5% |
| 2022 | $169 | $325,258 +24% |
| 2021 | -- | $262,365 +2.2% |
| 2020 | $164 -58.3% | $256,692 +3.5% |
| 2019 | $394 -75.5% | $247,962 +9.1% |
| 2018 | $1,608 | $227,326 |
| 2017 | $1,608 +1.8% | $227,326 |
| 2016 | $1,579 +2.6% | $227,326 +6.7% |
| 2015 | $1,538 | $213,089 +10.4% |
| 2014 | $1,538 | $193,089 +15.6% |
| 2013 | -- | $167,006 |
| 2012 | -- | $167,006 |
| 2011 | -- | $167,006 |
| 2010 | -- | $167,006 |
| 2009 | -- | $167,006 |
| 2007 | -- | $167,006 +7.9% |
| 2006 | -- | $154,800 |
| 2005 | -- | $154,800 |
| 2004 | -- | $154,800 |
| 2003 | -- | $154,800 +6.1% |
| 2002 | -- | $145,900 +18.6% |
| 2000 | -- | $123,000 |
Find assessor info on the county website
Monthly payment
Est. payment
Payment breakdown
Explore the cost of this home by adjusting the details. Changes won't be saved.Climate risks
Neighborhood: 77095
Nearby schools
Schools provided by the listing agent
- Elementary: Lowery Elementary School
- Middle: Aragon Middle School
- High: Langham Creek High School
Source: HAR. This data may not be complete. We recommend contacting the local school district to confirm school assignments for this home.
Similar homes
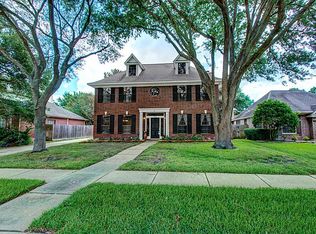
- $--4 bd3 ba2.7k sqft7802 Granite Ridge Ln, Houston, TX 77095Auction
 Auction.com 2
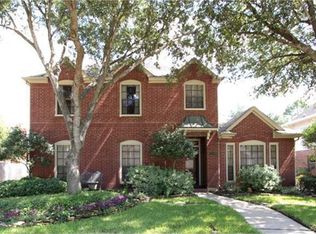
- $299,9003 bd4 ba2.6k sqft17122 Highland Canyon Dr, Houston, TX 77095For Sale
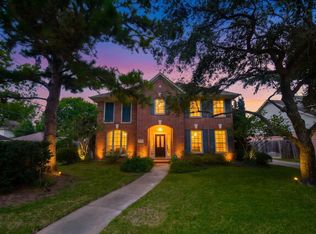 MLS ID #64402831, Tiffany Nolan, Maddie Lowe Properties. HAR
- $375,1994 bd3 ba2.5k sqft7807 Leaf Point Ct, Houston, TX 77095For Sale
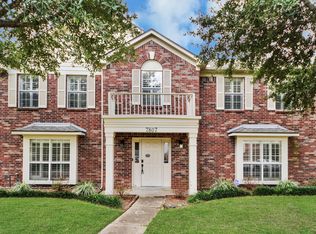 MLS ID #11763921, Jessica Campos, HomeSmart. HAR
- $325,0004 bd3 ba2.5k sqft17010 Quiet Dale Ct, Houston, TX 77095For Sale
 MLS ID #39173778, Kimberly Vasquez, eXp Realty LLC. HAR
