Move-in ready in sought-after Copperfield w/ extensive updates, flexible living & standout community amenities! Improvements include Proper Roofing Nano spray & repair w/ 10-year warranty, updated heating & A/C, new carpet in the primary bedroom, fence work, shed/garage updates, security cameras, fresh paint throughout approx. 95% of the home & trimmed landscaping, lawn, gazebo & trees. Inside, enjoy a 1st-floor primary suite, private office w/ French doors, formal dining, tile flooring throughout the 1st floor & wet areas, crown molding, gas-start fireplace, water softener & reverse-osmosis drinking system. The kitchen offers a gas cooktop, electric oven, microwave, dishwasher & ample cabinetry. Upstairs offers 3 secondary bedrooms & a game room. Outside features a fenced backyard, patio, mature trees, long driveway & detached 2-car garage. Southcreek Village offers 4 parks w/ playgrounds & picnic areas, 2 staffed pools, splash pad, gazebo & 5+ miles of walking trails!
For sale
$360,000
16926 Scenic Lakes Way, Houston, TX 77095
4beds
2,619sqft
Single Family Residence
Built in 1990
7,575 Square Feet Lot
$354,400 Zestimate®
$137/sqft
$63/mo HOA
What's special
- 63 days
- 373
- 16
Zillow last checked:
Listing updated:
Listed by:
Wendy Johnson TREC #0665612 832-479-1636,
Redfin Corporation
Source: HAR,MLS#: 89193289
Facts & features
Interior
Bedrooms & bathrooms
- Bedrooms: 4
- Bathrooms: 3
- Full bathrooms: 2
- 1/2 bathrooms: 1
Primary bedroom
- Level: First
- Area: 216
- Dimensions: 18x12
Bedroom
- Level: Second
- Area: 130
- Dimensions: 13x10
Bedroom
- Level: Second
- Area: 154
- Dimensions: 14x11
Bedroom
- Level: Second
- Area: 160
- Dimensions: 16x10
Other
- Level: First
- Area: 21
- Dimensions: 7x3
Other
- Level: First
- Area: 140
- Dimensions: 14x10
Other
- Level: Second
- Area: 60
- Dimensions: 12x5
Breakfast
- Level: First
- Dimensions: -
Dining room
- Level: First
- Area: 140
- Dimensions: 14x10
Game room
- Level: Second
- Area: 154
- Dimensions: 14x11
Kitchen
- Level: First
- Area: 231
- Dimensions: 21x11
Living room
- Level: First
- Area: 323
- Dimensions: 19x17
Primary bath
- Level: First
- Area: 190
- Dimensions: 19x10
Utility room
- Level: First
- Area: 36
- Dimensions: 6x6
Heating
- Natural Gas
Cooling
- Ceiling Fan(s), Electric, Zoned
Appliances
- Included: Disposal, Water Softener, Convection Oven, Microwave, Gas Cooktop, Dishwasher
- Laundry: Electric Dryer Hookup, Washer Hookup
Features
- Balcony, Crown Molding, Formal Entry/Foyer, High Ceilings, Vaulted Ceiling, 3 Bedrooms Up, En-Suite Bath, Primary Bed - 1st Floor, Walk-In Closet(s)
- Flooring: Carpet, Tile
- Windows: Window Coverings
- Number of fireplaces: 1
- Fireplace features: Gas, Wood Burning
Interior area
- Total structure area: 2,619
- Total interior livable area: 2,619 sqft
Property
Parking
- Total spaces: 2
- Parking features: Detached, Garage Door Opener, Double-Wide Driveway
- Garage spaces: 2
Features
- Stories: 2
- Has spa: Yes
- Fencing: Back Yard
Lot
- Size: 7,575 Square Feet
- Dimensions: 67 x 117
- Features: Back Yard, Subdivided, 0 Up To 1/4 Acre
Details
- Parcel number: 1169900010007
Construction
Type & style
- Home type: SingleFamily
- Architectural style: Traditional
- Property subtype: Single Family Residence
Materials
- Brick
- Foundation: Slab
- Roof: Composition
Condition
- New construction: No
- Year built: 1990
Utilities & green energy
- Sewer: Public Sewer
- Water: Water District
Green energy
- Energy efficient items: Attic Vents, Thermostat, HVAC
Community & HOA
Community
- Subdivision: Copperfield Southcreek Village
HOA
- Has HOA: Yes
- Amenities included: Jogging Path, Park, Picnic Area, Playground, Pool, Splash Pad, Sport Court, Trail(s)
- HOA fee: $750 annually
Location
- Region: Houston
Financial & listing details
- Price per square foot: $137/sqft
- Tax assessed value: $348,202
- Annual tax amount: $7,831
- Date on market: 8/18/2026
- Listing terms: Cash,Conventional,FHA,VA Loan
- Exclusions: Refrigerator, Washer & Dryer
Estimated market value
$354,400
$337,000 - $372,000
$2,618/mo
Price history
| Date | Event | Price |
|---|---|---|
| 8/19/2026 | Listed for sale | $360,000+1.4%$137/sqft |
Source:  HAR #89193289 Report a problem HAR #89193289 Report a problem | ||
| 10/12/2023 | Listing removed | -- |
Source: HAR #8955187 Report a problem | ||
| 9/12/2023 | Pending sale | $355,000$136/sqft |
Source: HAR #8955187 Report a problem | ||
| 8/28/2023 | Listed for sale | $355,000+102.9%$136/sqft |
Source: HAR #8955187 Report a problem | ||
| 7/20/2012 | Listing removed | $175,000$67/sqft |
Source: Realm Real Estate Professional #29876977 Report a problem | ||
| 5/24/2012 | Listed for sale | $175,000$67/sqft |
Source: Prudential Gary Greene, Realtors #32079309 Report a problem | ||
| 5/17/2012 | Pending sale | $175,000$67/sqft |
Source: Prudential Gary Greene, Realtors #32079309 Report a problem | ||
| 5/3/2012 | Listed for sale | $175,000$67/sqft |
Source: Prudential Gary Greene, Realtors #32079309 Report a problem | ||
Public tax history
| Year | Property taxes | Tax assessment |
|---|---|---|
| 2025 | $256 +1.9% | $348,202 |
| 2024 | $251 -85.5% | $348,202 +1.8% |
| 2023 | $1,733 +7.6% | $342,118 +9.3% |
| 2022 | $1,610 | $312,904 +24.4% |
| 2021 | -- | $251,548 +2.1% |
| 2020 | $1,591 +1.2% | $246,432 +2.8% |
| 2019 | $1,572 -66.4% | $239,775 +8.6% |
| 2018 | $4,679 | $220,734 |
| 2017 | $4,679 +0.8% | $220,734 |
| 2016 | $4,642 +14.4% | $220,734 +6% |
| 2015 | $4,059 | $208,196 +8.9% |
| 2014 | $4,059 | $191,113 +16.6% |
| 2013 | -- | $163,847 |
| 2012 | -- | $163,847 |
| 2011 | -- | $163,847 |
| 2010 | -- | $163,847 |
| 2009 | -- | $163,847 |
| 2007 | -- | $163,847 +2.8% |
| 2006 | -- | $159,400 |
| 2005 | -- | $159,400 |
| 2004 | -- | $159,400 |
| 2003 | -- | $159,400 +6.1% |
| 2002 | -- | $150,200 +3.6% |
| 2001 | -- | $145,000 +5.9% |
| 2000 | -- | $136,900 |
Find assessor info on the county website
Monthly payment
Est. payment
Payment breakdown
Explore the cost of this home by adjusting the details. Changes won't be saved.Climate risks
Neighborhood: 77095
Nearby schools
Schools provided by the listing agent
- Elementary: Lowery Elementary School
- Middle: Aragon Middle School
- High: Langham Creek High School
Source: HAR. This data may not be complete. We recommend contacting the local school district to confirm school assignments for this home.

Similar homes
- $375,1994 bd3 ba2.5k sqft7807 Leaf Point Ct, Houston, TX 77095For Sale
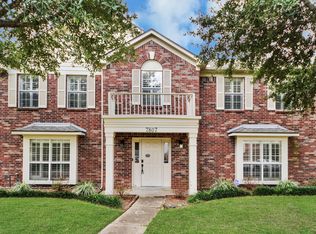 MLS ID #11763921, Jessica Campos, HomeSmart. HAR
 - $389,9004 bd4 ba2.9k sqft17906 Lone River Ct, Houston, TX 77095For Sale
 MLS ID #78385625, Jill Smith, eXp Realty LLC. HAR
 - $--4 bd3 ba2.7k sqft7802 Granite Ridge Ln, Houston, TX 77095Auction
 Auction.com 2
 - $361,9904 bd3 ba2.4k sqft7615 Park Falls Dr, Houston, TX 77095For Sale
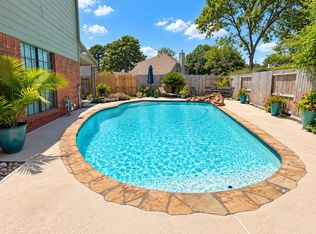 MLS ID #62051215, Amber Moore, RE/MAX Fine Properties. HAR
