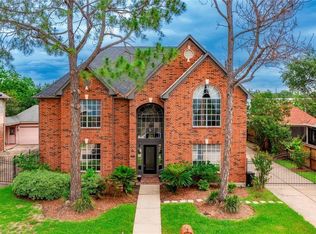
Welcome to this beautifully updated 4-bedroom, 2.5-bath home in desirable Copperfield Southcreek Village. Situated on a spacious lot with access to walking trails, this two-story home features a thoughtfully designed floor plan with the primary suite conveniently located downstairs. The welcoming entry opens to a spacious living area and formal dining room, ideal for everyday living and entertaining. The well-appointed kitchen features granite countertops and flows into the breakfast area and living spaces. The remodeled primary bath offers a fresh, modern retreat. Upstairs, generously sized secondary bedrooms and a versatile game room provide flexible space for an office, media room, playroom, or guests. Updated laminate flooring throughout adds a cohesive, contemporary feel. Additional highlights include crown molding, 2-car attached garage, ample parking, and a fully fenced backyard with patio/deck space. A wonderful blend of comfort, style, and versatility in a desirable location.
For sale
$395,000
16418 Rainbow Lake Rd, Houston, TX 77095
4beds
2,468sqft
Single Family Residence
Built in 1987
8,119 Square Feet Lot
$385,700 Zestimate®
$160/sqft
$63/mo HOA
What's special
Spacious lotUpdated laminate flooring throughoutWelcoming entryFormal dining roomGranite countertopsAmple parkingThoughtfully designed floor plan
- 27 days
- 254
- 27
Zillow last checked:
Listing updated:
Listed by:
Jessica Pauling TREC #0755225 814-590-6081,
All City Real Estate,
Adelina Allahar TREC #0571533 832-453-4192,
All City Real Estate
Source: HAR,MLS#: 47722907
Facts & features
Interior
Bedrooms & bathrooms
- Bedrooms: 4
- Bathrooms: 3
- Full bathrooms: 2
- 1/2 bathrooms: 1
Primary bedroom
- Level: First
- Area: 208
- Dimensions: 13x16
Bedroom
- Level: Second
- Area: 143
- Dimensions: 11x13
Bedroom
- Level: Second
- Area: 187
- Dimensions: 11x17
Bedroom
- Level: Second
- Area: 130
- Dimensions: 10x13
Breakfast
- Level: First
- Area: 72
- Dimensions: 9x8
Dining room
- Level: First
- Area: 117
- Dimensions: 13x9
Game room
- Level: Second
- Area: 320
- Dimensions: 16x20
Kitchen
- Level: First
- Area: 143
- Dimensions: 11x13
Living room
- Level: First
- Area: 300
- Dimensions: 20x15
Heating
- Natural Gas
Cooling
- Ceiling Fan(s), Electric
Appliances
- Included: Disposal, Dryer, Refrigerator, Washer, Water Softener, Gas Oven, Microwave, Gas Range, Dishwasher
- Laundry: Electric Dryer Hookup, Gas Dryer Hookup, Washer Hookup
Features
- Crown Molding, Formal Entry/Foyer, Wet Bar, 3 Bedrooms Up, Primary Bed - 1st Floor
- Flooring: Laminate
- Windows: Solar Screens, Window Coverings
- Number of fireplaces: 1
- Fireplace features: Gas, Wood Burning
Interior area
- Total structure area: 2,468
- Total interior livable area: 2,468 sqft
Property
Parking
- Total spaces: 2
- Parking features: Attached, Double-Wide Driveway
- Attached garage spaces: 2
Features
- Stories: 2
- Patio & porch: Patio/Deck
- Exterior features: Back Green Space, Sprinkler System
- Has spa: Yes
- Fencing: Back Yard
Lot
- Size: 8,119 Square Feet
- Features: Back Yard, Greenbelt, Subdivided, 0 Up To 1/4 Acre
Details
- Additional structures: Shed(s)
- Parcel number: 1166720030005
Construction
Type & style
- Home type: SingleFamily
- Architectural style: Traditional
- Property subtype: Single Family Residence
Materials
- Brick, Cement Siding
- Foundation: Slab
- Roof: Composition
Condition
- New construction: No
- Year built: 1987
Utilities & green energy
- Water: Water District
Green energy
- Energy efficient items: Thermostat, Exposure/Shade
Community & HOA
Community
- Subdivision: Copperfield South Crk Village Sec
HOA
- Has HOA: Yes
- Amenities included: Clubhouse, Jogging Path, Playground, Pool
- HOA fee: $750 annually
Location
- Region: Houston
Financial & listing details
- Price per square foot: $160/sqft
- Tax assessed value: $285,488
- Annual tax amount: $6,677
- Date on market: 10/7/2026
- Listing terms: Cash,Conventional,FHA,VA Loan
- Road surface type: Concrete
Estimated market value
$385,700
$366,000 - $405,000
$2,280/mo
Price history
| Date | Event | Price |
|---|---|---|
| 10/7/2026 | Listed for sale | $395,000+17.9%$160/sqft |
Source:  HAR #47722907 Report a problem | ||
| 6/4/2026 | Listing removed | $335,000$136/sqft |
Source: HAR #81559188 Report a problem | ||
| 3/28/2026 | Pending sale | $335,000$136/sqft |
Source: HAR #81559188 Report a problem | ||
| 3/13/2026 | Listed for sale | $335,000+109.5%$136/sqft |
Source: HAR #81559188 Report a problem | ||
| 4/5/2013 | Listing removed | $159,900$65/sqft |
Source: RiverCross Realty, LLC #12905104 Report a problem | ||
| 1/12/2013 | Price change | $159,900-1.8%$65/sqft |
Source: RiverCross Realty, LLC #12905104 Report a problem | ||
| 10/5/2012 | Price change | $162,900-1.2%$66/sqft |
Source: RiverCross Realty, LLC #12905104 Report a problem | ||
| 8/10/2012 | Listed for sale | $164,900+41.1%$67/sqft |
Source: Messer Realty #12905104 Report a problem | ||
| 6/5/2012 | Listing removed | $116,900$47/sqft |
Source: CENTURY 21EXCEL Report a problem | ||
| 6/2/2012 | Listed for sale | $116,900$47/sqft |
Source: CENTURY 21EXCEL Report a problem | ||
| 4/13/2012 | Sold | -- |
Source: Public Record Report a problem | ||
Public tax history
| Year | Property taxes | Tax assessment |
|---|---|---|
| 2025 | $95 | $285,488 -4% |
| 2024 | $95 | $297,447 -3.7% |
| 2023 | -- | $308,896 +9.8% |
| 2022 | $134 | $281,416 +22.9% |
| 2021 | -- | $228,962 +2.6% |
| 2020 | $126 -41% | $223,264 +2.2% |
| 2019 | $214 -90.6% | $218,489 +8.4% |
| 2018 | $2,284 | $201,616 |
| 2017 | $2,284 -0.8% | $201,616 |
| 2016 | $2,303 -5.9% | $201,616 +6.4% |
| 2015 | $2,448 | $189,439 +9.2% |
| 2014 | $2,448 | $173,480 +10.9% |
| 2013 | -- | $156,474 |
| 2012 | -- | $156,474 |
| 2011 | -- | $156,474 |
| 2010 | -- | $156,474 |
| 2009 | -- | $156,474 |
| 2007 | -- | $156,474 +3.4% |
| 2006 | -- | $151,300 |
| 2005 | -- | $151,300 |
| 2004 | -- | $151,300 |
| 2003 | -- | $151,300 +6% |
| 2002 | -- | $142,800 +3.6% |
| 2001 | -- | $137,800 +9.4% |
| 2000 | -- | $126,000 |
Find assessor info on the county website
Monthly payment
Est. payment
Payment breakdown
Explore the cost of this home by adjusting the details. Changes won't be saved.Climate risks
Neighborhood: 77095
Nearby schools
Schools provided by the listing agent
- Elementary: Lowery Elementary School
- Middle: Aragon Middle School
- High: Langham Creek High School
Source: HAR. This data may not be complete. We recommend contacting the local school district to confirm school assignments for this home.
- $370,9004 bd3 ba2.4k sqft16422 Rainbow Lake Rd, Houston, TX 77095Off Market
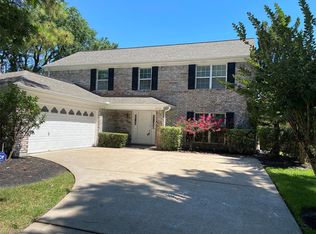
- $312,2005 bd2 ba2.5k sqft16414 Rainbow Lake Rd, Houston, TX 77095Off Market
- $325,8004 bd2 ba2.4k sqft16502 Rainbow Lake Rd, Houston, TX 77095Off Market
- $343,1004 bd3 ba2.2k sqft16410 Rainbow Lake Rd, Houston, TX 77095Off Market
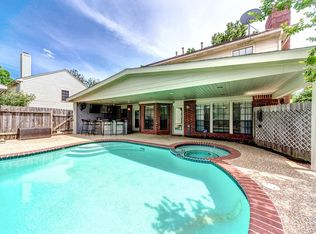
Similar homes
- $307,0004 bd2 ba2k sqft8623 Plum Lake Dr, Houston, TX 77095For Sale
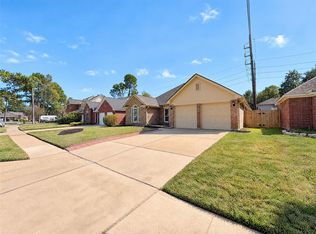 MLS ID #30545914, Amber Broadway, Opendoor Brokerage, LLC. HAR
- $385,0004 bd3 ba2.3k sqft19218 Delta Queen Dr, Katy, TX 77449For Sale
 MLS ID #32170633, Dina Sicilia, REALM Real Estate Professionals - West Houston. HAR
- $276,9004 bd3 ba2.3k sqft15918 Pinyon Creek Dr, Houston, TX 77095For Sale
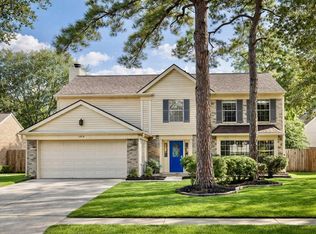 MLS ID #61139570, Alfredo Zavala, HomeSmart. HAR
- $380,0004 bd3 ba2.9k sqft3523 Ashlock Dr, Houston, TX 77082For Sale
 MLS ID #52968288, Kuen Wong, SKW Realty. HAR
