Don't miss this spacious 4-bedroom, 2.5-bathroom gem at 3523 Ashlock Drive in Houston. The biggest ticket item is already done for you: a BRAND-NEW, high-efficiency central A/C system has just been installed, ensuring low utility bills and reliable comfort for years to come! Inside this impressive 3,000 sq. ft. layout, you’ll find soaring ceilings, durable hardwood-style flooring, and a large kitchen featuring premium granite countertops and ample cabinetry. The coveted first-floor primary suite offers a private retreat, while the massive upstairs game room provides the perfect flexible space for work or play. Nestled on a quiet lot in Ashton Village near the Energy Corridor and Westpark Tollway, this move-in-ready home offers unbeatable value with its most critical upgrade fully complete. A must-see property!
For sale
Price cut: $15K (10/5)
$380,000
3523 Ashlock Dr, Houston, TX 77082
4beds
2,970sqft
Single Family Residence
Built in 1990
7,357 Square Feet Lot
$367,800 Zestimate®
$128/sqft
$-- HOA
What's special
- 8 days
- 171
- 17
Likely to sell faster than
Zillow last checked:
Listing updated:
Listed by:
Kuen Wong TREC #0688577 281-636-5113,
SKW Realty
Source: HAR,MLS#: 91039131
Facts & features
Interior
Bedrooms & bathrooms
- Bedrooms: 4
- Bathrooms: 3
- Full bathrooms: 2
- 1/2 bathrooms: 1
Primary bedroom
- Level: First
- Area: 234
- Dimensions: 18 x 13
Bedroom
- Level: Second
- Area: 156
- Dimensions: 13 x 12
Bedroom
- Level: Second
- Area: 182
- Dimensions: 14 x 13
Bedroom
- Level: Second
- Area: 143
- Dimensions: 13 x 11
Breakfast
- Level: First
- Area: 96
- Dimensions: 12 x 8
Dining room
- Level: First
- Area: 143
- Dimensions: 13 x 11
Family room
- Level: First
- Area: 225
- Dimensions: 15 x 15
Game room
- Level: Second
- Area: 240
- Dimensions: 16 x 15
Living room
- Level: First
- Area: 210
- Dimensions: 15 x 14
Heating
- Natural Gas
Cooling
- Electric
Appliances
- Included: Convection Oven, Electric Range
- Laundry: Electric Dryer Hookup, Gas Dryer Hookup, Washer Hookup
Features
- High Ceilings, Primary Bed - 1st Floor
- Flooring: Carpet, Tile, Wood
- Number of fireplaces: 1
Interior area
- Total structure area: 2,970
- Total interior livable area: 2,970 sqft
Property
Parking
- Total spaces: 2
- Parking features: Detached, Electric Gate, Garage Door Opener
- Garage spaces: 2
Features
- Stories: 2
Lot
- Size: 7,357 Square Feet
- Features: Subdivided, 0 Up To 1/4 Acre
Details
- Parcel number: 1131130000019
Construction
Type & style
- Home type: SingleFamily
- Architectural style: Traditional
- Property subtype: Single Family Residence
Materials
- Brick, Wood Siding
- Foundation: Slab
- Roof: Composition
Condition
- New construction: No
- Year built: 1990
Utilities & green energy
- Sewer: Public Sewer
- Water: Public
Green energy
- Energy efficient items: Attic Vents
Community & HOA
Community
- Subdivision: Ashton Village
Location
- Region: Houston
Financial & listing details
- Price per square foot: $128/sqft
- Tax assessed value: $341,108
- Annual tax amount: $3,413
- Date on market: 10/5/2026
Estimated market value
$367,800
$349,000 - $386,000
$2,507/mo
Price history
| Date | Event | Price |
|---|---|---|
| 10/5/2026 | Price change | $380,000-3.8%$128/sqft |
Source:  HAR #91039131 Report a problem HAR #91039131 Report a problem | ||
| 8/31/2026 | Price change | $395,000+68.2%$133/sqft |
Source: HAR #76902099 Report a problem | ||
| 5/13/2026 | Listed for rent | $2,800$1/sqft |
Source:  HAR #60965461 Report a problem HAR #60965461 Report a problem | ||
| 3/18/2026 | Listing removed | $2,800$1/sqft |
Source: Zillow Rentals Report a problem | ||
| 3/12/2026 | Listed for rent | $2,800+12%$1/sqft |
Source: Zillow Rentals Report a problem | ||
| 6/23/2024 | Listing removed | -- |
Source: HAR #16983441 Report a problem | ||
| 6/12/2024 | Price change | $2,500-9.1%$1/sqft |
Source: HAR #16983441 Report a problem | ||
| 6/1/2024 | Price change | $2,750-8.3%$1/sqft |
Source: HAR #16983441 Report a problem | ||
| 5/9/2024 | Listed for rent | $3,000$1/sqft |
Source: HAR #16983441 Report a problem | ||
| 10/14/2016 | Sold | -- |
Source: Agent Provided Report a problem | ||
| 9/19/2016 | Pending sale | $234,900$79/sqft |
Source: Keller Williams - Houston Memorial #76042624 Report a problem | ||
| 9/15/2016 | Listed for sale | $234,900$79/sqft |
Source: Keller Williams Realty #76042624 Report a problem | ||
Public tax history
| Year | Property taxes | Tax assessment |
|---|---|---|
| 2025 | $3,413 -16.8% | $341,108 +1.8% |
| 2024 | $4,102 +37.5% | $335,097 -5.3% |
| 2023 | $2,983 -13.1% | $353,962 +20.1% |
| 2022 | $3,433 | $294,789 +10.9% |
| 2021 | -- | $265,854 +6.9% |
| 2020 | $2,531 -1.4% | $248,644 |
| 2019 | $2,568 -51.8% | $248,644 +5.3% |
| 2018 | $5,325 | $236,133 |
| 2017 | $5,325 +0.3% | $236,133 +16.9% |
| 2016 | $5,306 +48.8% | $202,000 -7.3% |
| 2015 | $3,567 | $218,000 +19.1% |
| 2014 | $3,567 | $183,000 -0.4% |
| 2013 | -- | $183,677 +41.3% |
| 2012 | -- | $130,000 |
| 2011 | -- | $130,000 |
| 2010 | -- | $130,000 -24.5% |
| 2009 | -- | $172,116 -10.5% |
| 2007 | -- | $192,211 +5.5% |
| 2006 | -- | $182,213 |
| 2005 | -- | $182,213 +2.8% |
| 2004 | -- | $177,200 +0.5% |
| 2003 | -- | $176,300 |
| 2002 | -- | $176,300 +11.6% |
| 2001 | -- | $158,000 +10% |
| 2000 | -- | $143,700 |
Find assessor info on the county website
Monthly payment
Est. payment
Payment breakdown
Explore the cost of this home by adjusting the details. Changes won't be saved.Climate risks
Neighborhood: Eldridge - West Oaks
Nearby schools
Schools provided by the listing agent
- Elementary: Heflin Elementary School
- Middle: O'donnell Middle School
- High: Aisd Draw
Source: HAR. This data may not be complete. We recommend contacting the local school district to confirm school assignments for this home.

Similar homes
- $396,5004 bd3 ba2.7k sqft7231 Granvia Dr, Houston, TX 77083For Sale
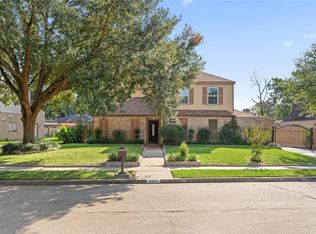 MLS ID #7846225, Jenn Nguyen, eXp Realty LLC. HAR
 - $360,0004 bd3 ba3.3k sqft2907 Little Branch Ct, Houston, TX 77082For Sale
 MLS ID #6174796, Huy Phan, Texas Signature Realty. HAR
 - $383,0004 bd3 ba3.5k sqft23003 N Waterlily Dr, Richmond, TX 77406For Sale
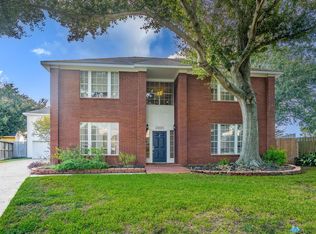 MLS ID #92954723, Aaron Jistel, Listing Spark. HAR
 - $400,0004 bd3 ba2.7k sqft1623 Rustic Knolls Dr, Katy, TX 77450For Sale
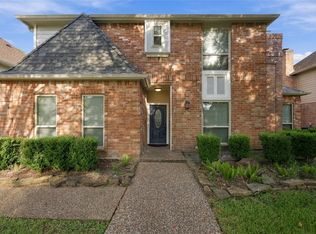 MLS ID #79505391, Bernardo Aldape III, Long House Properties LLC. HAR
